Save
Ask
Tour
Hide
Share
$4,500,000
164 Days On Site

12 Wyndemere Drive
Southborough, MA 01772

For Sale|Single Family Residence|Active
6
Beds
8
Total Baths
7
Full Baths
1
Partial Bath
9,300
SqFt
$484
/SqFt
1999
Built
County:
Worcester

Due to the health concerns created by Coronavirus we are offering personal 1-1 online video walkthough tours where possible.
Call Now: 508-783-5342
Is this the listing for you? We can help make it yours.
508-783-5342
12 Wyndemere Drive12 Wyndemere Drive12 Wyndemere Drive12 Wyndemere Drive
Save
Ask
Tour
Hide
Share

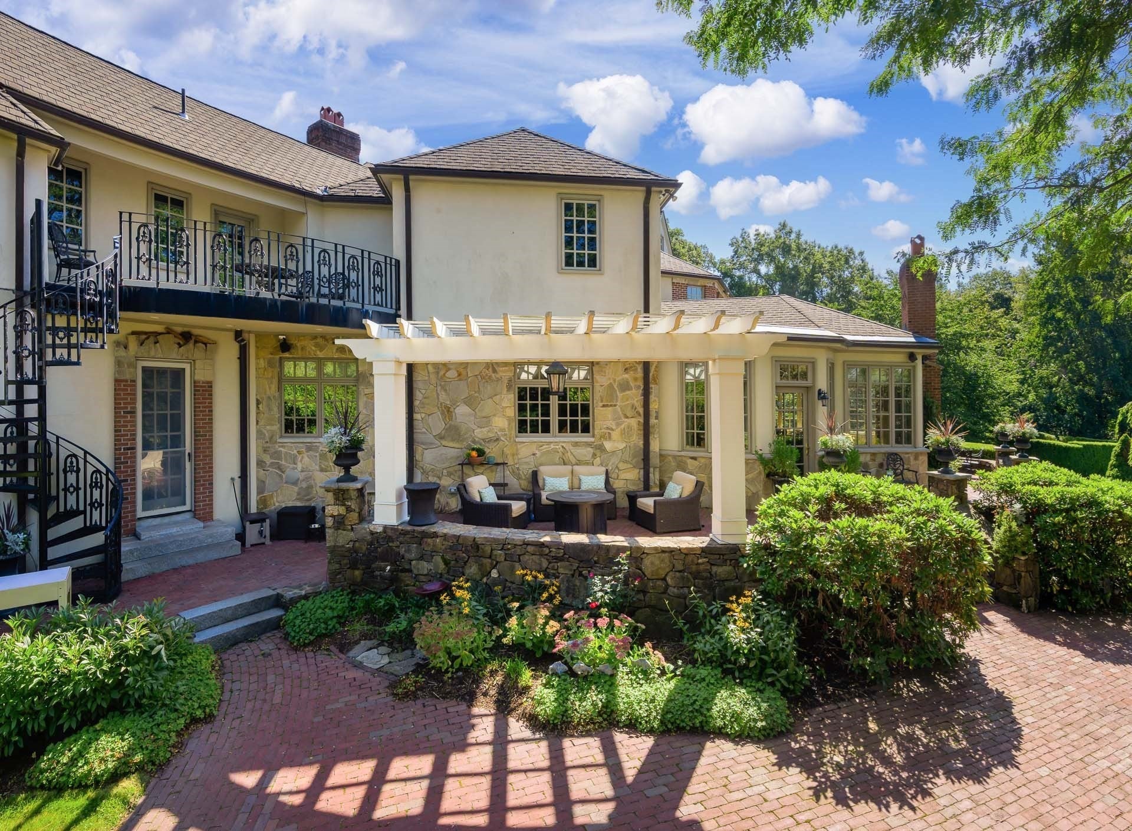
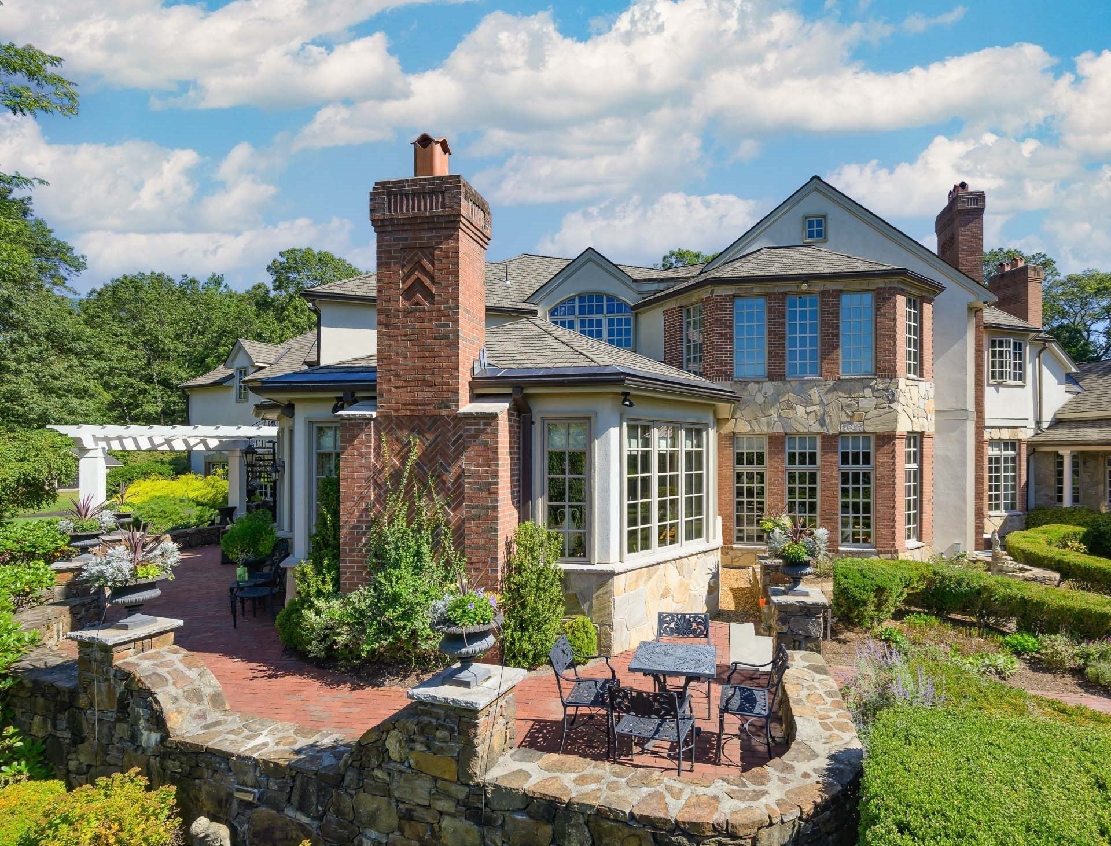
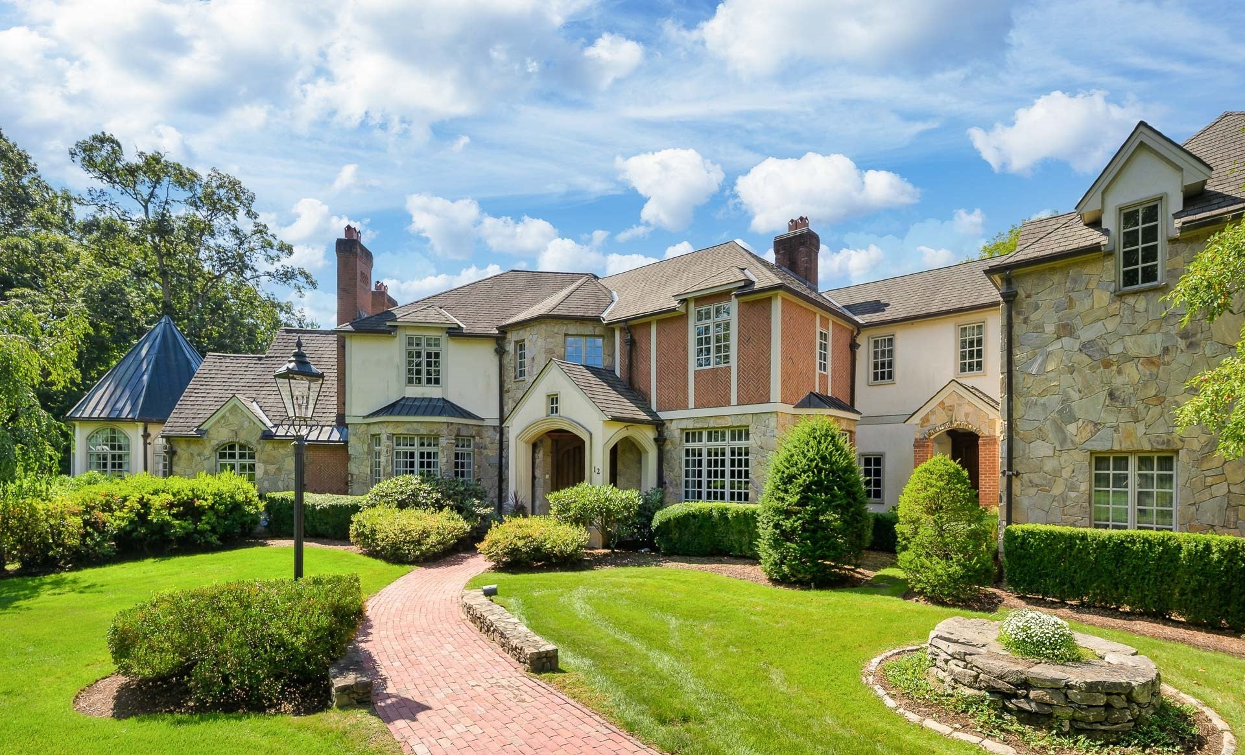
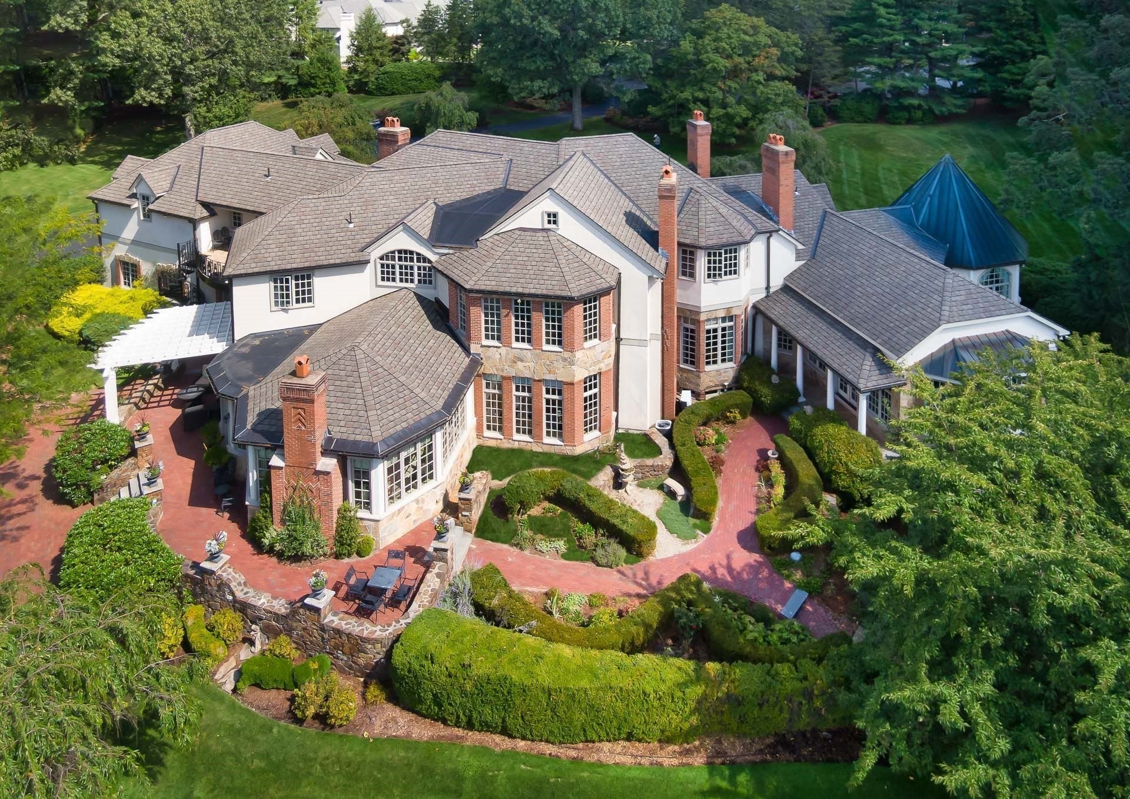
Newly refreshed English Country Estate ready to be discovered! Recently enhanced with a sophisticated neutral palette, this extraordinary 9,300+ sq ft residence is privately sited on 4.5 magnificent acres at the crown of one of Southborough’s most distinguished estate neighborhoods. Surrounded by 180 acres of conservation land, the home offers exceptional privacy, architectural distinction and timeless craftsmanship. Grand formal rooms with exquisite millwork flow to inviting everyday living spaces, while seven gas fireplaces create unexpected warmth throughout. Six bedrooms include a luxurious primary suite with dual spa baths and magnificent sunset views. Resort-style grounds feature multiple terraces, a heated freeform pool, formal English gardens, sculpted hedges, perennial blooms and a flourishing apple orchard with working cider press. An irreplaceable private estate setting just one mile from Fay and St. Mark’s Schools and 25 miles from downtown Boston.

Save
Ask
Tour
Hide
Share
Listing Snapshot
Price 
$4,500,000
Days On Site 
164 Days
Bedrooms 
6
Inside Area (SqFt) 
9,300 sqft
Total Baths 
8
Full Baths 
7
Partial Baths 
1
Lot Size 
4.53 Acres
Year Built 
1999
MLS® Number 
73481194
Status 
Active
Property Tax 
$52,315
HOA/Condo/Coop Fees 
N/A
Sq Ft Source 
Public Records
Friends & Family
Recent Activity
2 weeks agoListing updated with changes from the MLS®
5 months agoListing first seen on site
General Features
Acres 
4.53
Attached Garage 
Yes
Disclosures 
Home is on town water. Irrigation is private well water therefore no charge for irrigation. Window in primary bath over jacuzzi has broken seal.
Foundation 
Concrete Perimeter
Garage 
Yes
Garage Spaces 
4
Green Energy Efficient 
Thermostat
Parking 
PavedAttachedHeated GarageOff StreetGarage
Parking Spaces 
14
Property Sub Type 
Single Family Residence
Security 
Security System
Sewer 
Private Sewer
SqFt Above 
9300
SqFt Total 
9300
Style 
ColonialTudor
Water Source 
PublicOther
Zoning 
RA
Interior Features
Appliances 
Trash CompactorRangeOvenDishwasherMicrowaveRefrigeratorWasherDryerWine Refrigerator
Basement 
FullFinishedInterior Entry
Cooling 
Central AirZoned
Electric 
Circuit Breakers
Fireplace 
Yes
Fireplace Features 
Dining RoomFamily RoomLiving Room
Fireplaces 
8
Flooring 
WoodTileCarpetMarbleHardwood
Heating 
Forced AirRadiantHeat PumpHumidity ControlOilZoned
Interior 
Entrance FoyerCathedral Ceiling(s)Vaulted Ceiling(s)Crown MoldingCoffered Ceiling(s)Wet BarRecessed LightingTray Ceiling(s)Central VacuumWired for SoundHigh Speed InternetPantryWalk-In Closet(s)Open Floorplan
Laundry Features 
Electric Dryer HookupWasher HookupSink
Window Features 
Insulated WindowsBay Window(s)
Bathroom 1 
Level - First
Bathroom 2 
Dimensions - 12x10Level - FirstArea - 120
Bathroom 3 
Dimensions - 12x14Level - SecondArea - 168
Bedroom 2 
Dimensions - 16x17Level - SecondArea - 272
Bedroom 3 
Dimensions - 19x15Level - SecondArea - 285
Bedroom 4 
Dimensions - 17x12Level - SecondArea - 204
Bedroom 5 
Dimensions - 13x15Level - SecondArea - 195
Dining Room 
Dimensions - 20x15Level - MainArea - 300
Family Room 
Dimensions - 23x23Level - FirstArea - 529
Kitchen 
Dimensions - 16x16Level - MainArea - 256
Living Room 
Dimensions - 16x15Level - MainArea - 240
Master Bedroom 
Dimensions - 24x18Level - SecondArea - 432
Save
Ask
Tour
Hide
Share
Exterior Features
Construction Details 
FrameBrickStone
Exterior 
BalconyRain GuttersStorageGardenOutdoor GrillGas GrillLighting
Fencing 
InvisibleStone
Lot Features 
Cul-De-SacFarmGentle SlopingLandscaped
Other Structures 
CabanaGazeboStorage
Patio And Porch 
DeckPatio
Pool Features 
In GroundHeatedPrivate
Private Pool 
Yes
Roof 
Shingle
View 
Scenic
Waterview 
Scenic
Windows/Doors 
Insulated WindowsBay Window(s)
Community Features
Community Features 
Tennis Court(s)ParkGolf
Financing Terms Available 
Contract
Roads 
Paved
Schools
School District
Unknown
Elementary School
Finn/Woodward/Neary
Middle School
Trottier
High School
Algonquin
Listing courtesy of Ginny Martins of Ginny Martins & Associates


The property listing data and information, or the Images, set forth herein were provided to MLS Property Information Network, Inc. from third party sources, including sellers, lessors, landlords, and public records, and were compiled by MLS Property Information Network, Inc. The property listing data and information, and the Images, are for the personal, non-commercial use of consumers having a good faith interest in purchasing, leasing or renting listed properties of the type displayed to them and may not be used for any purpose other than to identify prospective properties which such consumers may have a good faith interest in purchasing, leasing or renting. MLS Property Information Network, Inc. and its subscribers disclaim any and all representations and warranties as to the accuracy of the property listing data and information, or as to the accuracy of any of the Images, set forth herein.

Last checked 2026-08-13 07:15 AM UTC

Neighborhood & Commute
Source: Walkscore
Save
Ask
Tour
Hide
Share