

86 Oak Hill LaneBoylston, MA 01505
Due to the health concerns created by Coronavirus we are offering personal 1-1 online video walkthough tours where possible.
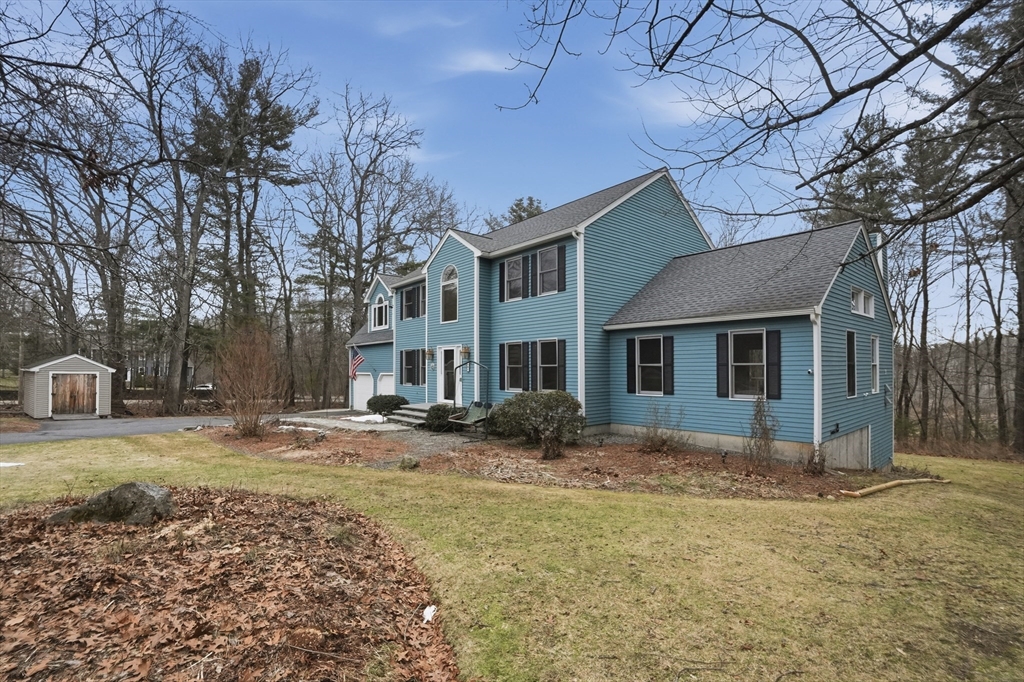
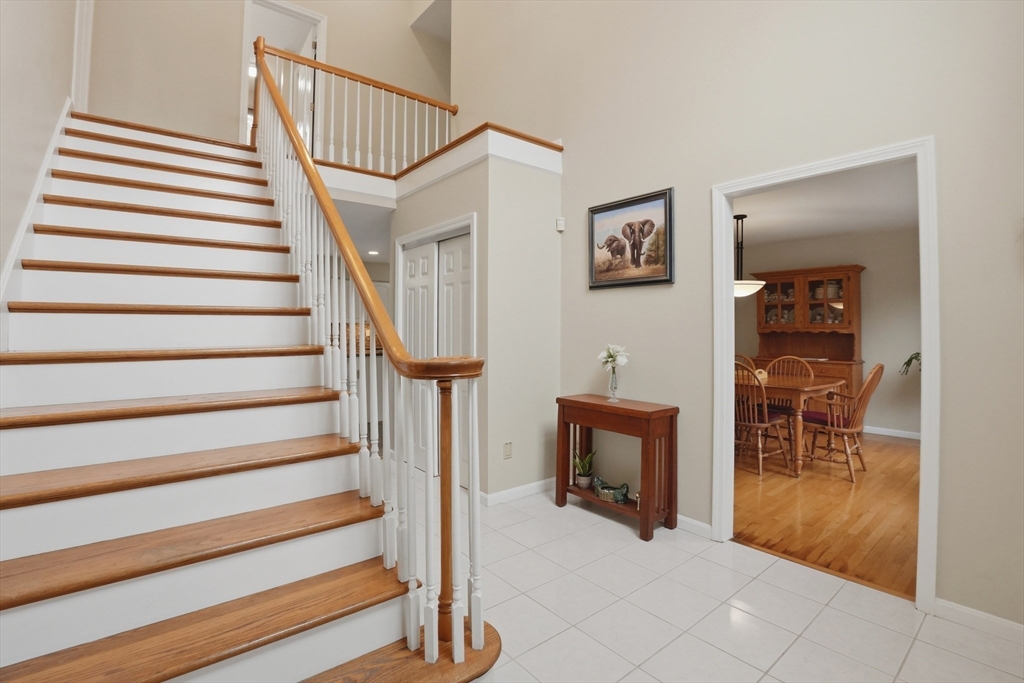
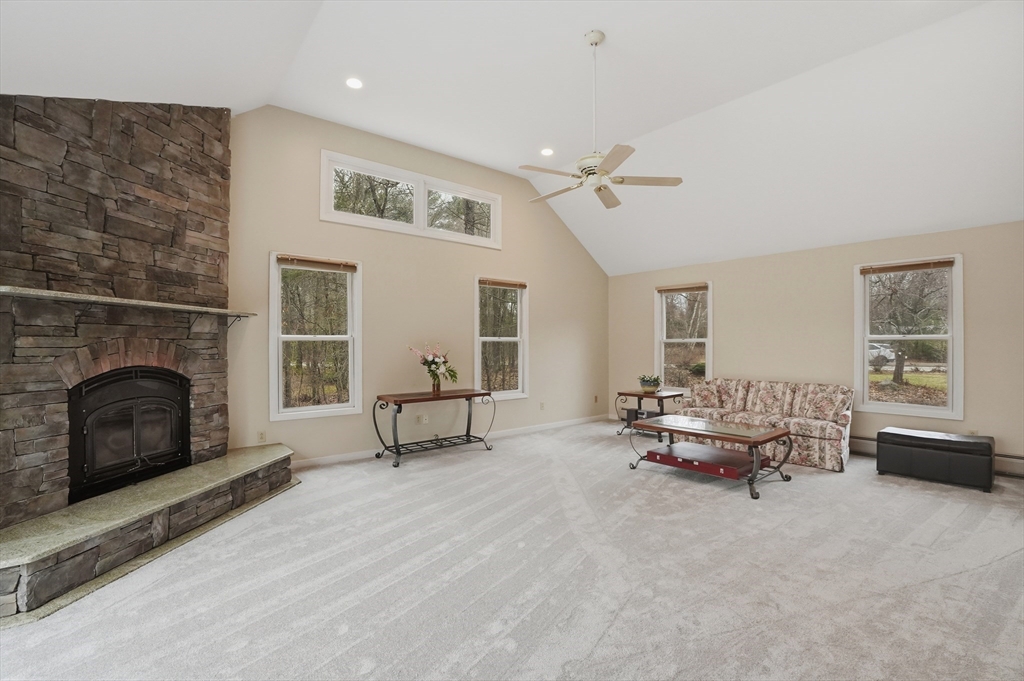
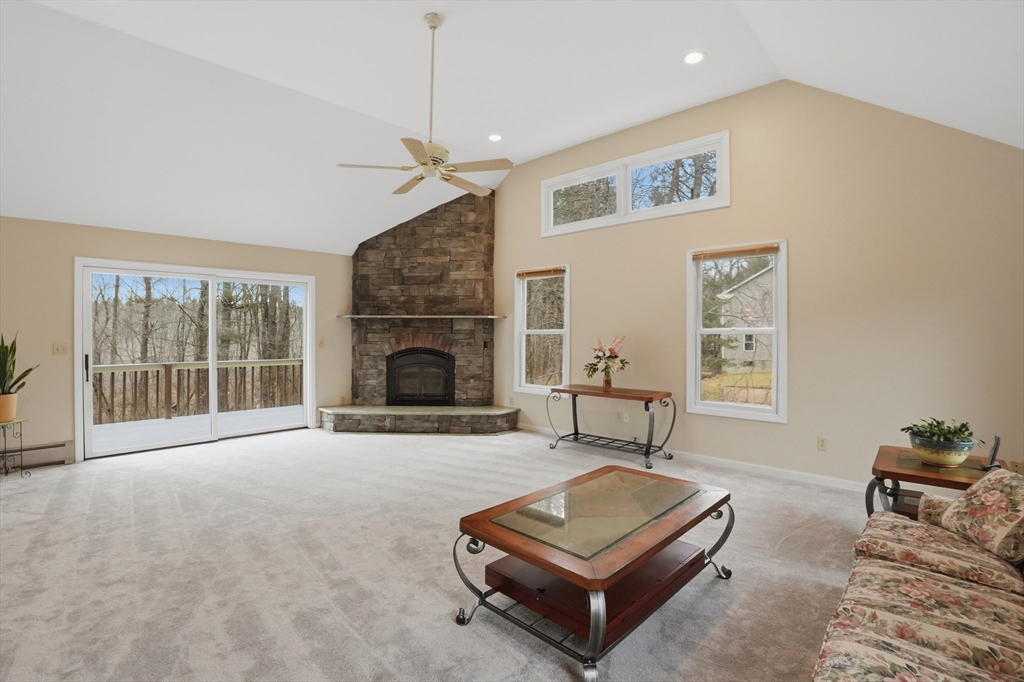
Enter into this beautiful 4 bed, 2.5 bath Colonial in desirable Boylston nestled on a peaceful wooded lot. A 2-story foyer welcomes you inside w/ soaring ceilings. The stunning great room features cathedral ceilings, a wood-burning fireplace, & slider access to one of the back decks. The chef’s kitchen is thoughtfully designed w/ granite countertops, a center island w/ range, along w/ a breakfast bar & dining area that opens to a 2nd deck. A formal dining room provides the ideal setting for gatherings. The main level also includes a versatile bedroom & a 1/2 bath w/ laundry. Upstairs, you’ll find 3 bedrooms, including an expansive primary w/ a private en-suite bath w/ a jacuzzi tub, shower stall, dual walk-in closets, & a spacious home office w/ custom built-ins. A 2nd full bath serves the remaining bedrooms. The finished lower level offers a family room w/ a built-in bar & keg fridge - perfect for entertaining! Additional highlights include a 2-car garage, 2 back decks, & a patio!
| 6 days ago | Listing updated with changes from the MLS® | |
| 6 days ago | Status changed to Active Under Contract | |
| 4 weeks ago | Listing first seen on site |

The property listing data and information, or the Images, set forth herein were provided to MLS Property Information Network, Inc. from third party sources, including sellers, lessors, landlords, and public records, and were compiled by MLS Property Information Network, Inc. The property listing data and information, and the Images, are for the personal, non-commercial use of consumers having a good faith interest in purchasing, leasing or renting listed properties of the type displayed to them and may not be used for any purpose other than to identify prospective properties which such consumers may have a good faith interest in purchasing, leasing or renting. MLS Property Information Network, Inc. and its subscribers disclaim any and all representations and warranties as to the accuracy of the property listing data and information, or as to the accuracy of any of the Images, set forth herein.
Last checked 2026-04-16 07:14 AM UTC