

280 Sewall StBoylston, MA 01505
Due to the health concerns created by Coronavirus we are offering personal 1-1 online video walkthough tours where possible.
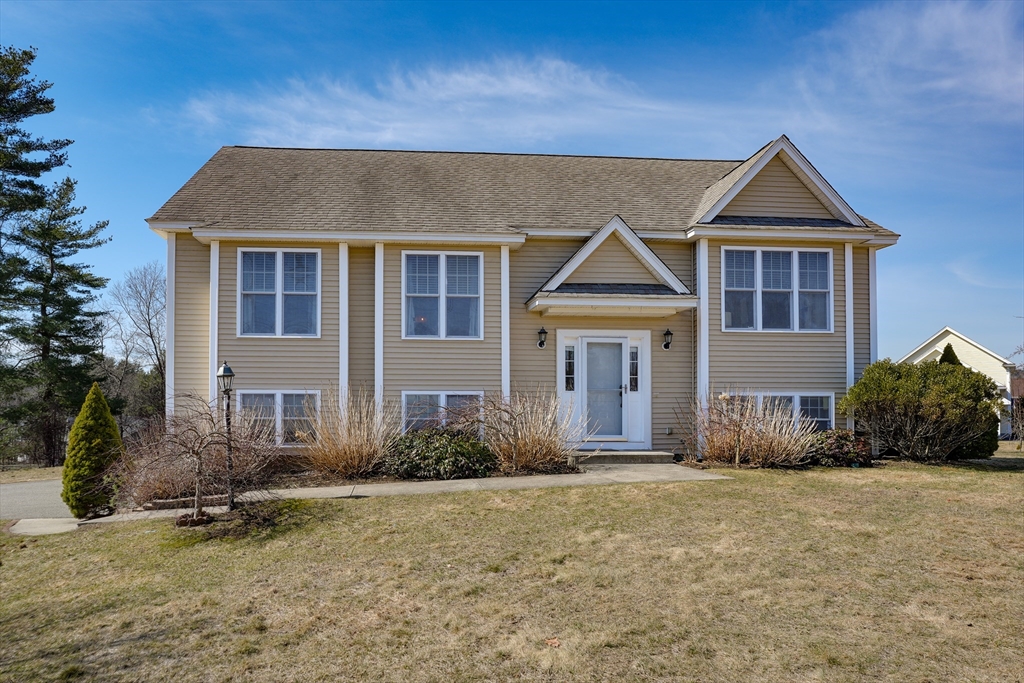
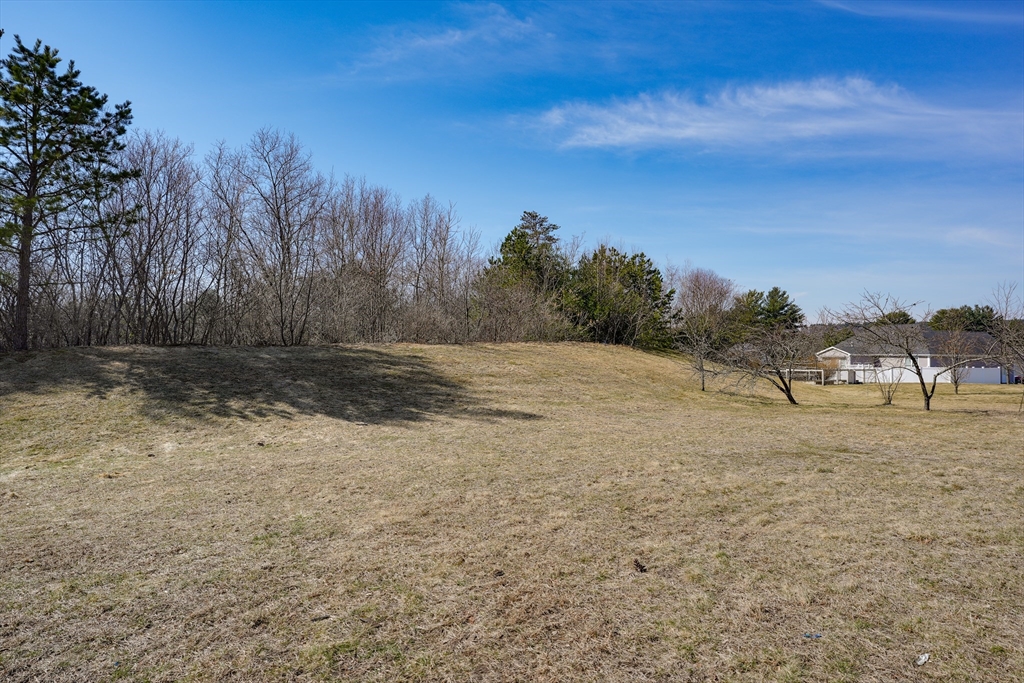
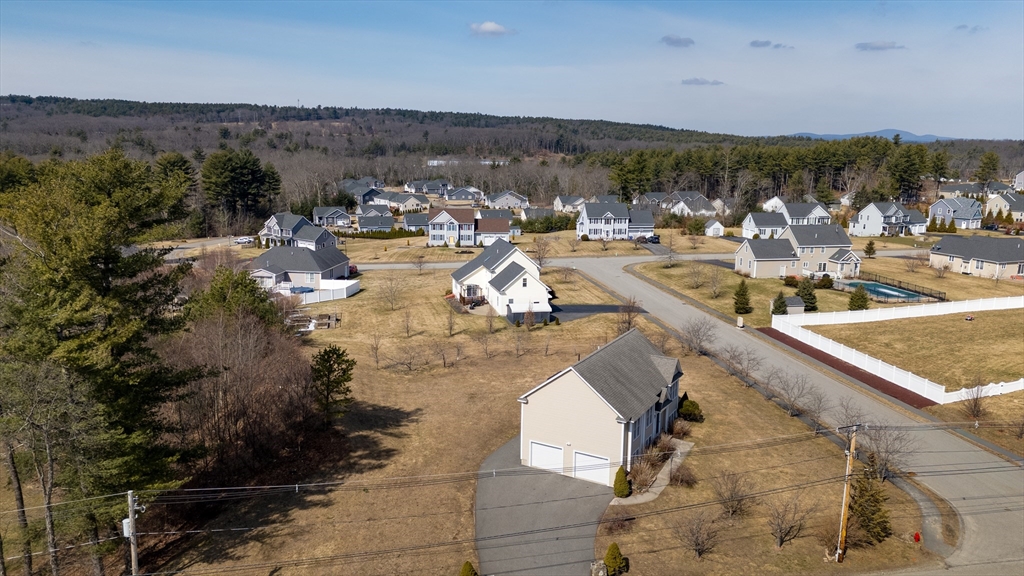

Stunning open contemporary design , exemplifies this attractive raised ranch style in pristine condition. The living room serves as a central gathering point, graced by a stately fireplace that offers warmth and ambiance. Its impressive vaulted ceiling creates an expansive atmosphere, complemented by the overall high ceiling design, inviting a sense of openness and comfort. Culinary pursuits are elevated in the well-appointed kitchen, where stone countertops offer a sophisticated workspace. The elegant shaker cabinets provide ample storage, while a kitchen peninsula creates versatile areas for meal preparation . Among the well-appointed bathrooms, one features a contemporary walk-in shower, offering a refreshing and convenient experience. Two additional spacious bedrooms, finished lower level, with full bath. Enjoy your outdoor space even more on the deck, with an awning.
| a week ago | Listing updated with changes from the MLS® | |
| 2 weeks ago | Status changed to Pending | |
| 4 weeks ago | Listing first seen on site |

The property listing data and information, or the Images, set forth herein were provided to MLS Property Information Network, Inc. from third party sources, including sellers, lessors, landlords, and public records, and were compiled by MLS Property Information Network, Inc. The property listing data and information, and the Images, are for the personal, non-commercial use of consumers having a good faith interest in purchasing, leasing or renting listed properties of the type displayed to them and may not be used for any purpose other than to identify prospective properties which such consumers may have a good faith interest in purchasing, leasing or renting. MLS Property Information Network, Inc. and its subscribers disclaim any and all representations and warranties as to the accuracy of the property listing data and information, or as to the accuracy of any of the Images, set forth herein.
Last checked 2026-04-22 08:06 AM UTC