

80 Compass CircleBoylston, MA 01505
Due to the health concerns created by Coronavirus we are offering personal 1-1 online video walkthough tours where possible.
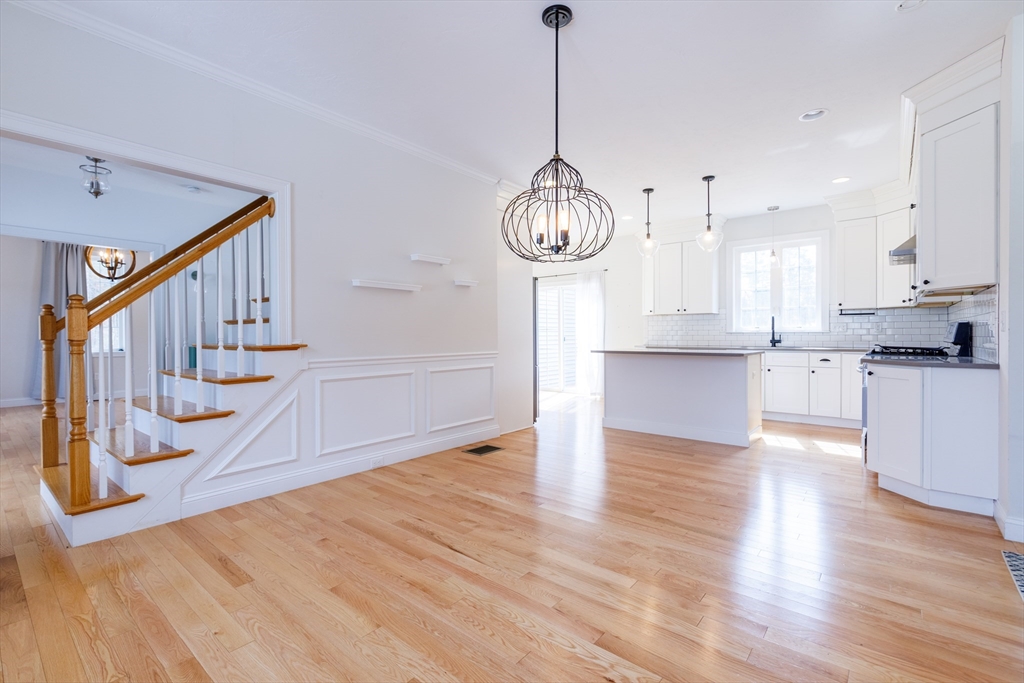
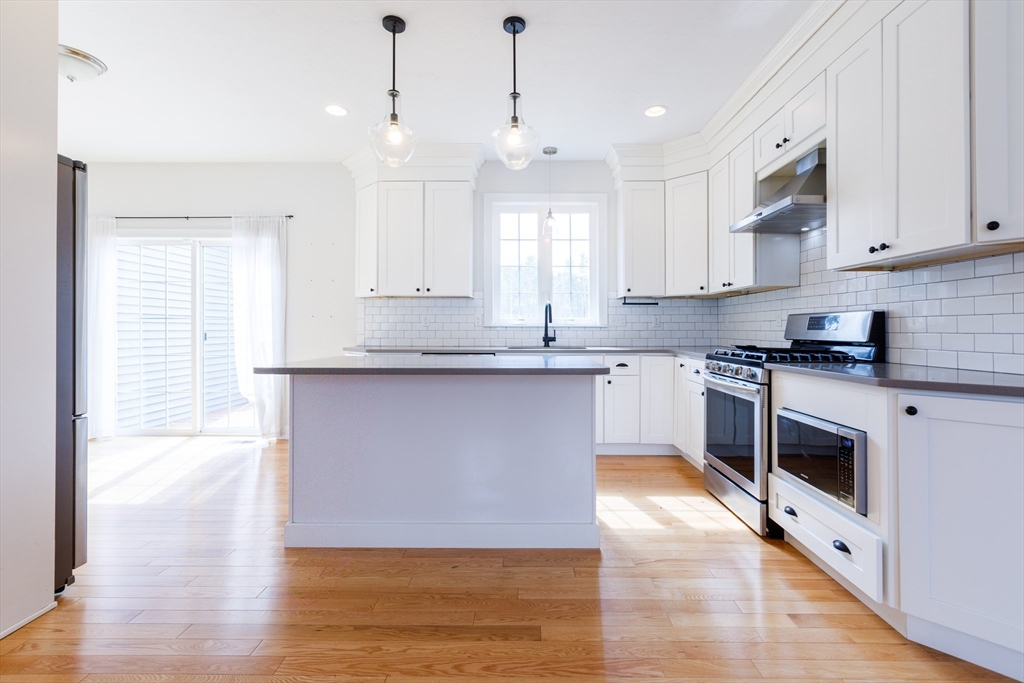
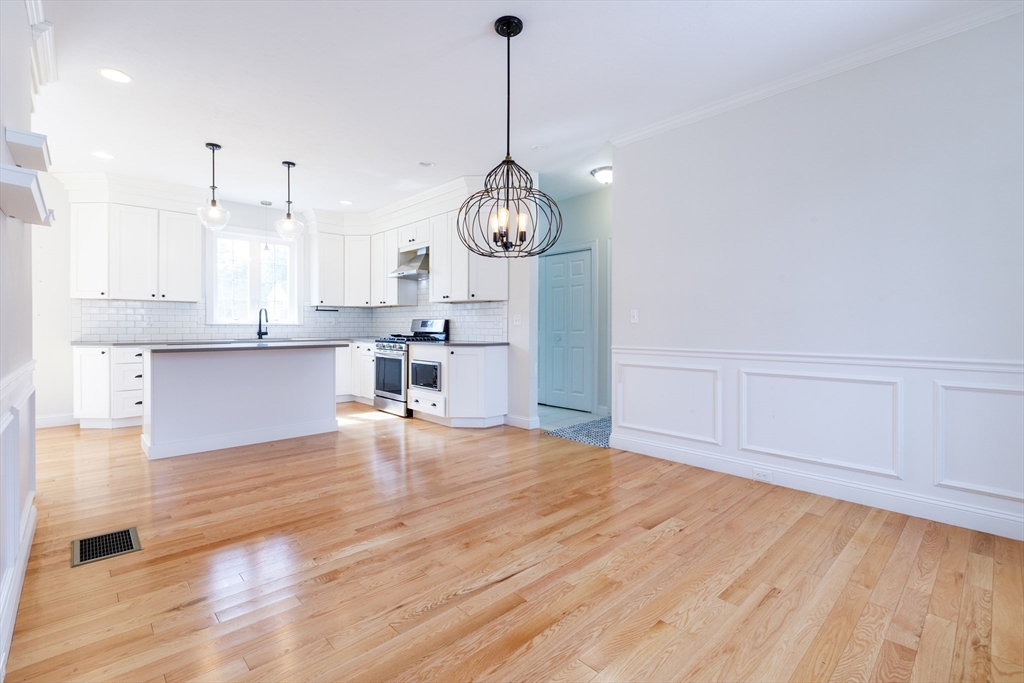
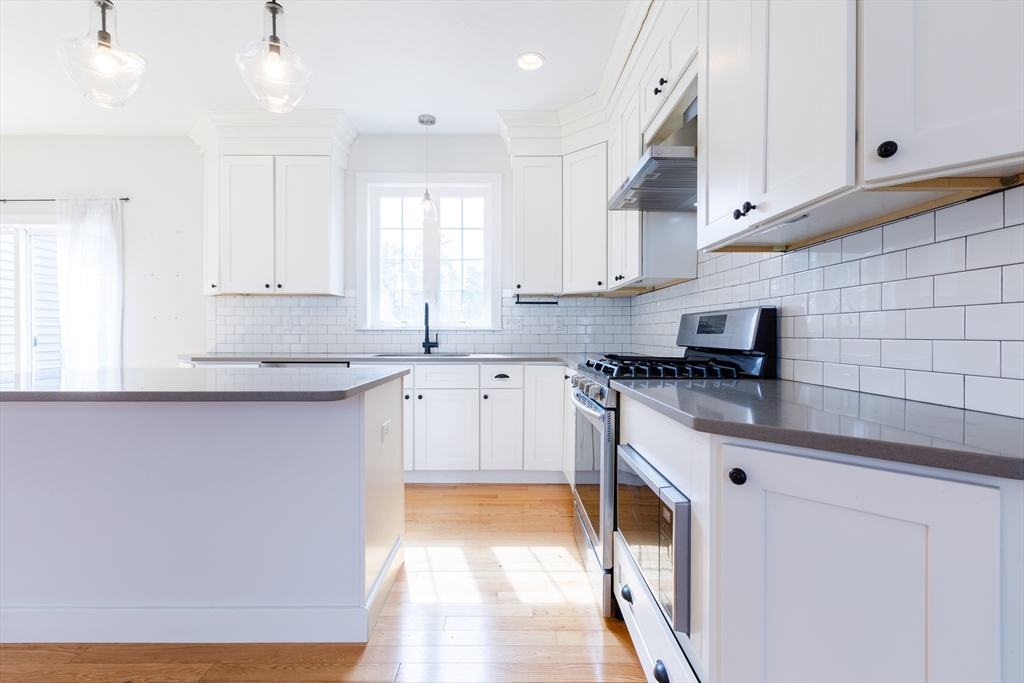
Welcome to 80 Compass Circle — This beautifully maintained 4-bedroom, 2.5-bath colonial set back from the road sits on one of the more private lots in the sought after Compass Pointe neighborhood of Boylston. Step inside to find a sun-filled open concept dining room and kitchen that features hardwood floors, shaker style cabinets accompanied by three layer crown molding, quartz countertops, and stainless steel appliances. Spacious family room with tall ceilings and a cozy fireplace. All 4 bedrooms on upper level with the primary boasting a large walk in closet, and bathroom showcasing both a tub and tiled glass door shower. Additional unfinished bonus room for storage or other purposes. 550 sq ft of finished basement space. Very spacious fenced in backyard with deck. Just minutes away from Route 140 and I-290. OPEN HOUSE SUNDAY 3/29 NOON-2PM
| 3 weeks ago | Listing updated with changes from the MLS® | |
| 3 weeks ago | Status changed to Pending | |
| 4 weeks ago | Listing first seen on site |

The property listing data and information, or the Images, set forth herein were provided to MLS Property Information Network, Inc. from third party sources, including sellers, lessors, landlords, and public records, and were compiled by MLS Property Information Network, Inc. The property listing data and information, and the Images, are for the personal, non-commercial use of consumers having a good faith interest in purchasing, leasing or renting listed properties of the type displayed to them and may not be used for any purpose other than to identify prospective properties which such consumers may have a good faith interest in purchasing, leasing or renting. MLS Property Information Network, Inc. and its subscribers disclaim any and all representations and warranties as to the accuracy of the property listing data and information, or as to the accuracy of any of the Images, set forth herein.
Last checked 2026-04-22 08:01 AM UTC