Save
Ask
Tour
Hide
Share
$998,000
174 Days On Site

23 Germain St
Worcester, MA 01602

For Sale|Single Family Residence|Active
8
Beds
4
Total Baths
4
Full Baths
5,560
SqFt
$179
/SqFt
1901
Built
Subdivision:
Hammond Heights
County:
Worcester

Due to the health concerns created by Coronavirus we are offering personal 1-1 online video walkthough tours where possible.
Call Now: 508-783-5342
Is this the listing for you? We can help make it yours.
508-783-5342
23 Germain St23 Germain St23 Germain St23 Germain St
Save
Ask
Tour
Hide
Share

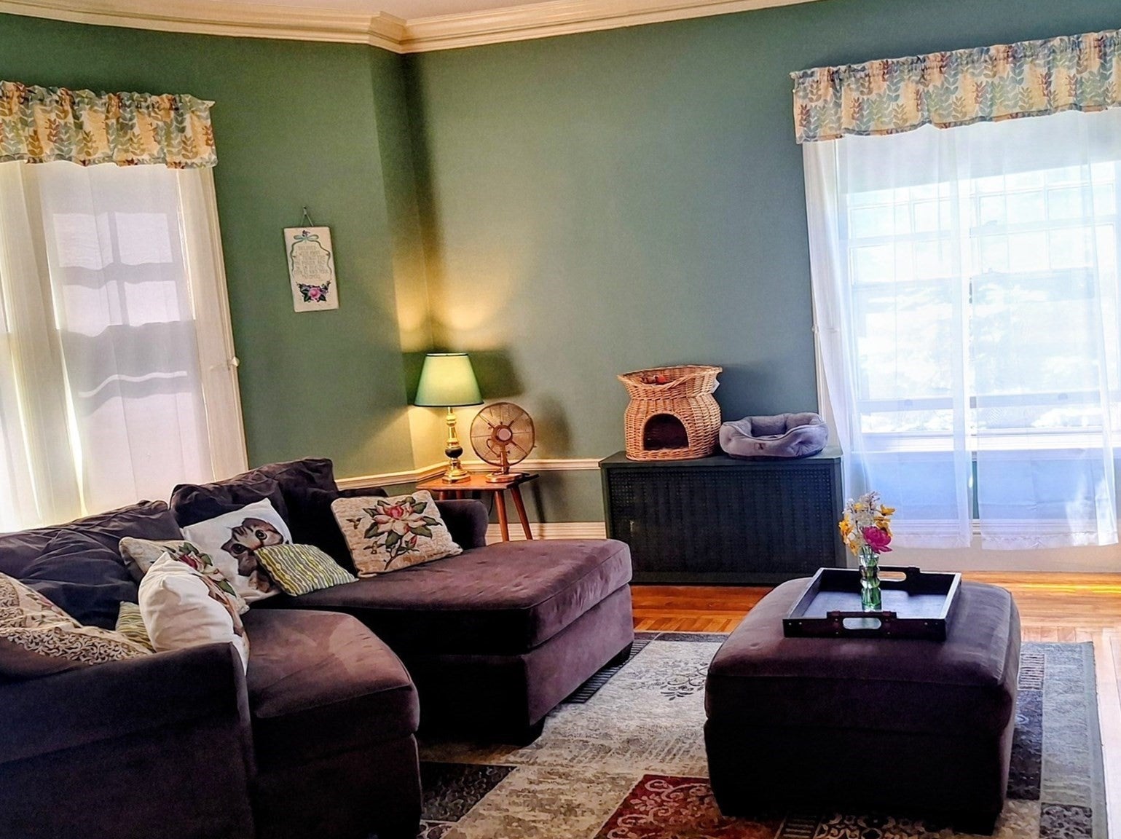
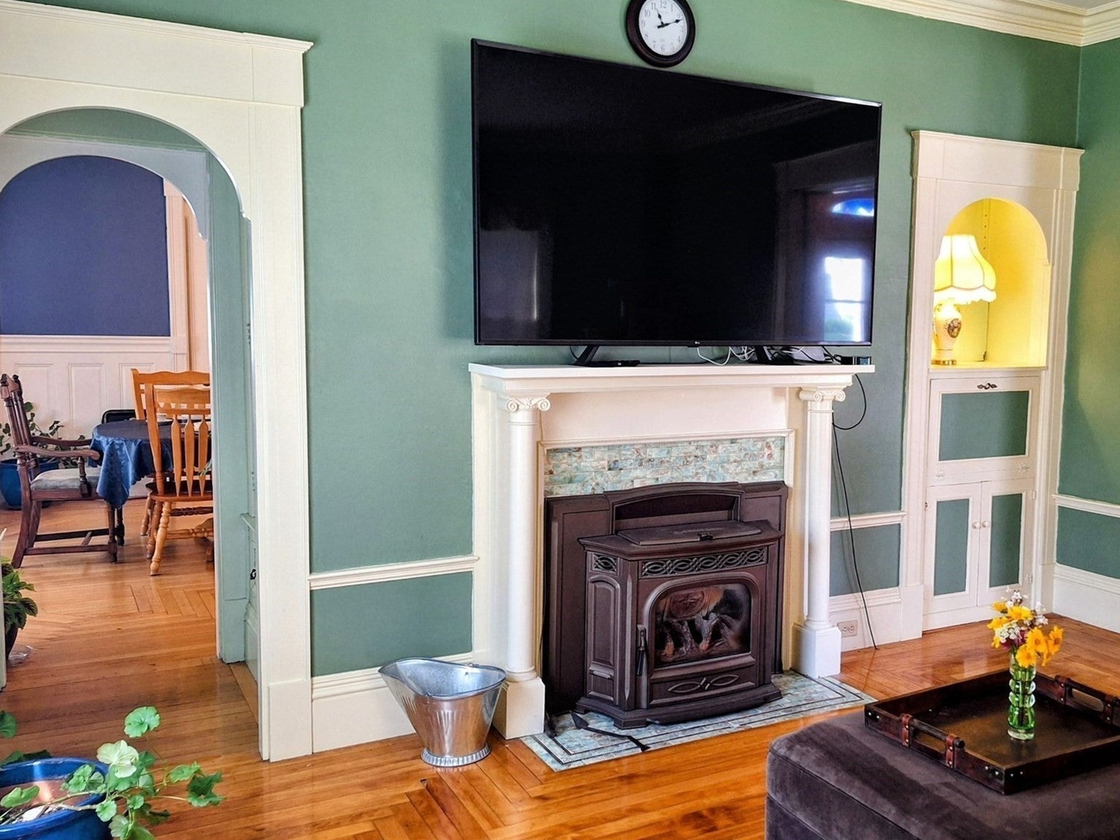
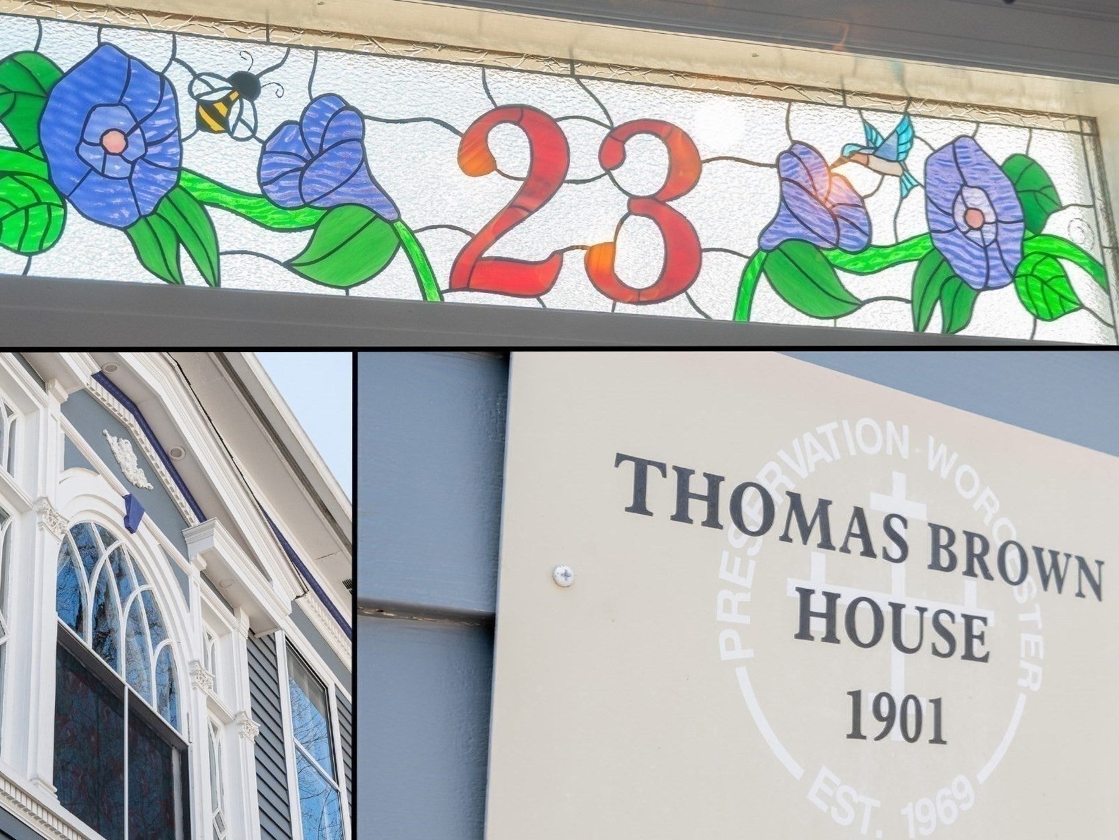
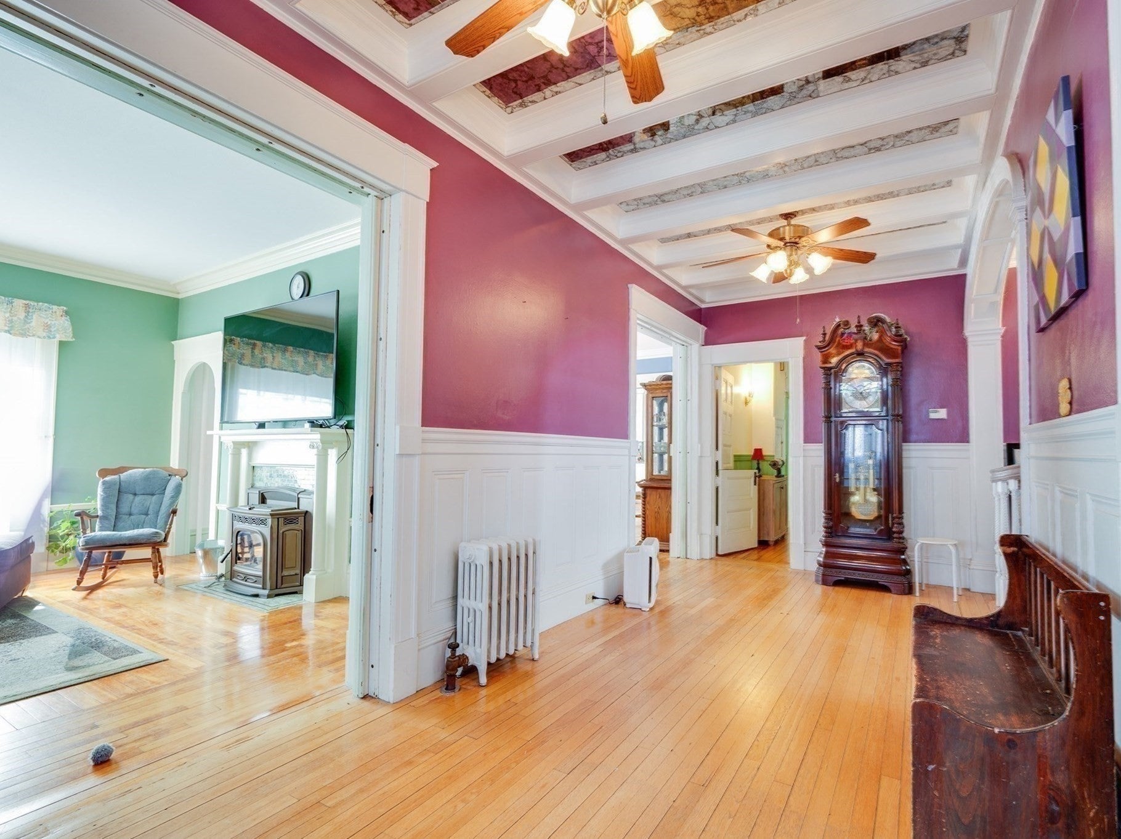
Worcester Coliving/ Multi-Family Investment Opportunity: The Thomas Brown House is a magnificent and historic residence in Worcester's West Side, offering 5,500+ sq ft of flexible living space in the Hammond Heights neighborhood near Elm Park. This Colonial Revival features 17 rooms, 8+ bedrooms, 4 full baths, two kitchens, 5 fireplaces, a detached two-car garage, and seven, off-street parking spaces. Recorded as a two family yet currently used as a single family residence, the property has supported coliving-style configurations and presents a compelling opportunity for investors, owner-operators, and buyers seeking flexible residential use. The scale, room count, parking, and dual-kitchen layout create a strong foundation for furnished housing, shared living, or other income-oriented strategies, in accordance with RL-7 zoning, permitting, and buyer due diligence. The old world charm meets full modern updates in this elegant and impressive space. The architectural details include crown mouldings, raised paneled walls, beamed ceilings, pocket doors, arched doorways, built-ins, stained glass, decorative windows, wainscoting, ceramic tile, hardwood floors, and more. In a highly desirable neighborhood with limited large-format inventory, this is a rare chance to acquire a substantial Worcester asset with meaningful versatility and multiple paths to value creation.

Save
Ask
Tour
Hide
Share
Listing Snapshot
Price 
$998,000
Days On Site 
174 Days
Bedrooms 
8
Inside Area (SqFt) 
5,560 sqft
Total Baths 
4
Full Baths 
4
Partial Baths 
N/A
Lot Size 
0.2 Acres
Year Built 
1901
MLS® Number 
73493544
Status 
Active
Property Tax 
$10,283
HOA/Condo/Coop Fees 
N/A
Sq Ft Source 
Public Records
Friends & Family
Recent Activity
2 weeks agoListing updated with changes from the MLS®
a month agoPrice changed to $998,000
a month agoStatus changed to Active
6 months agoListing first seen on site
General Features
Acres 
0.2
Disclosures 
Restored & well maintained SF or 2FAM or other RL-7 residential usage. Public records show 1890 -1901 year built. Antique water closet in basement not in use. RING security cameras. Home is occupiedbut to be conveyed vacant. Data provided in good faith and to be verified by buyer's due diligence.
Foundation 
Concrete PerimeterStoneBrick/Mortar
Garage 
Yes
Garage Spaces 
2
Green Energy Efficient 
Thermostat
Parking 
PavedDetachedStorageWorkshop in GarageGarage Faces SideOff Street
Parking Spaces 
7
Property Sub Type 
Single Family Residence
Security 
Security System
Sewer 
Public Sewer
SqFt Above 
5560
SqFt Total 
5560
Style 
ColonialColonial Revival
Water Source 
Public
Zoning 
RL-7
Interior Features
Appliances 
Gas Water HeaterElectric Water HeaterRangeDishwasherDisposalMicrowaveRefrigerator
Basement 
FullWalk-Out AccessInterior EntrySump PumpConcrete
Electric 
220 VoltsCircuit Breakers
Fireplace 
Yes
Fireplace Features 
Dining RoomLiving RoomMaster BedroomBedroom
Fireplaces 
5
Flooring 
TileVinylHardwood
Heating 
Natural GasBaseboardSteamPellet Stove
Interior 
Ceiling Fan(s)PantryBeamed CeilingsCrown Molding
Laundry Features 
Washer HookupElectric Dryer Hookup
Window Features 
Storm Window(s)Bay Window(s)
Bathroom 1 
Level - First
Bathroom 2 
Level - Second
Bathroom 3 
Level - Second
Bedroom 2 
Dimensions - 12x13Level - FirstArea - 156
Bedroom 3 
Dimensions - 14x19Level - SecondArea - 266
Bedroom 4 
Dimensions - 12x13Level - SecondArea - 156
Bedroom 5 
Dimensions - 12x13Level - ThirdArea - 156
Dining Room 
Dimensions - 14x18Level - FirstArea - 252
Family Room 
Dimensions - 15x17Level - FirstArea - 255
Kitchen 
Dimensions - 14x15Level - FirstArea - 210
Living Room 
Dimensions - 15x17Level - FirstArea - 255
Master Bedroom 
Dimensions - 15x17Level - SecondArea - 255
Save
Ask
Tour
Hide
Share
Exterior Features
Construction Details 
Frame
Exterior 
Garden
Frontage 
75.00
Lot Features 
Level
Roof 
Shingle
Windows/Doors 
Storm Window(s)Bay Window(s)
Community Features
Community Features 
ParkSidewalks
MLS Area 
West Side
Roads 
Paved
Schools
School District
Unknown
Elementary School
Midland Street
Middle School
Forest Grove
High School
Doherty High School
Listing courtesy of Sandra J. Edwards of Edwards Real Estate


The property listing data and information, or the Images, set forth herein were provided to MLS Property Information Network, Inc. from third party sources, including sellers, lessors, landlords, and public records, and were compiled by MLS Property Information Network, Inc. The property listing data and information, and the Images, are for the personal, non-commercial use of consumers having a good faith interest in purchasing, leasing or renting listed properties of the type displayed to them and may not be used for any purpose other than to identify prospective properties which such consumers may have a good faith interest in purchasing, leasing or renting. MLS Property Information Network, Inc. and its subscribers disclaim any and all representations and warranties as to the accuracy of the property listing data and information, or as to the accuracy of any of the Images, set forth herein.

Last checked 2026-09-22 03:58 PM UTC

Neighborhood & Commute
Source: Walkscore
Save
Ask
Tour
Hide
Share