Save
Ask
Tour
Hide
Share
$225,000
115 Days On Site

227 Log Cabin Road
Ashby, MA 01431

Single Family Residence|Pending
1
Bed
1
Total Bath
1
Full Bath
929
SqFt
$242
/SqFt
1962
Built
County:
Middlesex

Due to the health concerns created by Coronavirus we are offering personal 1-1 online video walkthough tours where possible.
Call Now: 508-783-5342
Is this the listing for you? We can help make it yours.
508-783-5342
227 Log Cabin Road227 Log Cabin Road227 Log Cabin Road227 Log Cabin Road
Save
Ask
Tour
Hide
Share

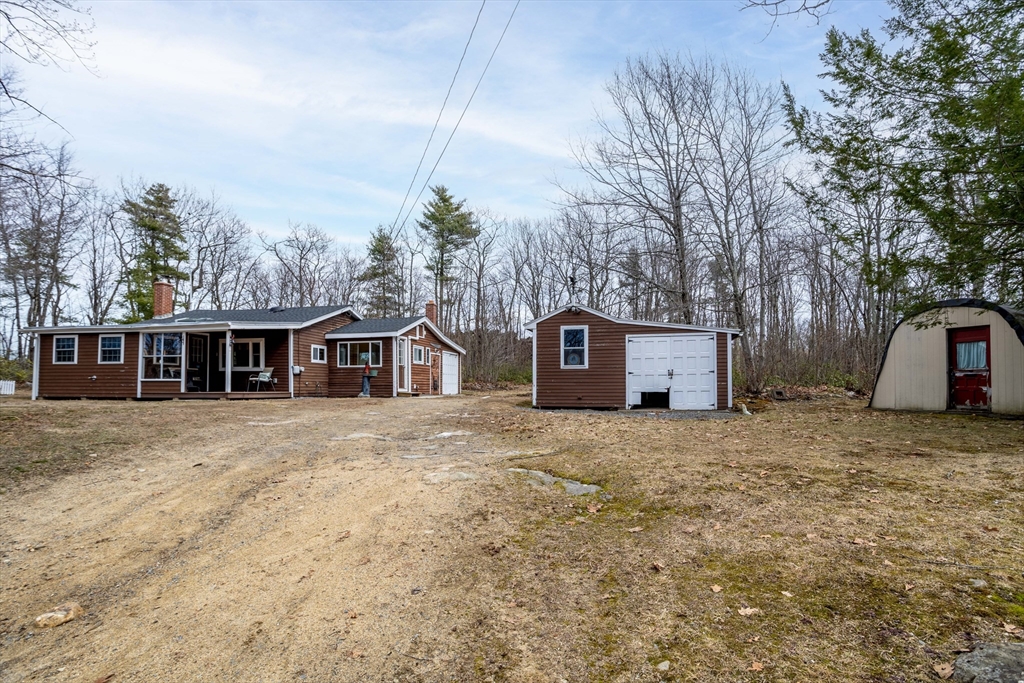
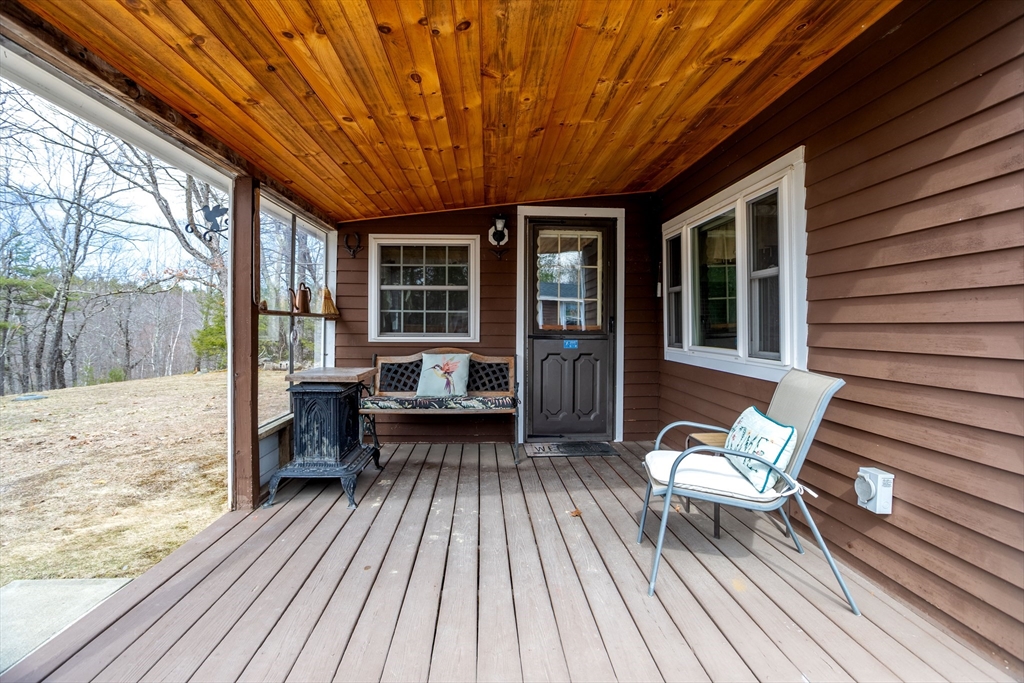
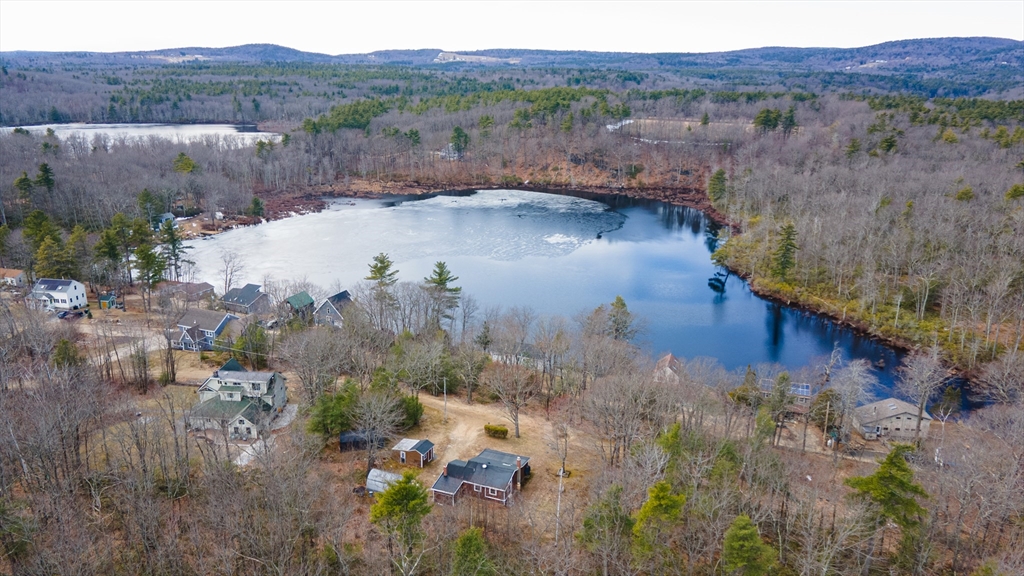
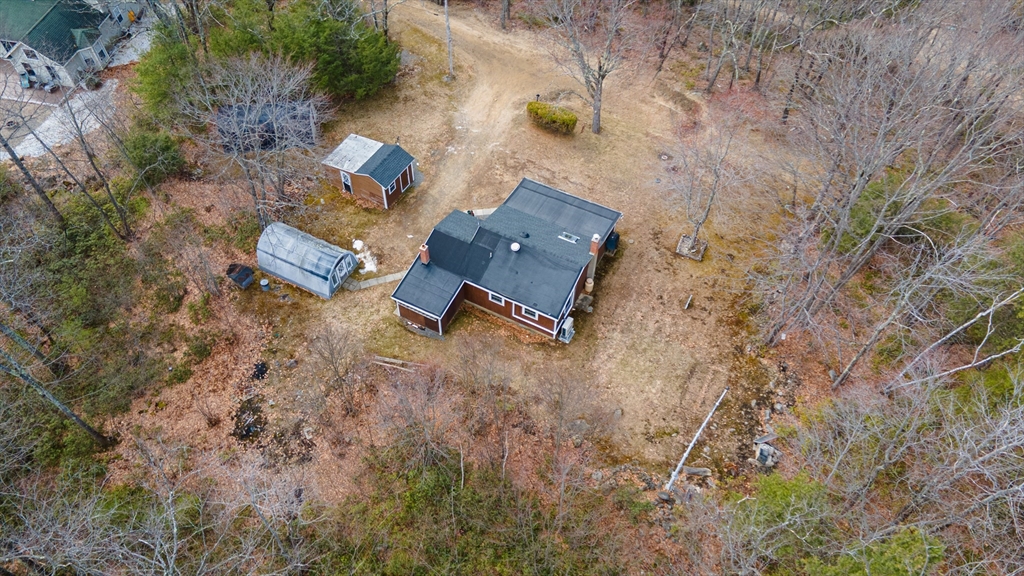
Tucked away at the end of a private dead-end road in Ashby, this charming 1 bedroom, 1 bath home with a home office offers a peaceful retreat with a serene, secluded setting. Ideal as a summer escape or comfortable year-round residence, the property features deeded access to Lower Wrights Pond and enjoys tranquil water views from select vantage points. The home is thoughtfully laid out to maximize functionality while maintaining a cozy, inviting feel. Three sheds/outbuildings provide excellent storage and flexibility for hobbies, equipment, or outdoor gear. Surrounded by natural beauty, this setting offers a sense of privacy while remaining accessible to area amenities and recreation. Whether you are seeking a quiet getaway or single level living in your primary home, this property delivers a unique opportunity to enjoy a relaxed lifestyle in a scenic Ashby location. Check out the 3D Tour! 3 parcels to convey. Buyer responsible for Title V / Septic.

Save
Ask
Tour
Hide
Share
Listing Snapshot
Price 
$225,000
Days On Site 
115 Days
Bedrooms 
1
Inside Area (SqFt) 
929 sqft
Total Baths 
1
Full Baths 
1
Partial Baths 
N/A
Lot Size 
0.56 Acres
Year Built 
1962
MLS® Number 
73494664
Status 
Pending
Property Tax 
$2,589
HOA/Condo/Coop Fees 
N/A
Sq Ft Source 
Public Records
Friends & Family
Recent Activity
2 weeks agoListing updated with changes from the MLS®
2 weeks agoStatus changed to Pending
3 weeks agoPrice changed to $225,000
4 months agoListing first seen on site
General Features
Acres 
0.56
Disclosures 
3 lots to convey- see firm remarks. See all documents at the "paper clip". Recording devices. Private road. Buyer responsible for Title V / Septic. Subject to probate. Front photo has been digitally enhanced.
Foundation 
BlockSlab
Parking 
Off StreetUnpaved
Parking Spaces 
4
Property Sub Type 
Single Family Residence
Sewer 
Private Sewer
SqFt Above 
929
SqFt Total 
929
Style 
Ranch
Water Source 
Private
Zoning 
RA
Interior Features
Appliances 
Electric Water HeaterWater HeaterRangeRefrigeratorWasherDryerGas Cooktop
Cooling 
DuctlessCeiling Fan(s)Zoned
Electric 
Circuit Breakers100 Amp Service
Flooring 
TileVinylCarpet
Heating 
ElectricPropaneWoodWood StoveDuctlessZoned
Interior 
Ceiling Fan(s)PantryMaster Downstairs
Laundry Features 
Washer Hookup
Window Features 
Insulated Windows
Bathroom 1 
Dimensions - 7.666666666x4.333333333Level - FirstArea - 33
Kitchen 
Dimensions - 14.666666666x11.5Level - FirstArea - 168
Living Room 
Dimensions - 21x9.083333333Level - FirstArea - 190
Master Bedroom 
Dimensions - 11.416666666x9Level - FirstArea - 102
Office 
Dimensions - 12.75x9.5Level - FirstArea - 121
Save
Ask
Tour
Hide
Share
Exterior Features
Construction Details 
Frame
Exterior 
Rain GuttersStorage
Lot Features 
Gentle SlopingLevel
Other Structures 
Storage
Patio And Porch 
CoveredPatioDeck
Road Frontage 
UnimprovedPrivate Road
Roof 
Shingle
View 
LakeWaterScenic
Waterview 
LakeWaterScenic
Windows/Doors 
Insulated Windows
Community Features
Roads 
Unimproved
Listing courtesy of Kurt Thompson of RE/MAX Liberty


The property listing data and information, or the Images, set forth herein were provided to MLS Property Information Network, Inc. from third party sources, including sellers, lessors, landlords, and public records, and were compiled by MLS Property Information Network, Inc. The property listing data and information, and the Images, are for the personal, non-commercial use of consumers having a good faith interest in purchasing, leasing or renting listed properties of the type displayed to them and may not be used for any purpose other than to identify prospective properties which such consumers may have a good faith interest in purchasing, leasing or renting. MLS Property Information Network, Inc. and its subscribers disclaim any and all representations and warranties as to the accuracy of the property listing data and information, or as to the accuracy of any of the Images, set forth herein.

Last checked 2026-07-26 07:00 AM UTC

Neighborhood & Commute
Source: Walkscore
Save
Ask
Tour
Hide
Share