

75 Nash RdAshby, MA 01431
Due to the health concerns created by Coronavirus we are offering personal 1-1 online video walkthough tours where possible.
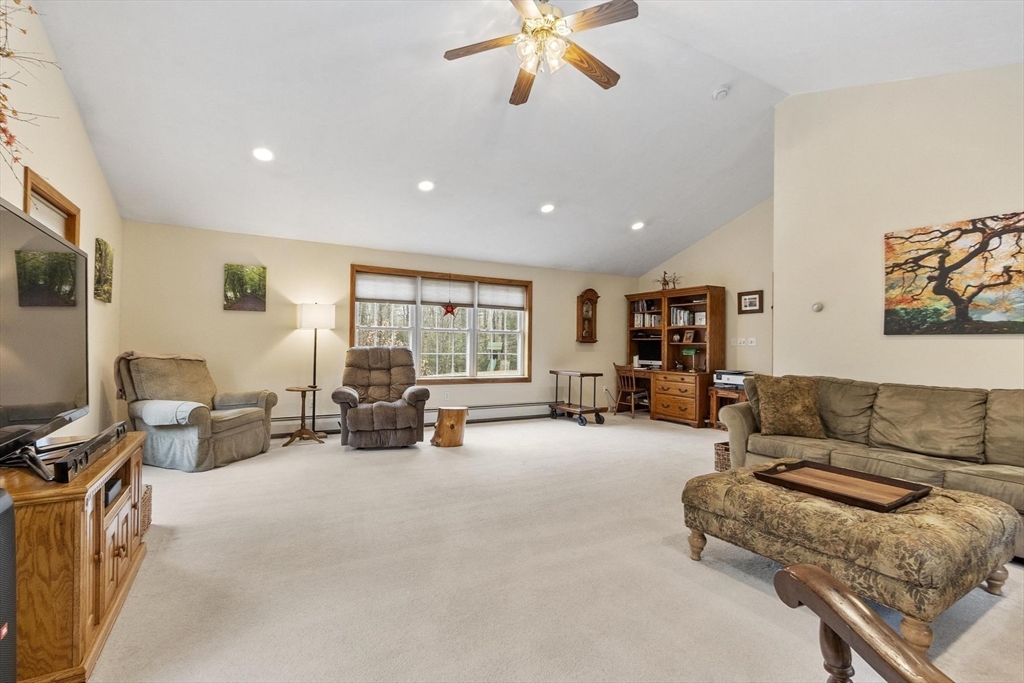
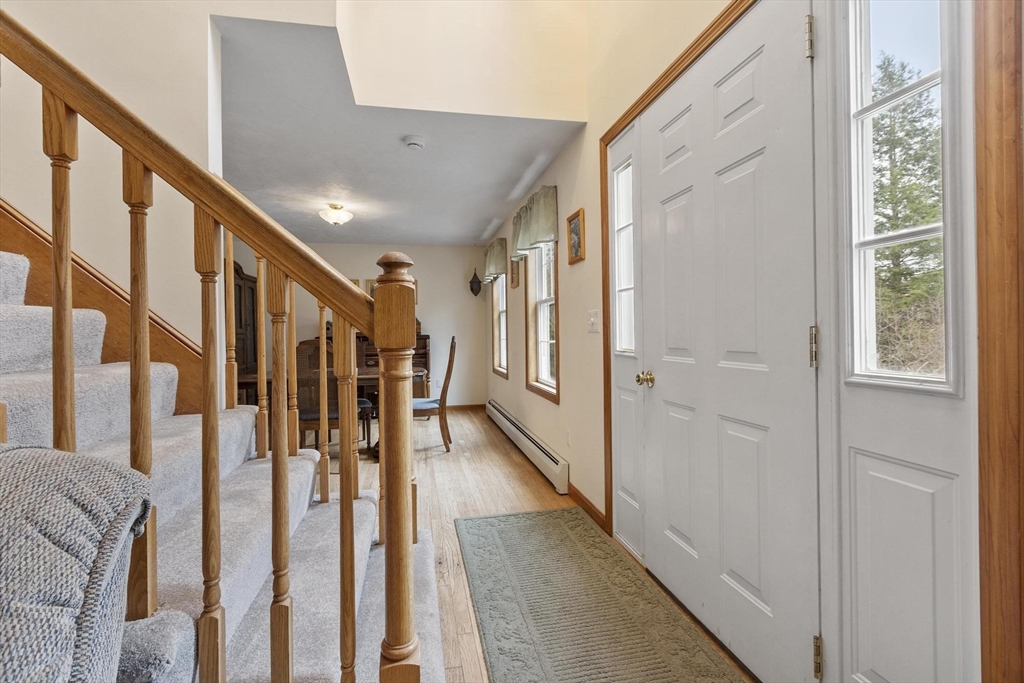
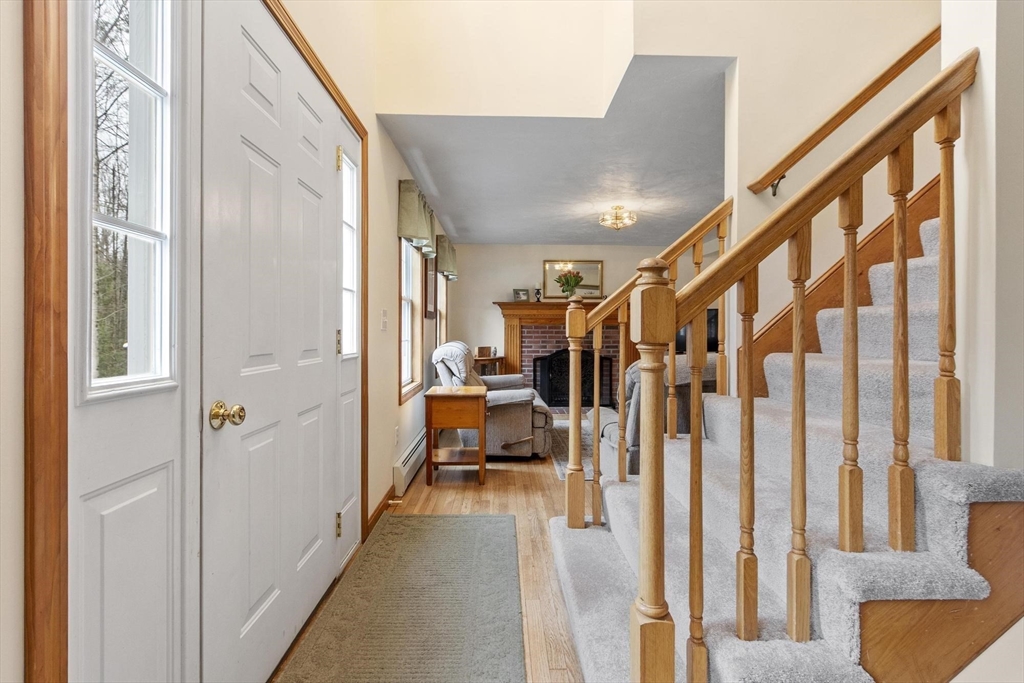
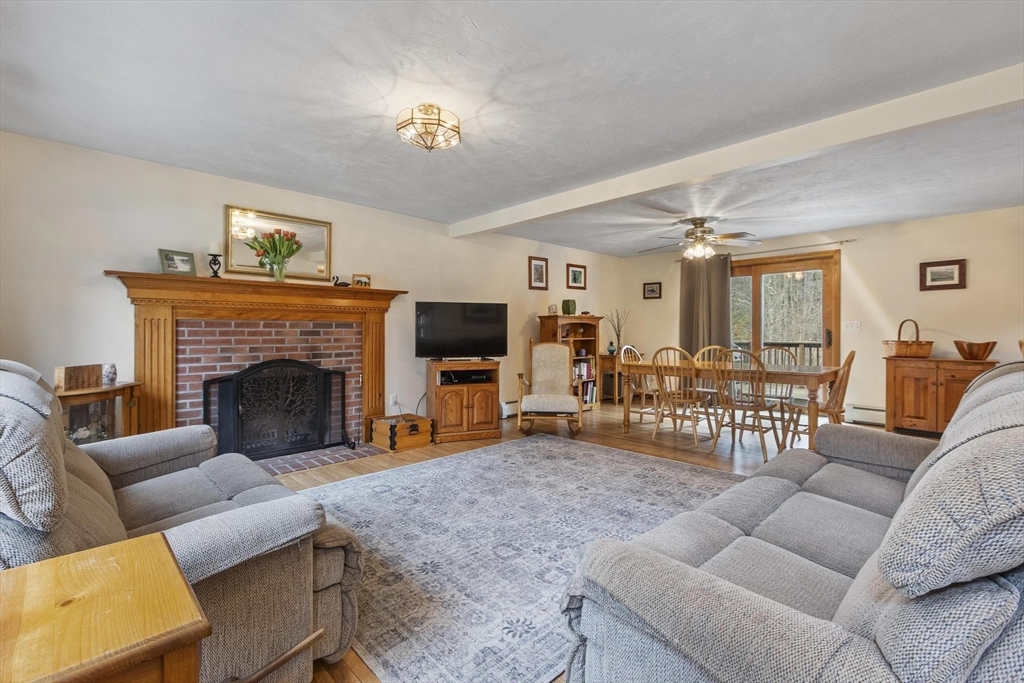
A true reflection of pride in ownership! The versatile floor plan of this home offers flexibility for today’s lifestyle, highlighted by a spacious first-floor great room complemented by a full bath—ideal for multi-functional living. The finished walkout lower level further enhances the home’s livability, featuring a mudroom, inviting family room, and a private office space. Updates include a new roof (2025) and newly installed carpeting on the stairs and second level. The kitchen is both refined and functional, appointed with quality cabinetry, granite countertops, and a peninsula well-suited for casual dining and entertaining. Outdoors, the property transforms into a serene retreat. Set on 1.84 private acres, the grounds feature an above-ground pool, a beautifully crafted stone patio, natural surroundings, and two storage sheds—offering both relaxation and practicality. Close to Rte 119 & 31 - Mt Watatic and Willard Brook State Forest for outdoor recreation.
| 6 days ago | Listing updated with changes from the MLS® | |
| 6 days ago | Status changed to Active Under Contract | |
| 2 weeks ago | Price changed to $599,900 | |
| a month ago | Listing first seen on site |

The property listing data and information, or the Images, set forth herein were provided to MLS Property Information Network, Inc. from third party sources, including sellers, lessors, landlords, and public records, and were compiled by MLS Property Information Network, Inc. The property listing data and information, and the Images, are for the personal, non-commercial use of consumers having a good faith interest in purchasing, leasing or renting listed properties of the type displayed to them and may not be used for any purpose other than to identify prospective properties which such consumers may have a good faith interest in purchasing, leasing or renting. MLS Property Information Network, Inc. and its subscribers disclaim any and all representations and warranties as to the accuracy of the property listing data and information, or as to the accuracy of any of the Images, set forth herein.
Last checked 2026-05-27 07:04 AM UTC