
Save
Ask
Tour
Hide
Share
$599,900
191 Days On Site

The Woodlands
806 Ledgewood Way 806
Clinton, MA 01510

For Sale|Condominium|Active
3
Beds
4
Total Baths
3
Full Baths
1
Partial Bath
2,456
SqFt
$244
/SqFt
2005
Built
County:
Worcester

Due to the health concerns created by Coronavirus we are offering personal 1-1 online video walkthough tours where possible.
Call Now: 508-783-5342
Is this the listing for you? We can help make it yours.
508-783-5342
Upcoming Open Houses
Due to COVID-19, we recommend you verify Open Houses before attending.
Sun, Nov 1, 12:00 PM - 1:30 PM
806 Ledgewood Way 806
Save
Ask
Tour
Hide
Share

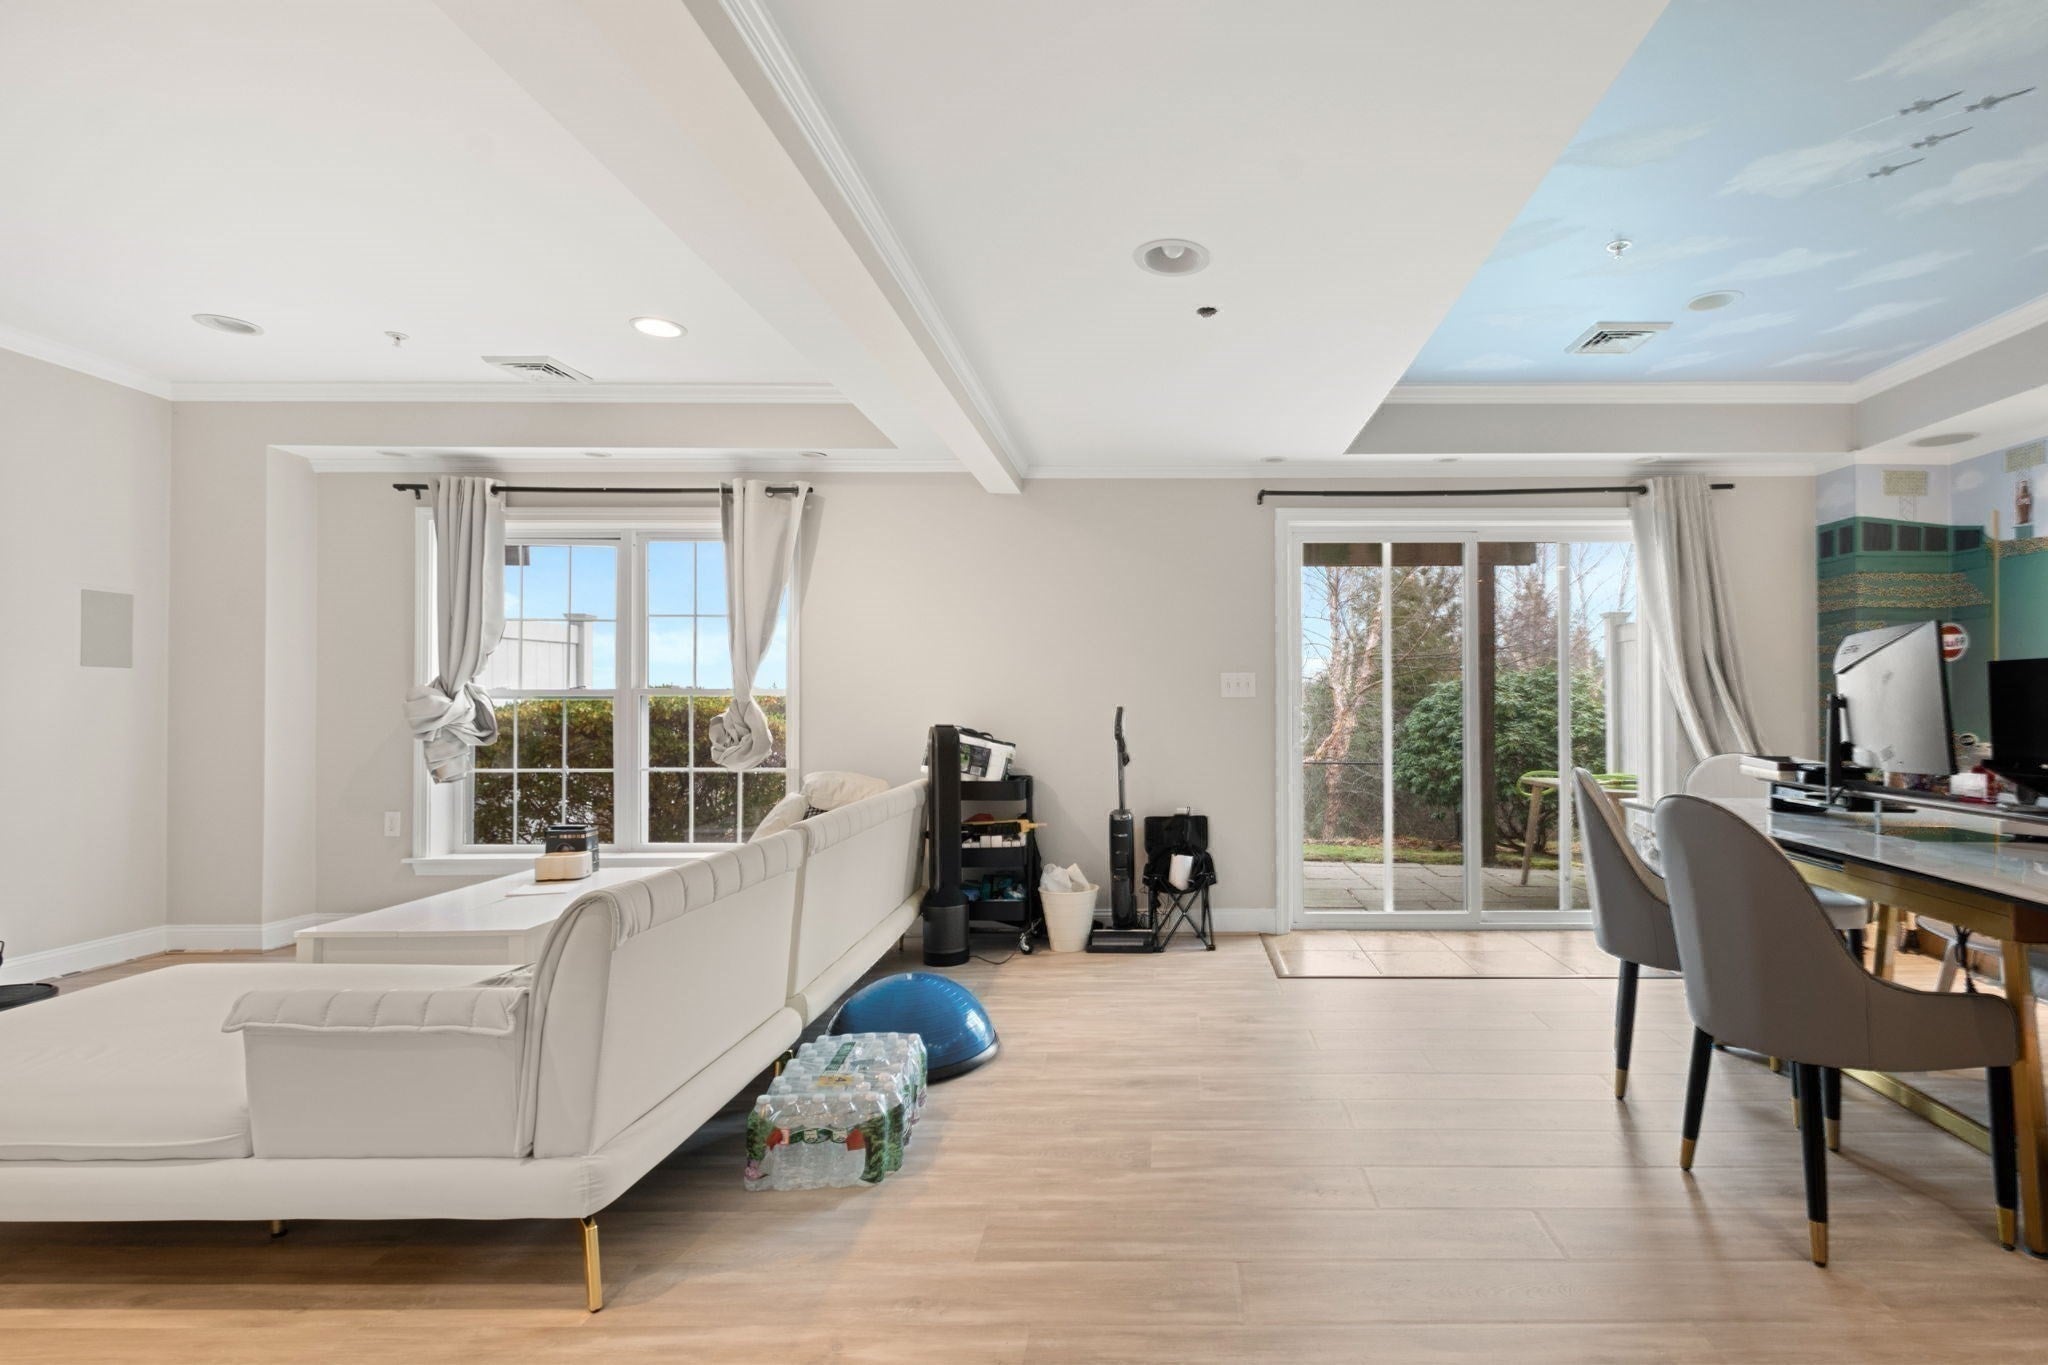
806 Ledgewood Way, Unit 806, in Clinton, Massachusetts, presents a refined residential experience. Built in 2005, this traditional condominium offers 2,456 square feet of intelligently designed living space maintained in excellent condition. Spanning two stories and situated on the first floor, this property provides a seamless blend of architectural character and modern functionality. The kitchen serves as the heart of the home, featuring an open-plan layout that connects fluidly to the living area. It is well-appointed with stone countertops, an expansive island, stainless steel appliances, a smart refrigerator, and a dedicated wine cooler for effortless entertaining. Adjacent to the kitchen, the living room is defined by its high ceilings and a central fireplace, creating a spacious yet grounded atmosphere suitable for both relaxation and social gatherings. The sleeping quarters offer comfort and convenience, with the principal bedroom featuring elegant hardwood flooring and the privacy of an ensuite bathroom. One of the bathrooms is further distinguished by a double vanity and a walk-in shower. This residence includes practical elements for a streamlined lifestyle, such as a dedicated laundry room and a convenient built-in garage with one parking space. The traditional exterior design provides a timeless aesthetic that complements the sophisticated interior layout. Schedule your private tour of this exceptional Clinton residence and experience its unique character firsthand.

Save
Ask
Tour
Hide
Share
Listing Snapshot
Price 
$599,900
Days On Site 
191 Days
Bedrooms 
3
Inside Area (SqFt) 
2,456 sqft
Total Baths 
4
Full Baths 
3
Partial Baths 
1
Lot Size 
N/A
Year Built 
2005
MLS Number 
73504599
Status 
Active
Property Tax 
$5,430
HOA/Condo/Coop Fees 
$742 monthly
Sq Ft Source 
N/A
Friends & Family
Recent Activity
2 days agoListing updated with changes from the MLS
a week agoStatus changed to Active
a month agoPrice changed to $599,900
6 months agoListing first seen on site
General Features
Attached Garage 
Yes
Disclosures 
Sellers shares shower door leak has been repaired. Buyer/Buyer agent to perform ALL due diligence including condo rulesregs financialsdimensionsetc. Contact management company for information on possible rock wall work
Garage 
Yes
Garage Spaces 
1
Number Of Stories 
2
Parking 
AttachedOff StreetDeededGuestPavedGarage
Parking Spaces 
3
Pets 
Yes
Property Sub Type 
Condominium
Security 
Security System
Sewer 
Public Sewer
SqFt Above 
1735
SqFt Below 
721
SqFt Total 
2456
Water Source 
Public
Zoning 
RES
Interior Features
Appliances 
RangeDishwasherDisposalMicrowaveRefrigeratorWasherDryerENERGY STAR Qualified RefrigeratorWine RefrigeratorStainless Steel Appliance(s)Plumbed For Ice Maker
Cooling 
Central AirZoned
Electric 
Circuit Breakers150 Amp Service
Flooring 
TileHardwood
Heating 
Natural GasForced AirZoned
Interior 
Walk-In Closet(s)Wet BarCathedral Ceiling(s)Ceiling Fan(s)
Laundry Features 
In UnitElectric Dryer HookupWasher Hookup
Window Features 
Insulated Windows
Bathroom 1 
Dimensions - 5x7Level - MainArea - 35
Bathroom 2 
Dimensions - 10x11Level - SecondArea - 110
Bathroom 3 
Level - Second
Bedroom 2 
Dimensions - 11x12Level - SecondArea - 132
Bedroom 3 
Dimensions - 8x15Level - BasementArea - 120
Dining Room 
Dimensions - 10x12Level - FirstArea - 120
Family Room 
Dimensions - 13x16Level - FirstArea - 208
Kitchen 
Dimensions - 10x13Level - MainArea - 130
Master Bedroom 
Dimensions - 14x16Level - SecondArea - 224
Office 
Dimensions - 8x10Level - SecondArea - 80
Save
Ask
Tour
Hide
Share
Exterior Features
Construction Details 
Frame
Patio And Porch 
Deck
Roof 
Shingle
Windows/Doors 
Insulated Windows
Community Features
Association Amenities 
ParkTrail(s)
Association Fee 
$742.0
Association Fee Frequency 
Monthly
Community Features 
Stable(s)Golf
Building Access 
Unit Placement(Street,Walkout)
Schools
School District
Unknown
Elementary School
Clinton Elementary
Middle School
Clinton Middle
High School
Clinton High
Listing courtesy of Mark Sacco of LAER Realty Partners


The property listing data and information, or the Images, set forth herein were provided to MLS Property Information Network, Inc. from third party sources, including sellers, lessors, landlords, and public records, and were compiled by MLS Property Information Network, Inc. The property listing data and information, and the Images, are for the personal, non-commercial use of consumers having a good faith interest in purchasing, leasing or renting listed properties of the type displayed to them and may not be used for any purpose other than to identify prospective properties which such consumers may have a good faith interest in purchasing, leasing or renting. MLS Property Information Network, Inc. and its subscribers disclaim any and all representations and warranties as to the accuracy of the property listing data and information, or as to the accuracy of any of the Images, set forth herein.

Last checked 2026-10-30 02:54 AM UTC

Neighborhood & Commute
Source: Walkscore
Save
Ask
Tour
Hide
Share
