Save
Ask
Tour
Hide
Share
$439,900
38 Days On Site

15 Grove Street
Auburn, MA 01501

Single Family Residence|Pending
3
Beds
1
Total Bath
1
Full Bath
1,828
SqFt
$241
/SqFt
1970
Built
County:
Worcester

Due to the health concerns created by Coronavirus we are offering personal 1-1 online video walkthough tours where possible.
Call Now: 508-783-5342
Is this the listing for you? We can help make it yours.
508-783-5342
15 Grove Street15 Grove Street15 Grove Street15 Grove Street
Save
Ask
Tour
Hide
Share

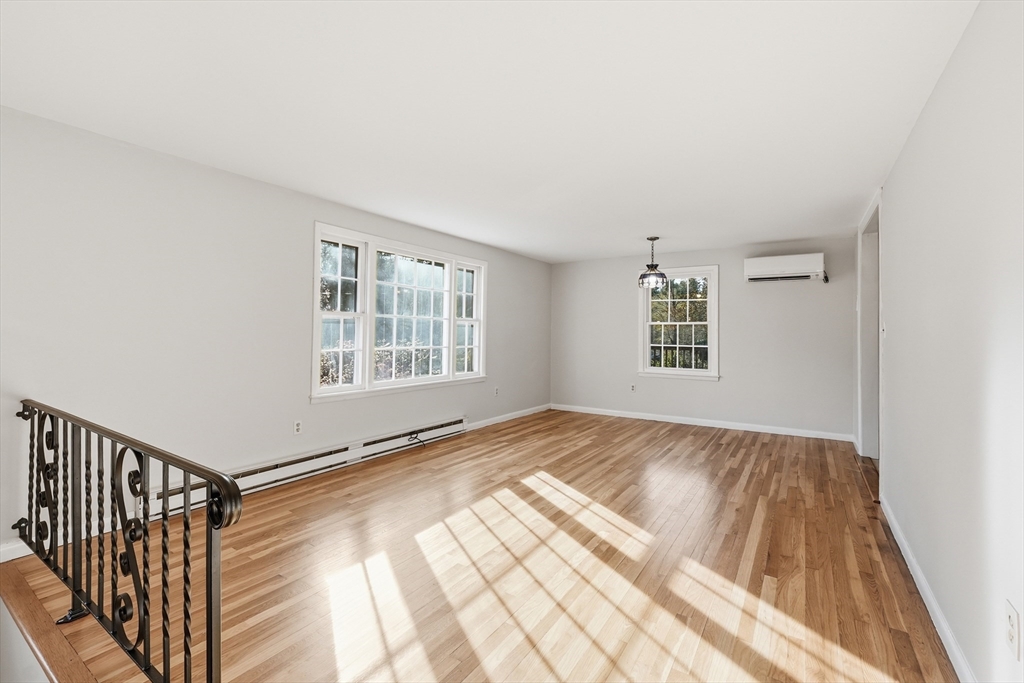
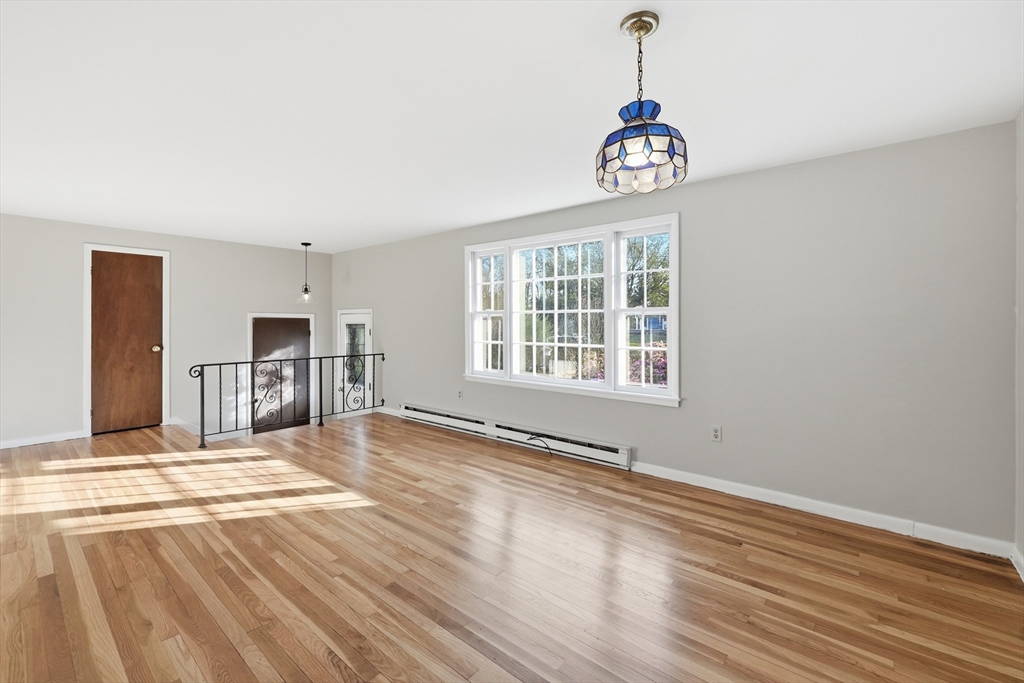
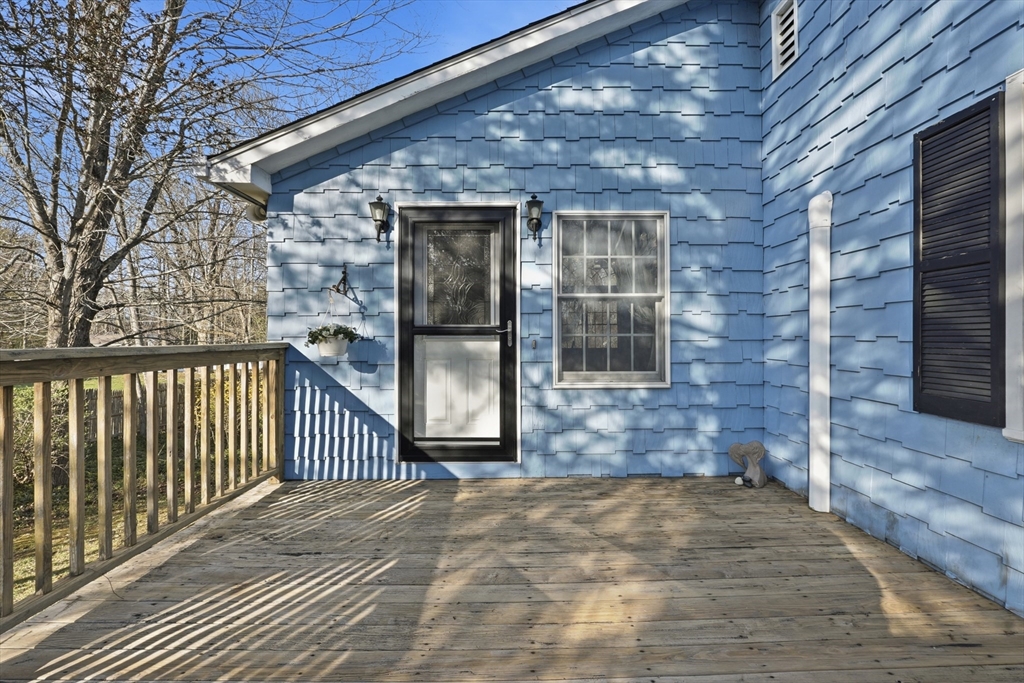
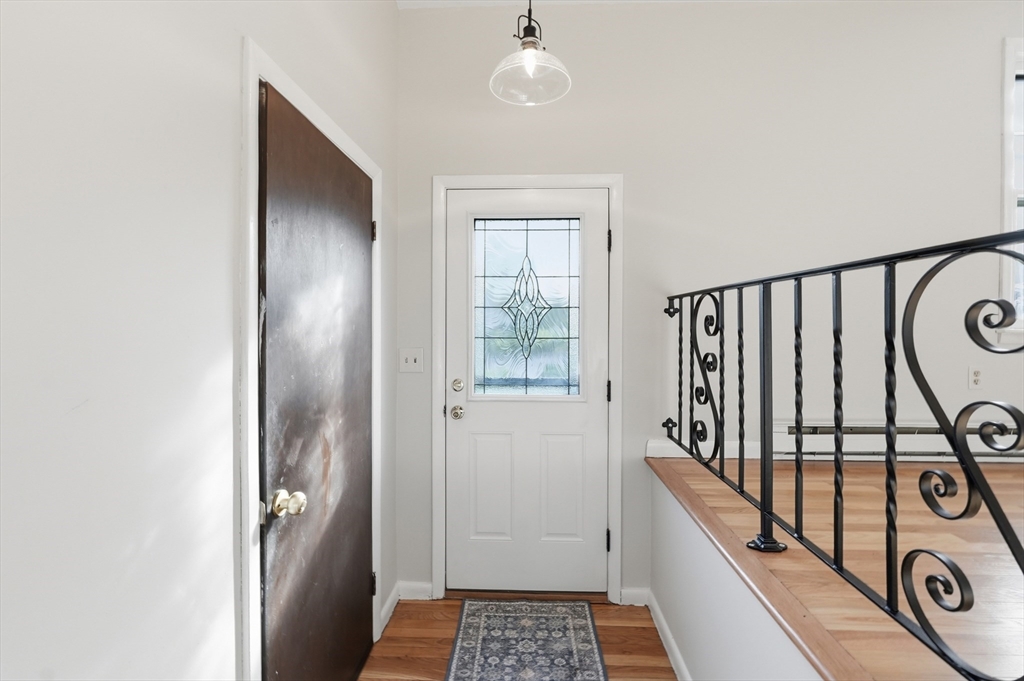
Nestled in a neighborhood setting, this lovely 3-bedroom Ranch blends comfort & character with an inviting layout filled with natural light. The oversized Great Room addition is perfect for relaxing or entertaining & offers vaulted ceilings, a Yotel gas stove, a ceiling fan, built-in shelves, a window seat & plenty of windows. Updates include refinished hardwoods, fresh interior paint, a newer roof, HW tank, mini splits & full insulation installed by Mass Save. The basement family room with recently installed Shiplap Pine walls is ideal for an office, playroom, etc. The one-car garage & 2 driveways provide parking for 6 cars & the generous ½ acre lot includes a 14 x 13 deck & offers plenty of space for outdoor enjoyment, gardening, BBQ's & gatherings. Located on a dead-end street, just minutes to the Mass Pike, Routes 146, 290, 395, 20 & 12.

Save
Ask
Tour
Hide
Share
Listing Snapshot
Price 
$439,900
Days On Site 
38 Days
Bedrooms 
3
Inside Area (SqFt) 
1,828 sqft
Total Baths 
1
Full Baths 
1
Partial Baths 
N/A
Lot Size 
0.5 Acres
Year Built 
1970
MLS® Number 
73505894
Status 
Pending
Property Tax 
$5,356
HOA/Condo/Coop Fees 
N/A
Sq Ft Source 
Public Records
Friends & Family
Recent Activity
2 weeks agoListing updated with changes from the MLS®
3 weeks agoStatus changed to Pending
a month agoListing first seen on site
General Features
Acres 
0.5
Attached Garage 
Yes
Disclosures 
Property to be sold "As-Is" The Sellers grew up in the home and have not lived there for many years. They are the trustees for the estate.
Foundation 
Concrete PerimeterBlock
Garage 
Yes
Garage Spaces 
1
Parking 
PavedOff StreetAttachedGarage
Parking Spaces 
6
Property Sub Type 
Single Family Residence
Sewer 
Public Sewer
SqFt Above 
1612
SqFt Below 
216
SqFt Total 
1828
Water Source 
Public
Zoning 
RES
Interior Features
Appliances 
Electric Water HeaterWater HeaterRangeRefrigeratorWasherDryerGas Cooktop
Basement 
PartialPartially FinishedInterior EntryConcrete
Cooling 
DuctlessCeiling Fan(s)Zoned
Electric 
Circuit Breakers200+ Amp Service
Flooring 
TileVinylHardwood
Heating 
BaseboardPropaneDuctlessZoned
Interior 
Ceiling Fan(s)Vaulted Ceiling(s)Open FloorplanMaster Downstairs
Laundry Features 
In BasementElectric Dryer HookupWasher Hookup
Window Features 
Storm Window(s)Screens
Bathroom 1 
Dimensions - 9x7Level - FirstArea - 63
Bedroom 2 
Dimensions - 13x12Level - FirstArea - 156
Bedroom 3 
Dimensions - 11x9Level - FirstArea - 99
Dining Room 
Dimensions - 13x12Level - FirstArea - 156
Family Room 
Dimensions - 18x12Level - BasementArea - 216
Kitchen 
Dimensions - 13x10Level - FirstArea - 130
Living Room 
Dimensions - 23x13Level - FirstArea - 299
Master Bedroom 
Dimensions - 18x13Level - FirstArea - 234
Save
Ask
Tour
Hide
Share
Exterior Features
Construction Details 
Frame
Exterior 
Rain GuttersGarden
Frontage 
125.00
Lot Features 
WoodedClearedGentle Sloping
Patio And Porch 
Deck
Roof 
Shingle
Windows/Doors 
Storm Window(s)Screens
Community Features
Community Features 
Tennis Court(s)ParkStable(s)Golf
Financing Terms Available 
Contract
Roads 
Paved
Schools
School District
Unknown
Elementary School
Unknown
Middle School
Unknown
High School
Auburn Hs
Listing courtesy of Marianne Belanger of RE/MAX Vision


The property listing data and information, or the Images, set forth herein were provided to MLS Property Information Network, Inc. from third party sources, including sellers, lessors, landlords, and public records, and were compiled by MLS Property Information Network, Inc. The property listing data and information, and the Images, are for the personal, non-commercial use of consumers having a good faith interest in purchasing, leasing or renting listed properties of the type displayed to them and may not be used for any purpose other than to identify prospective properties which such consumers may have a good faith interest in purchasing, leasing or renting. MLS Property Information Network, Inc. and its subscribers disclaim any and all representations and warranties as to the accuracy of the property listing data and information, or as to the accuracy of any of the Images, set forth herein.

Last checked 2026-05-31 02:47 AM UTC

Neighborhood & Commute
Source: Walkscore
Save
Ask
Tour
Hide
Share