

4 Waxen WayShirley, MA 01464
Due to the health concerns created by Coronavirus we are offering personal 1-1 online video walkthough tours where possible.
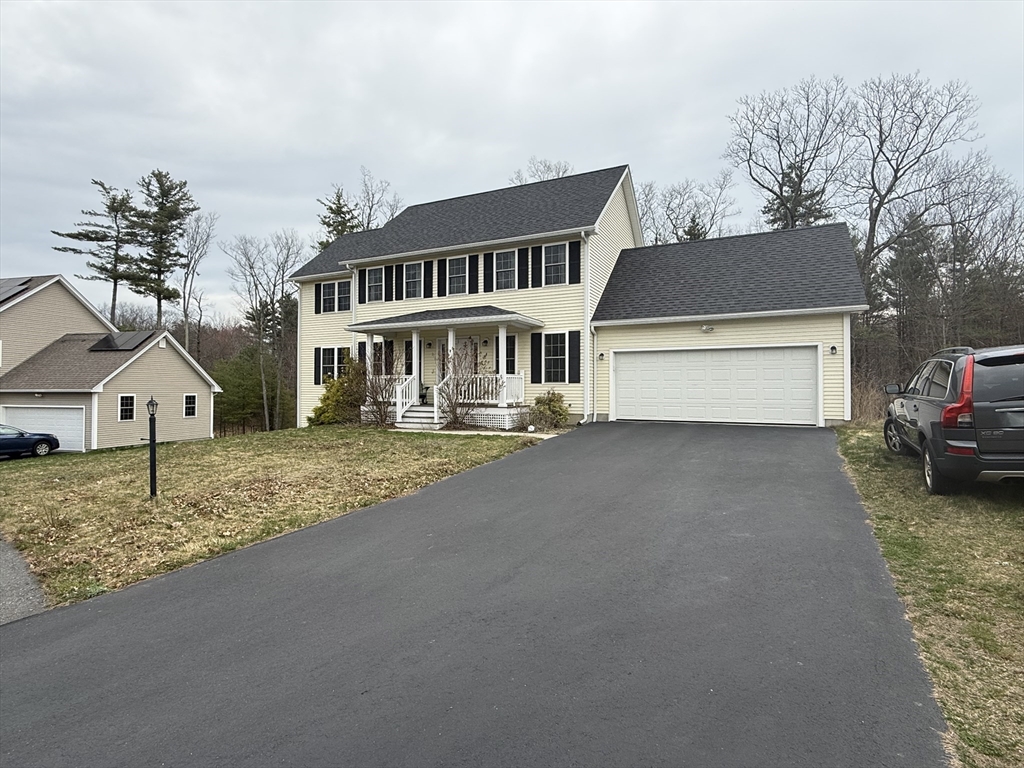
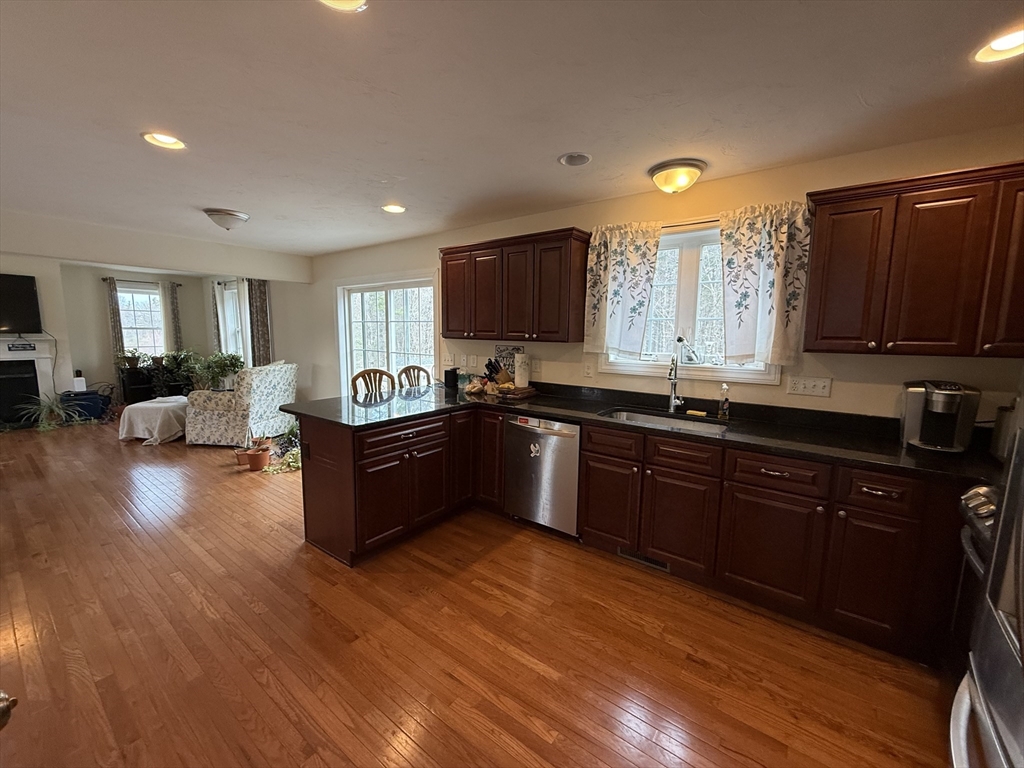
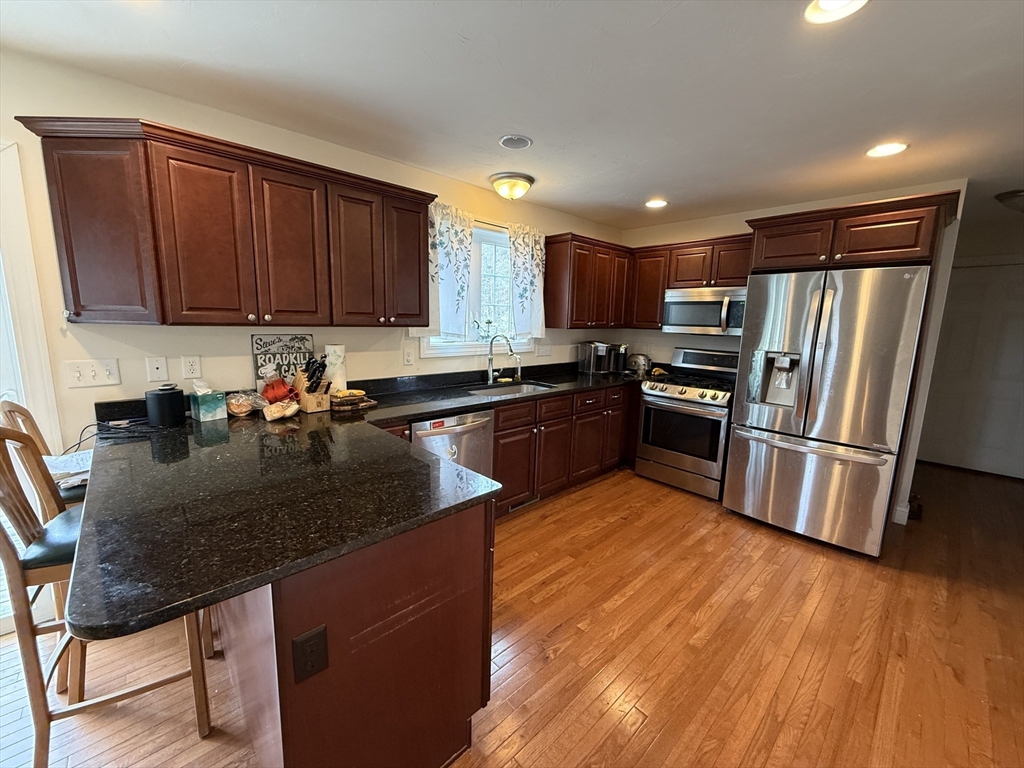
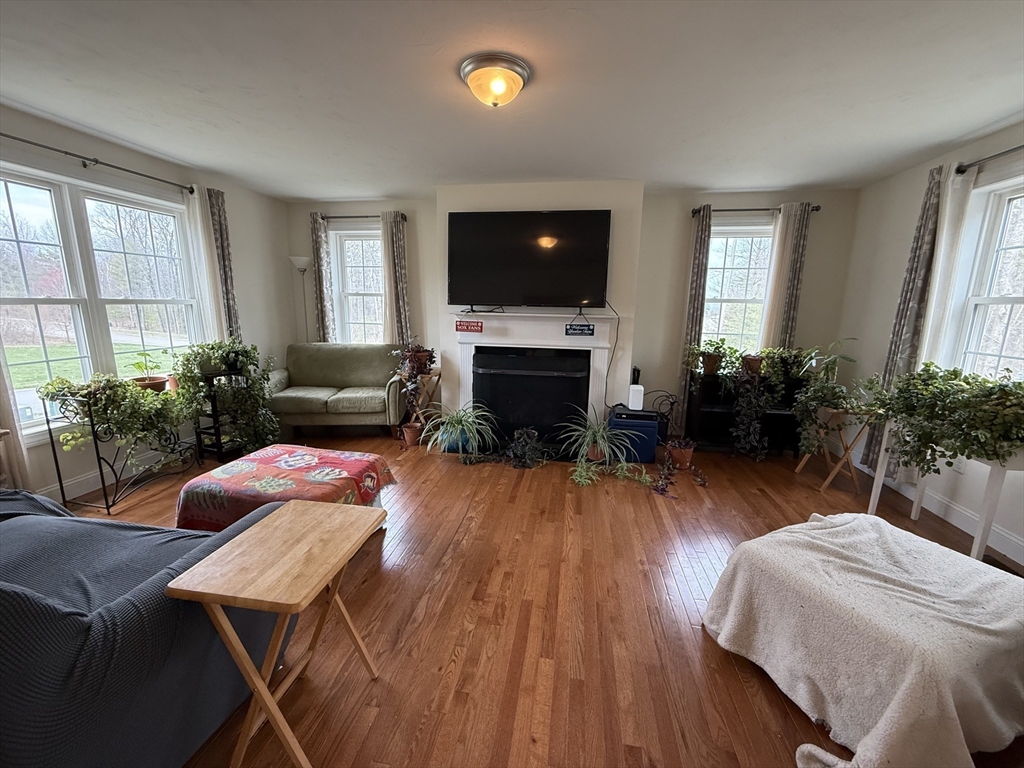
Welcome to this beautifully maintained 4-bedroom, 2.5-bath Colonial in Shirley offering comfort, space, and classic appeal. This home features hardwood floors throughout and a well-appointed kitchen with stainless steel appliances and granite countertops, perfect for everyday living and entertaining. The spacious primary bedroom provides a relaxing retreat, while central A/C ensures year-round comfort. Additional highlights include a tankless water heater, oversized garage, and paved driveway. Enjoy the back deck off the kitchen overlooking a private yard—ideal for gatherings or quiet evenings. Located in a tight-knit community with easy access to highways for commuting. The unfinished basement offers great potential for additional living space, home office, or recreation area. Delayed Showings until Open House on Sunday 4/26 from 2pm-3:30pm. See you then!!
| 2 weeks ago | Listing updated with changes from the MLS® | |
| 2 weeks ago | Status changed to Pending | |
| a month ago | Listing first seen on site |

The property listing data and information, or the Images, set forth herein were provided to MLS Property Information Network, Inc. from third party sources, including sellers, lessors, landlords, and public records, and were compiled by MLS Property Information Network, Inc. The property listing data and information, and the Images, are for the personal, non-commercial use of consumers having a good faith interest in purchasing, leasing or renting listed properties of the type displayed to them and may not be used for any purpose other than to identify prospective properties which such consumers may have a good faith interest in purchasing, leasing or renting. MLS Property Information Network, Inc. and its subscribers disclaim any and all representations and warranties as to the accuracy of the property listing data and information, or as to the accuracy of any of the Images, set forth herein.
Last checked 2026-05-26 10:37 AM UTC