Save
Ask
Tour
Hide
Share
$699,900
28 Days On Site

10 Concord St.
Maynard, MA 01754

For Sale|Single Family Residence|Active Under Contract
3
Beds
2
Total Baths
1
Full Bath
1
Partial Bath
1,586
SqFt
$441
/SqFt
1912
Built
County:
Middlesex

Due to the health concerns created by Coronavirus we are offering personal 1-1 online video walkthough tours where possible.
Call Now: 508-783-5342
Is this the listing for you? We can help make it yours.
508-783-5342
10 Concord St.10 Concord St.10 Concord St.10 Concord St.
Save
Ask
Tour
Hide
Share

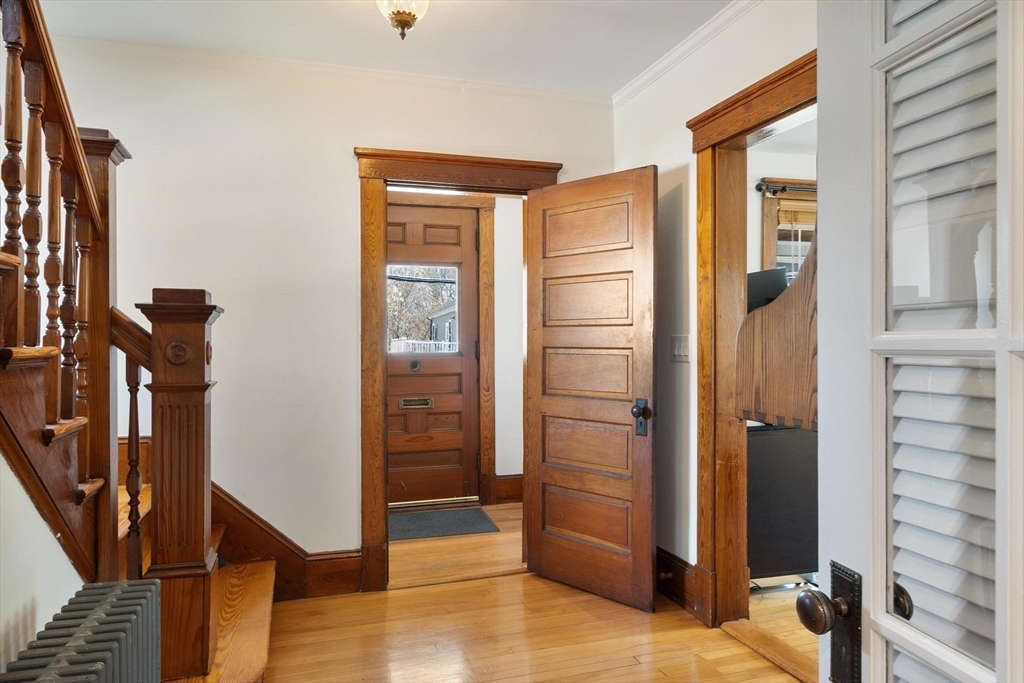
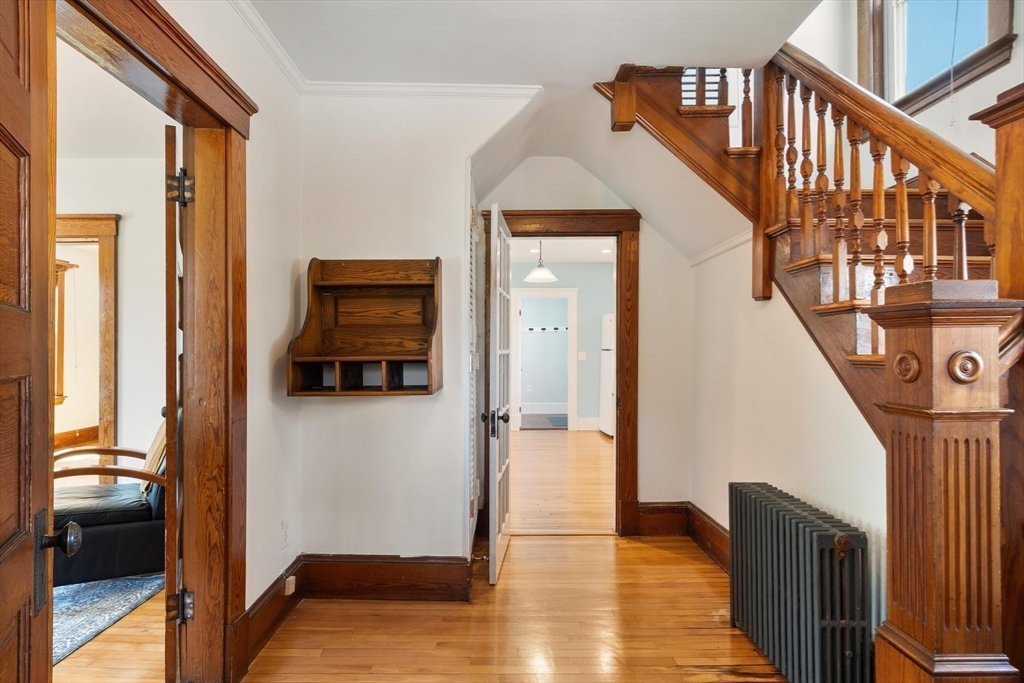
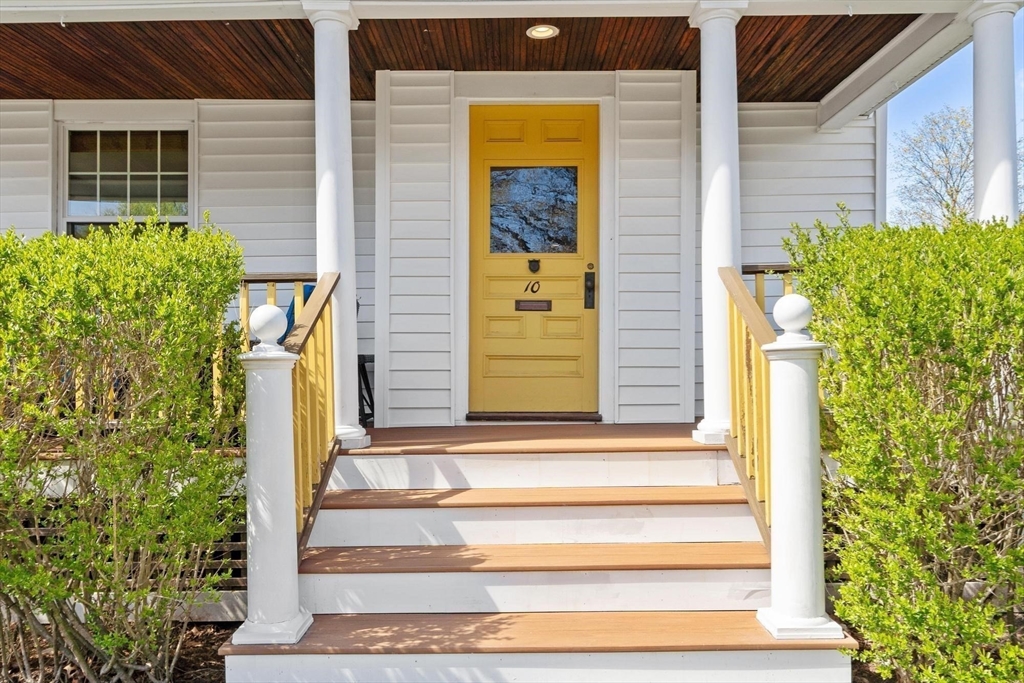
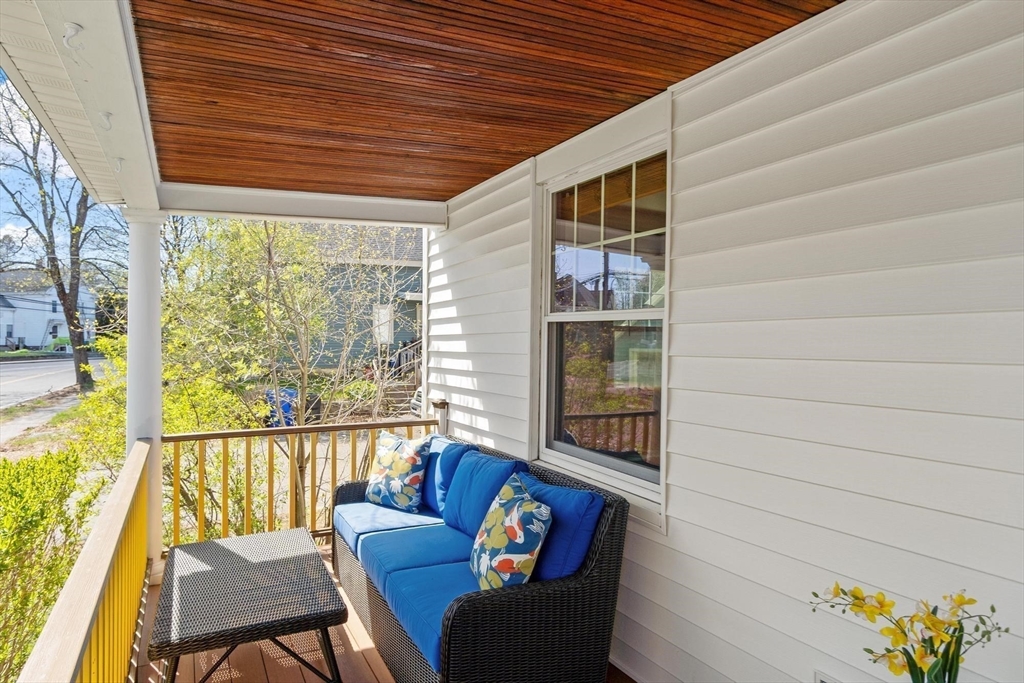
Step into this beautifully maintained classic 1912 home with Timeless Details throughout while rich character meets everyday livability. Sun-filled windows bathe the interior in natural light, while a welcoming foyer showcases a striking turned staircase and exquisite natural stained woodwork throughout. 1st floor offers a Fully updated kitchen with stainless steel appliances and gas cooking! Half bath complete with laundry as well as a mud room! Pocket doors elegantly separate the living room from the dining room offering both openness and privacy. 2nd floor offers 3 bedrooms plus an office as well as an oversized updated bathroom with a tub and a shower! The third floor offers over 500 sq. ft. of additional partially finished space—ideal for a playroom, exercise area, or creative retreat. Enjoy the pretty front porch, ample space for a garden and 2 car garage, not to mention NEW gas furnace! A home rich in history, architectural charm, and flexibility, ready to fit today’s lifestyl

Save
Ask
Tour
Hide
Share
Listing Snapshot
Price 
$699,900
Days On Site 
28 Days
Bedrooms 
3
Inside Area (SqFt) 
1,586 sqft
Total Baths 
2
Full Baths 
1
Partial Baths 
1
Lot Size 
0.2 Acres
Year Built 
1912
MLS® Number 
73507571
Status 
Active Under Contract
Property Tax 
$10,737
HOA/Condo/Coop Fees 
N/A
Sq Ft Source 
Public Records
Friends & Family
Recent Activity
yesterdayListing updated with changes from the MLS®
yesterdayStatus changed to Active Under Contract
4 weeks agoListing first seen on site
General Features
Acres 
0.2
Disclosures 
All representationdimensions and specifications are for marketing purposes. Buyer/buyer’s agent to perform any/all due diligence.
Foundation 
Stone
Garage 
Yes
Garage Spaces 
2
Parking 
PavedDetachedWorkshop in GarageOff Street
Parking Spaces 
4
Property Sub Type 
Single Family Residence
Sewer 
Public Sewer
SqFt Above 
1586
SqFt Total 
1586
Water Source 
Public
Zoning 
res
Interior Features
Appliances 
Tankless Water HeaterRangeRefrigeratorWasherDryer
Basement 
FullConcrete
Electric 
Circuit Breakers
Flooring 
TileHardwood
Heating 
Natural Gas
Interior 
Entrance FoyerCeiling Fan(s)
Laundry Features 
Washer Hookup
Window Features 
Insulated Windows
Bathroom 1 
Dimensions - 7x6Level - FirstArea - 42
Bathroom 2 
Dimensions - 11x8Level - SecondArea - 88
Bedroom 2 
Dimensions - 12x12Level - SecondArea - 144
Bedroom 3 
Dimensions - 12x10Level - ThirdArea - 120
Dining Room 
Dimensions - 13x13Level - FirstArea - 169
Family Room 
Dimensions - 22x31Level - ThirdArea - 682
Kitchen 
Dimensions - 14x13Level - FirstArea - 182
Living Room 
Dimensions - 14x14Level - FirstArea - 196
Master Bedroom 
Dimensions - 13x12Level - SecondArea - 156
Office 
Dimensions - 7x6Level - SecondArea - 42
Save
Ask
Tour
Hide
Share
Exterior Features
Construction Details 
Frame
Lot Features 
Corner LotLevel
Patio And Porch 
Porch
Roof 
Shingle
Windows/Doors 
Insulated Windows
Community Features
Community Features 
ParkSidewalks
Roads 
Paved
Listing courtesy of Pamela Bakaysa Conway of Coldwell Banker Realty - Leominster


The property listing data and information, or the Images, set forth herein were provided to MLS Property Information Network, Inc. from third party sources, including sellers, lessors, landlords, and public records, and were compiled by MLS Property Information Network, Inc. The property listing data and information, and the Images, are for the personal, non-commercial use of consumers having a good faith interest in purchasing, leasing or renting listed properties of the type displayed to them and may not be used for any purpose other than to identify prospective properties which such consumers may have a good faith interest in purchasing, leasing or renting. MLS Property Information Network, Inc. and its subscribers disclaim any and all representations and warranties as to the accuracy of the property listing data and information, or as to the accuracy of any of the Images, set forth herein.

Last checked 2026-05-28 06:11 AM UTC

Neighborhood & Commute
Source: Walkscore
Save
Ask
Tour
Hide
Share