

35 Patterson RoadShirley, MA 01464
Due to the health concerns created by Coronavirus we are offering personal 1-1 online video walkthough tours where possible.
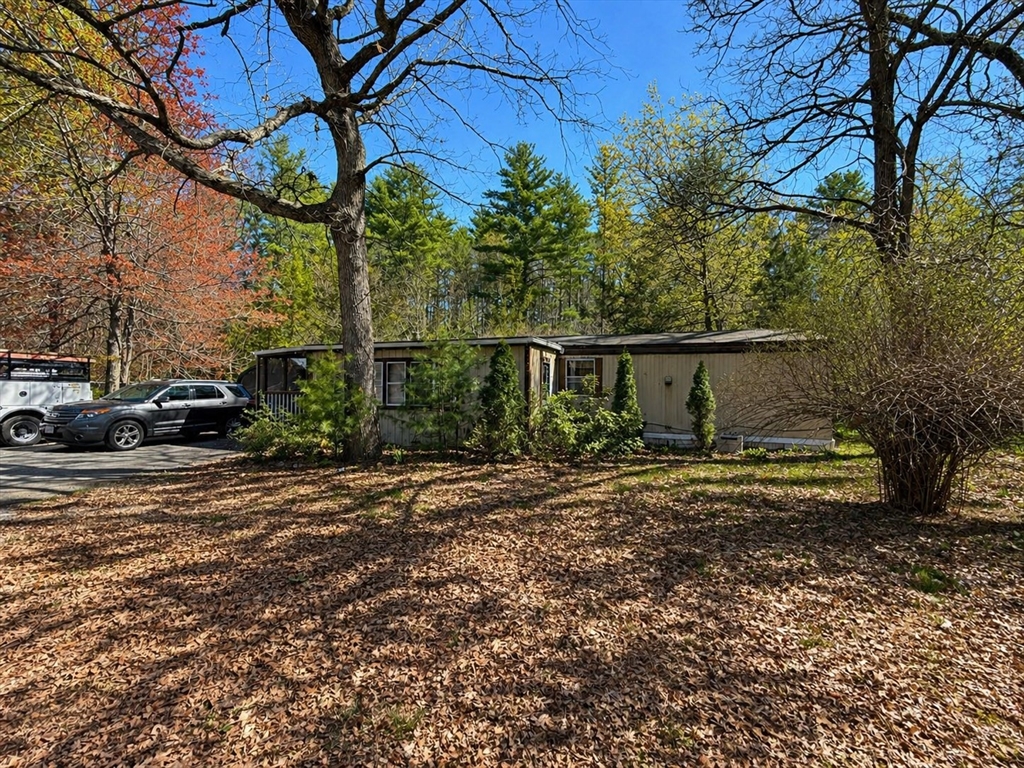
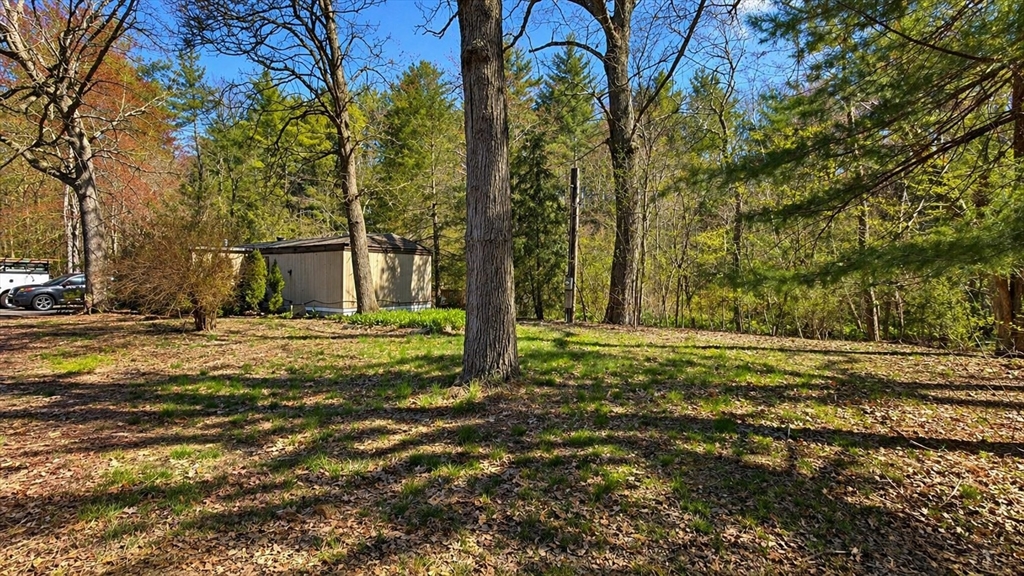
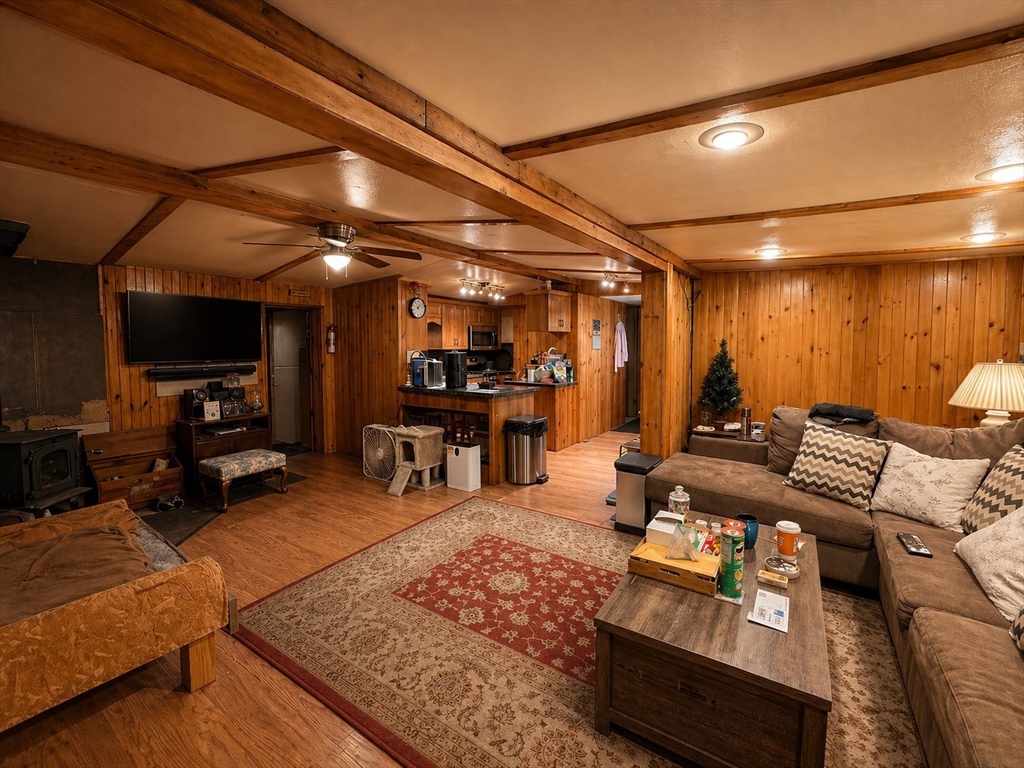
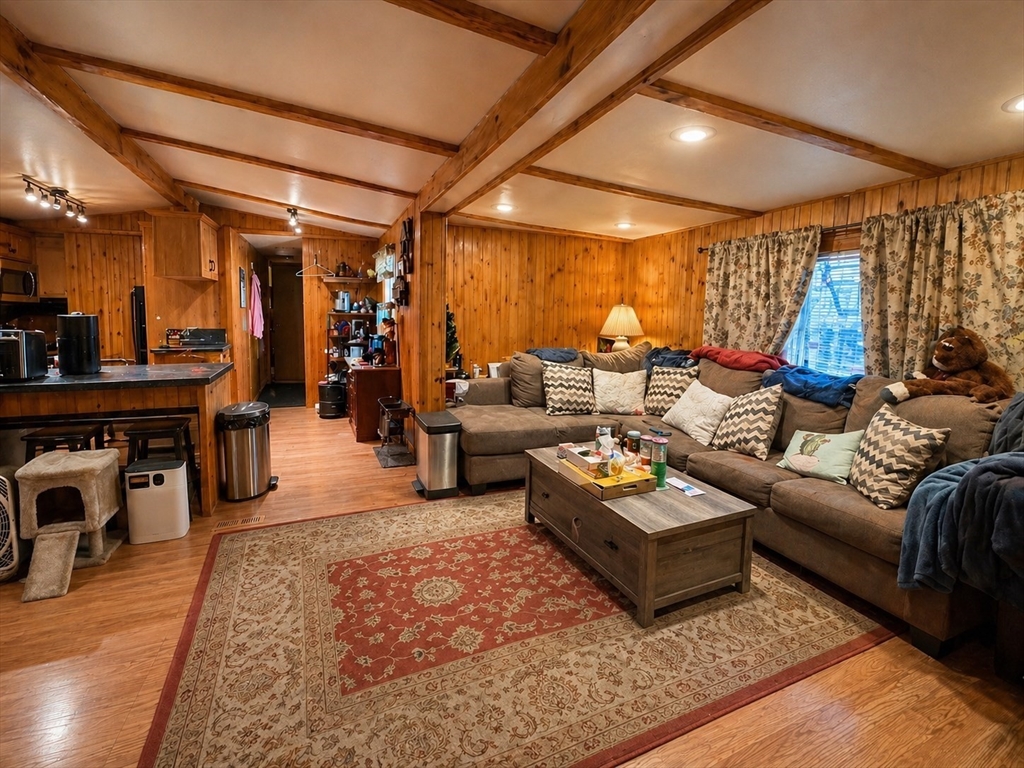
Welcome to 35 Patterson Rd., Shirley, MA! This 1-acre lot presents a fantastic opportunity for your next project. The existing mobile home offers approximately 960 sq. ft. of living space, including two bedrooms, one bathroom, and a home office. The seller will remove select personal belongings; however, the buyer will be responsible for removing any remaining items. The lot features town water and a private septic system. The two-bedroom septic system has passed Title V, and a Certificate of Compliance is in hand. This property is being sold “as-is” and needs significant work, and may not qualify for all types of financing. Buyers are encouraged to perform their own due diligence regarding all aspects of the property. Group Showing on Saturday, May 16th @ 10:00, Buyers must be accompanied by a buyer's agent.
| 5 days ago | Listing updated with changes from the MLS® | |
| 2 weeks ago | Status changed to Active | |
| 4 weeks ago | Listing first seen on site |

The property listing data and information, or the Images, set forth herein were provided to MLS Property Information Network, Inc. from third party sources, including sellers, lessors, landlords, and public records, and were compiled by MLS Property Information Network, Inc. The property listing data and information, and the Images, are for the personal, non-commercial use of consumers having a good faith interest in purchasing, leasing or renting listed properties of the type displayed to them and may not be used for any purpose other than to identify prospective properties which such consumers may have a good faith interest in purchasing, leasing or renting. MLS Property Information Network, Inc. and its subscribers disclaim any and all representations and warranties as to the accuracy of the property listing data and information, or as to the accuracy of any of the Images, set forth herein.
Last checked 2026-05-26 10:37 AM UTC