Save
Ask
Tour
Hide
Share
$775,000
83 Days On Site

522 Greenville Rd
Ashby, MA 01431

Single Family Residence|Pending
4
Beds
3
Total Baths
2
Full Baths
1
Partial Bath
3,417
SqFt
$227
/SqFt
1987
Built
County:
Middlesex

Due to the health concerns created by Coronavirus we are offering personal 1-1 online video walkthough tours where possible.
Call Now: 508-783-5342
Is this the listing for you? We can help make it yours.
508-783-5342
522 Greenville Rd522 Greenville Rd522 Greenville Rd522 Greenville Rd
Save
Ask
Tour
Hide
Share

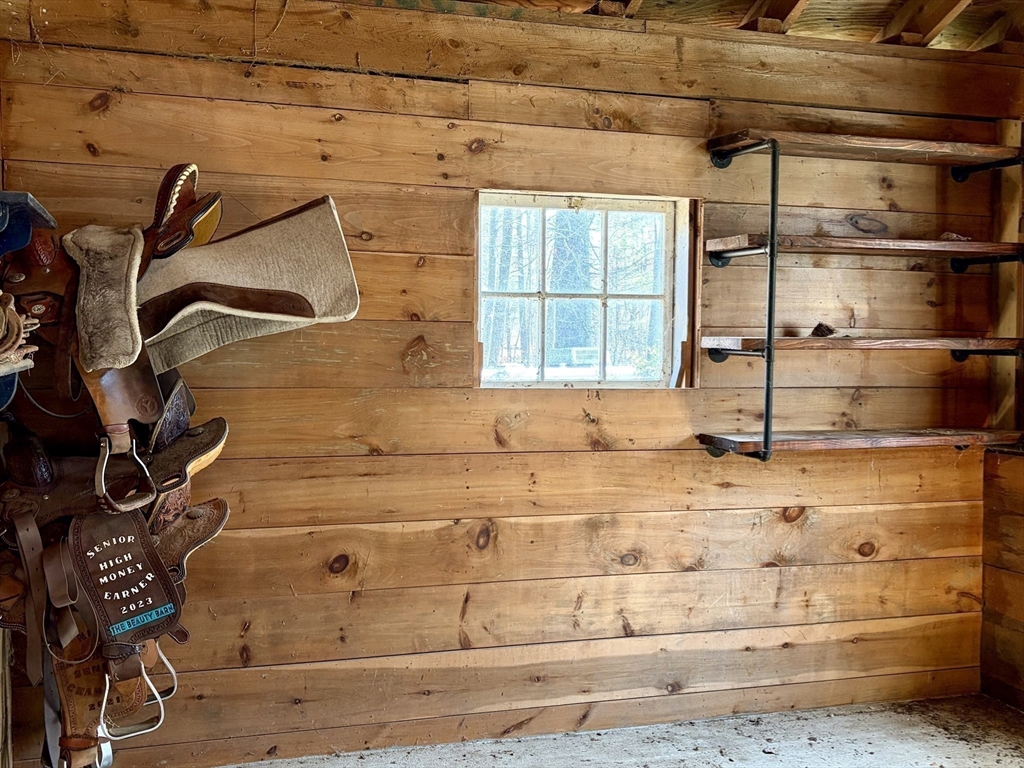
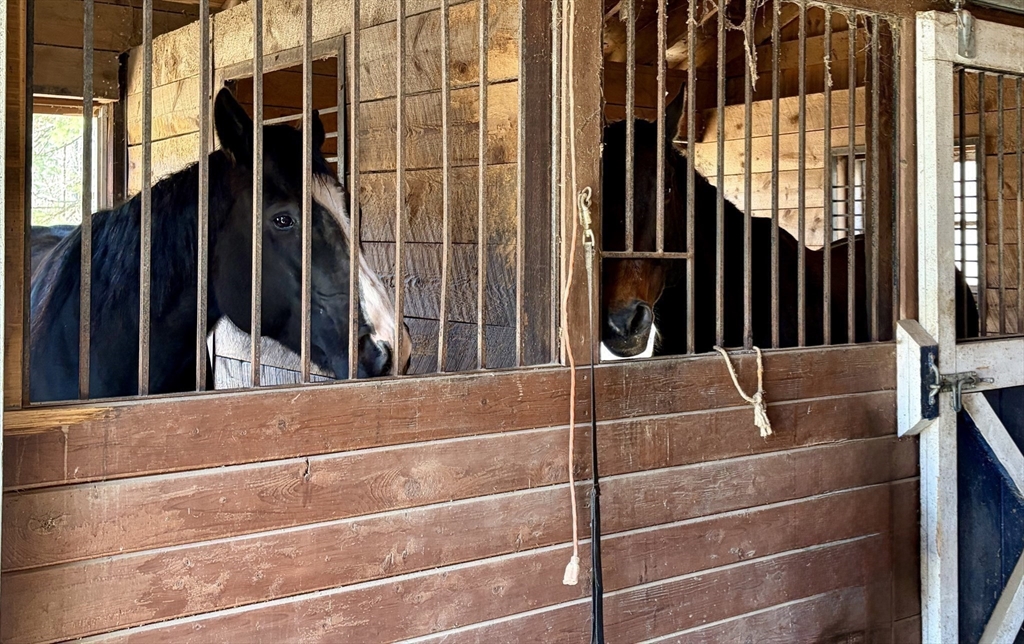
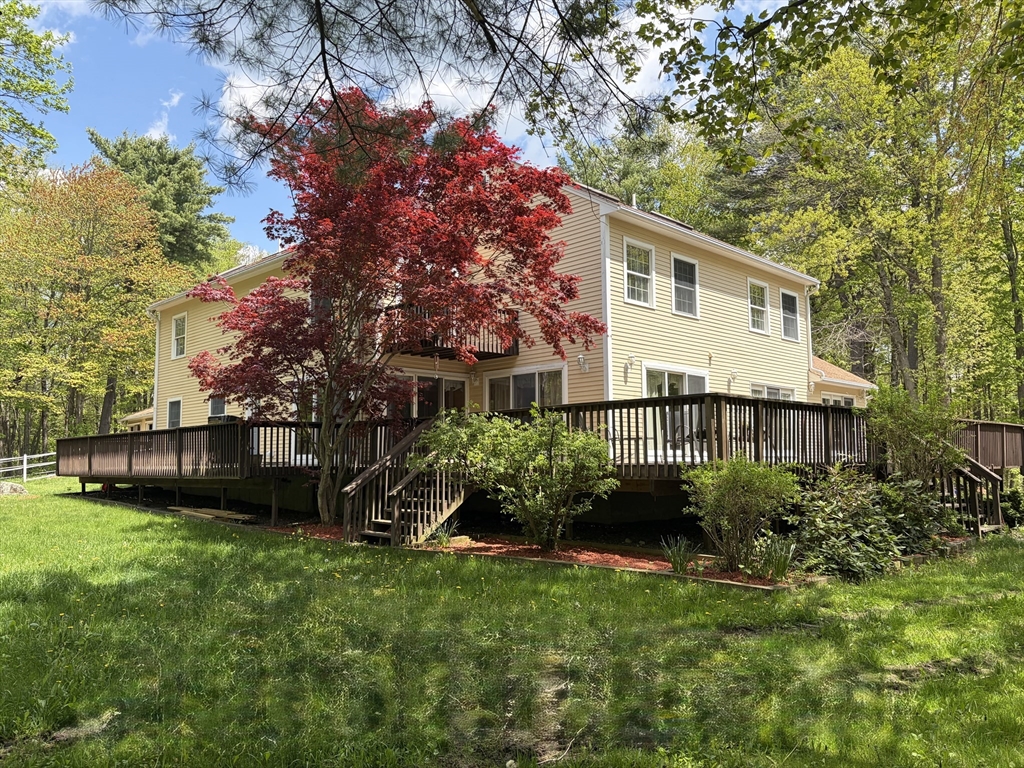
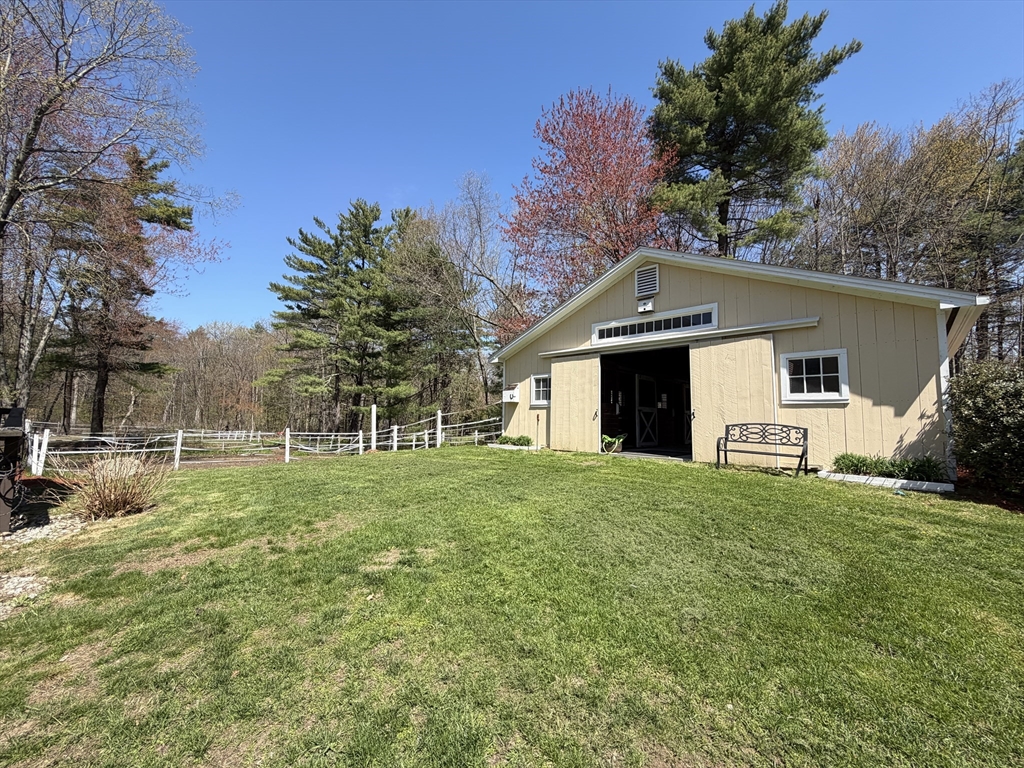
Motivated seller wants an offer....Imagine having your horses right at home w/barn set up w/2 stalls, tack room, feed room, water & electric for winter-add 2 paddocks w/run ins, riding ring sets up the ideal setting for horses. This home also offers an abundance of living space for entertaining, multigenerational living, or perhaps running a business with a separate entrance. Natural woodwork, oversized windows, doors & hallways, gleaming hardwood, both casual & formal dining and living rooms. 4+ generous sized bdrms - each offering plenty of closet space. 2 &1/2 baths, granite kitchen, spacious bsmt(not included in living area), 2 car garage, plenty of parking, wrap around deck, makes a special property ready for its next chapter while enjoying your horses right in your own back yard!

Save
Ask
Tour
Hide
Share
Listing Snapshot
Price 
$775,000
Days On Site 
83 Days
Bedrooms 
4
Inside Area (SqFt) 
3,417 sqft
Total Baths 
3
Full Baths 
2
Partial Baths 
1
Lot Size 
3 Acres
Year Built 
1987
MLS® Number 
73508798
Status 
Pending
Property Tax 
$8,543
HOA/Condo/Coop Fees 
N/A
Sq Ft Source 
Public Records
Friends & Family
Recent Activity
4 days agoListing updated with changes from the MLS®
4 days agoStatus changed to Pending
a month agoPrice changed to $775,000
3 months agoListing first seen on site
General Features
Acres 
3
Attached Garage 
Yes
Disclosures 
Septic system for 3 bedroomstown has home as 4 bedrooms. Home Office/Business opportunity w/separate spiral staircase
Foundation 
Concrete Perimeter
Garage 
Yes
Garage Spaces 
2
Green Energy Efficient 
Thermostat
Parking 
PavedAttachedOff StreetGarage
Parking Spaces 
8
Property Sub Type 
Single Family Residence
Sewer 
Private Sewer
SqFt Above 
3417
SqFt Total 
3417
Style 
Colonial
Water Source 
Private
Zoning 
RA
Interior Features
Appliances 
RangeDishwasherMicrowaveRefrigeratorWasherDryer
Basement 
FullPartially FinishedWalk-Out AccessConcrete
Electric 
Circuit Breakers
Fireplace 
Yes
Fireplace Features 
Living Room
Fireplaces 
1
Flooring 
TileCarpetLaminateMarbleHardwood
Heating 
BaseboardOilWood StoveZoned
Interior 
Entrance FoyerOpen FloorplanCentral VacuumCathedral Ceiling(s)Recessed Lighting
Bathroom 1 
Level - Main
Bathroom 2 
Level - Second
Bathroom 3 
Level - Second
Bedroom 2 
Dimensions - 14x13Level - SecondArea - 182
Bedroom 3 
Dimensions - 14x13Level - SecondArea - 182
Bedroom 4 
Dimensions - 32x18Level - SecondArea - 576
Bedroom 5 
Dimensions - 32x17Level - ThirdArea - 544
Dining Room 
Dimensions - 15x14Level - MainArea - 210
Family Room 
Dimensions - 17x15Level - MainArea - 255
Kitchen 
Dimensions - 26x14Level - MainArea - 364
Living Room 
Dimensions - 29x14Level - MainArea - 406
Master Bedroom 
Dimensions - 24x16Level - SecondArea - 384
Office 
Level - Second
Save
Ask
Tour
Hide
Share
Exterior Features
Exterior 
BalconyRain Gutters
Other Structures 
WorkshopBarn(s)
Patio And Porch 
Deck
Roof 
Shingle
Waterfront Features 
Stream
Windows/Doors 
French Doors
Community Features
Accessibility Features 
Accessible Entrance
Community Features 
ParkStable(s)
Horse Allowed 
Yes
Horse Property 
Paddocks
Listing courtesy of Patricia A. Lee of ERA Key Realty Services


The property listing data and information, or the Images, set forth herein were provided to MLS Property Information Network, Inc. from third party sources, including sellers, lessors, landlords, and public records, and were compiled by MLS Property Information Network, Inc. The property listing data and information, and the Images, are for the personal, non-commercial use of consumers having a good faith interest in purchasing, leasing or renting listed properties of the type displayed to them and may not be used for any purpose other than to identify prospective properties which such consumers may have a good faith interest in purchasing, leasing or renting. MLS Property Information Network, Inc. and its subscribers disclaim any and all representations and warranties as to the accuracy of the property listing data and information, or as to the accuracy of any of the Images, set forth herein.

Last checked 2026-07-26 07:00 AM UTC

Neighborhood & Commute
Source: Walkscore
Save
Ask
Tour
Hide
Share