

27 Catacunemaug RdShirley, MA 01464
Due to the health concerns created by Coronavirus we are offering personal 1-1 online video walkthough tours where possible.
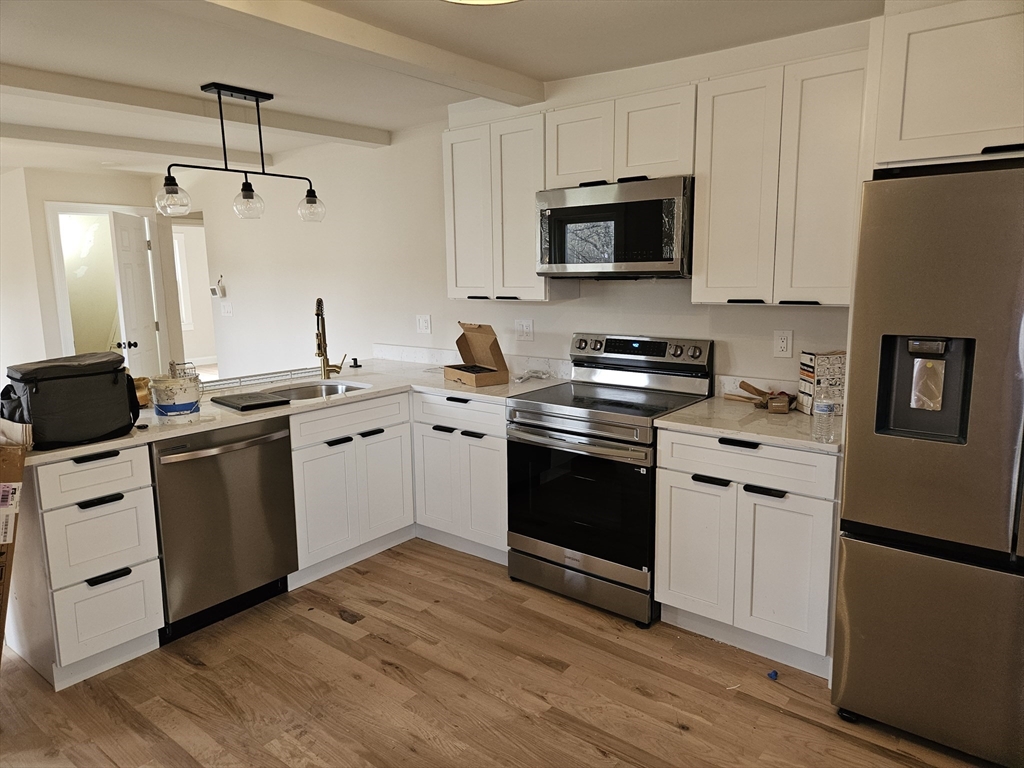
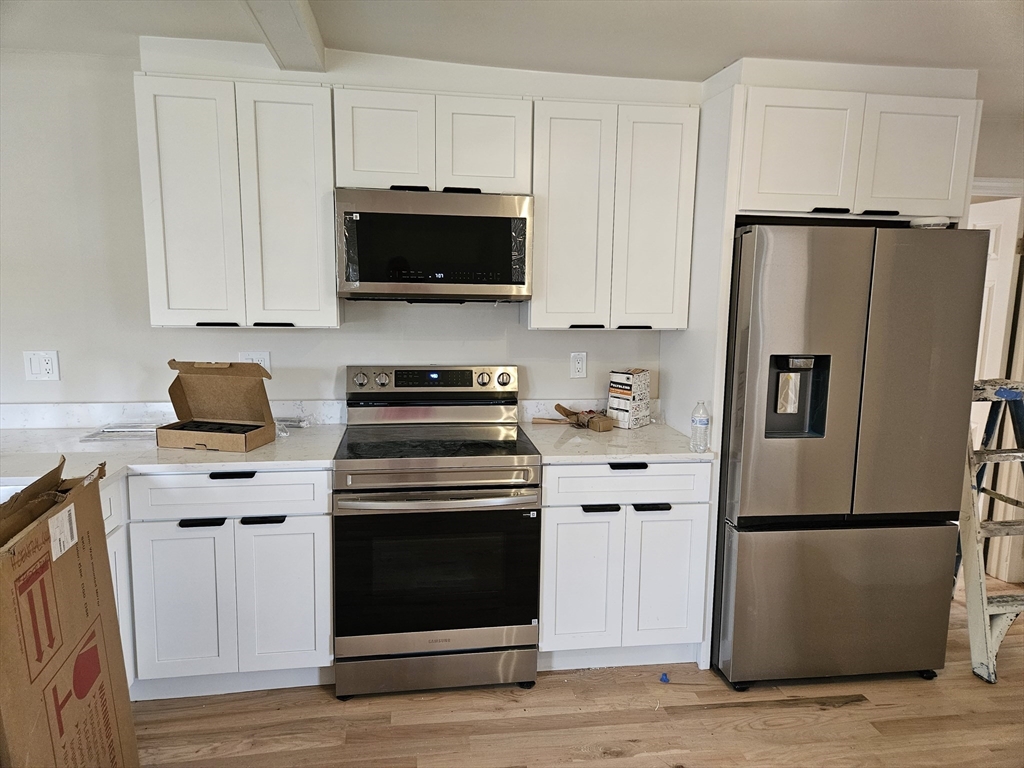
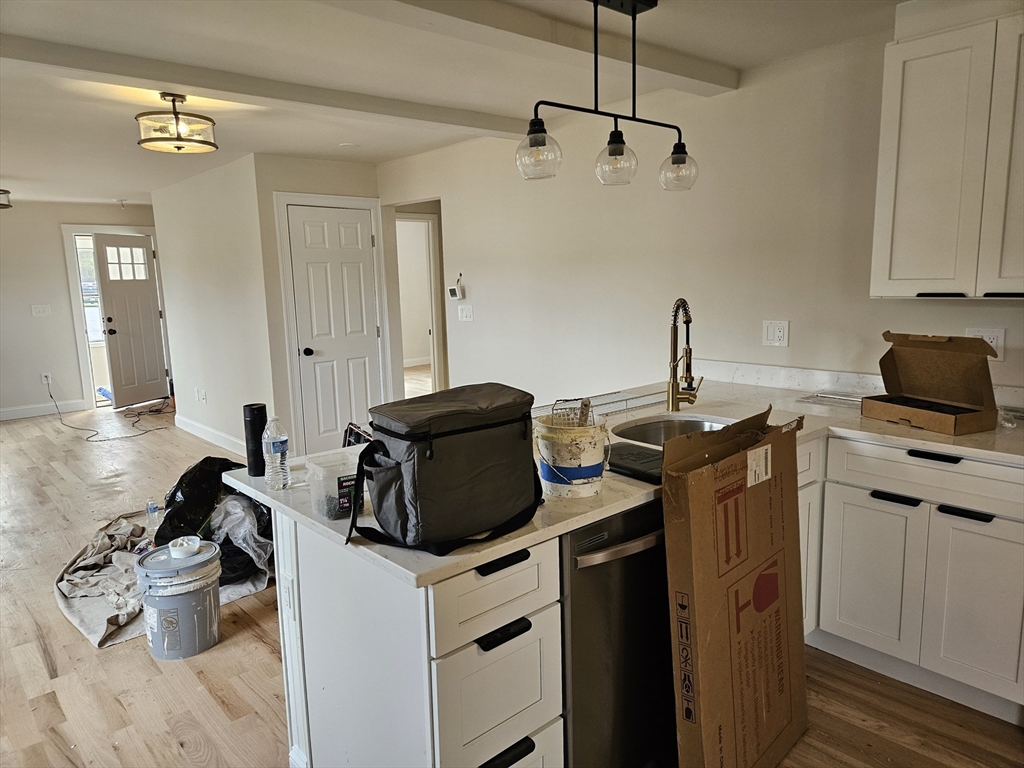
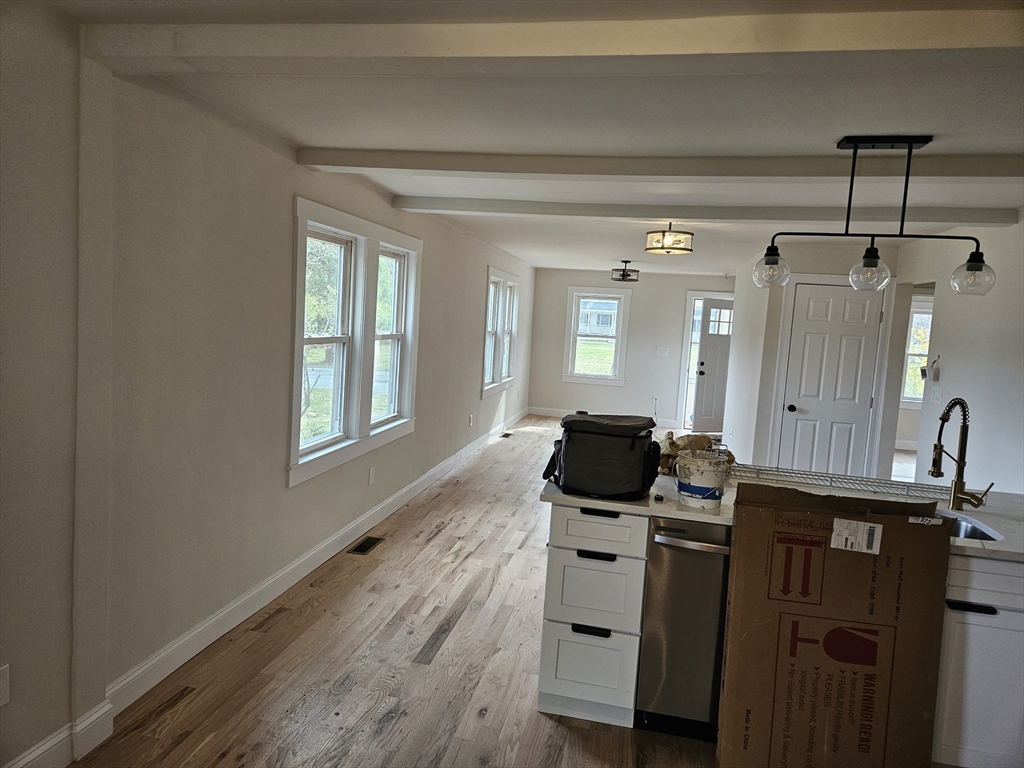
Totally renovated single family home. The single family home offers 3 bedrooms, 1.5 baths, kitchen, dining room and living room and has new electric and plumbing as part of the renovation. Spacious cabinets, quartz countertops, and stainless steel appliances. Most of the living space is first floor but there is a second floor playroom, office, or could be a bedroom. Home sits on a level, half acre lot on a relatively quiet country road. The Town of Shirley has restaurants, shopping, MBTA station for the commuter, and easy access to major highways (Rt. 2, Rt. 495, Rt. I190. There is a town owned pool which has family memberships or admission by the day. Make an appointment to see it as it won't last long.
| 3 days ago | Listing updated with changes from the MLS® | |
| 3 days ago | Status changed to Pending | |
| 4 weeks ago | Listing first seen on site |

The property listing data and information, or the Images, set forth herein were provided to MLS Property Information Network, Inc. from third party sources, including sellers, lessors, landlords, and public records, and were compiled by MLS Property Information Network, Inc. The property listing data and information, and the Images, are for the personal, non-commercial use of consumers having a good faith interest in purchasing, leasing or renting listed properties of the type displayed to them and may not be used for any purpose other than to identify prospective properties which such consumers may have a good faith interest in purchasing, leasing or renting. MLS Property Information Network, Inc. and its subscribers disclaim any and all representations and warranties as to the accuracy of the property listing data and information, or as to the accuracy of any of the Images, set forth herein.
Last checked 2026-05-26 10:32 AM UTC