

110 Piper RdAshby, MA 01431
Due to the health concerns created by Coronavirus we are offering personal 1-1 online video walkthough tours where possible.
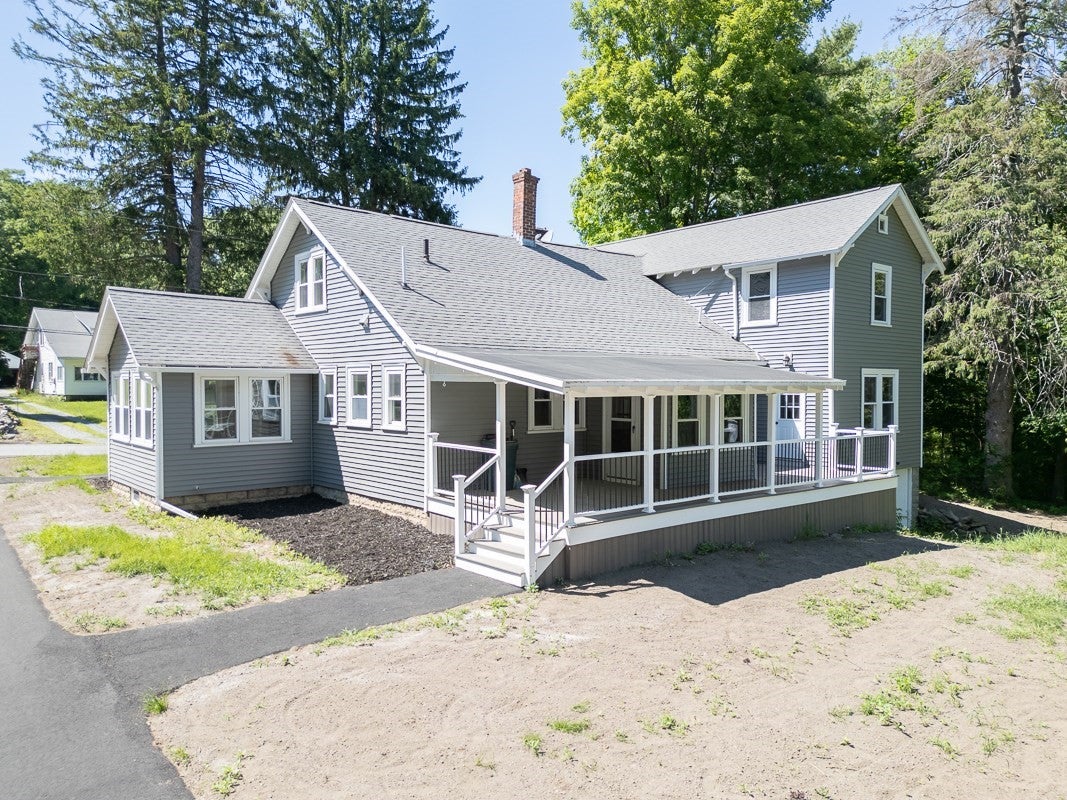
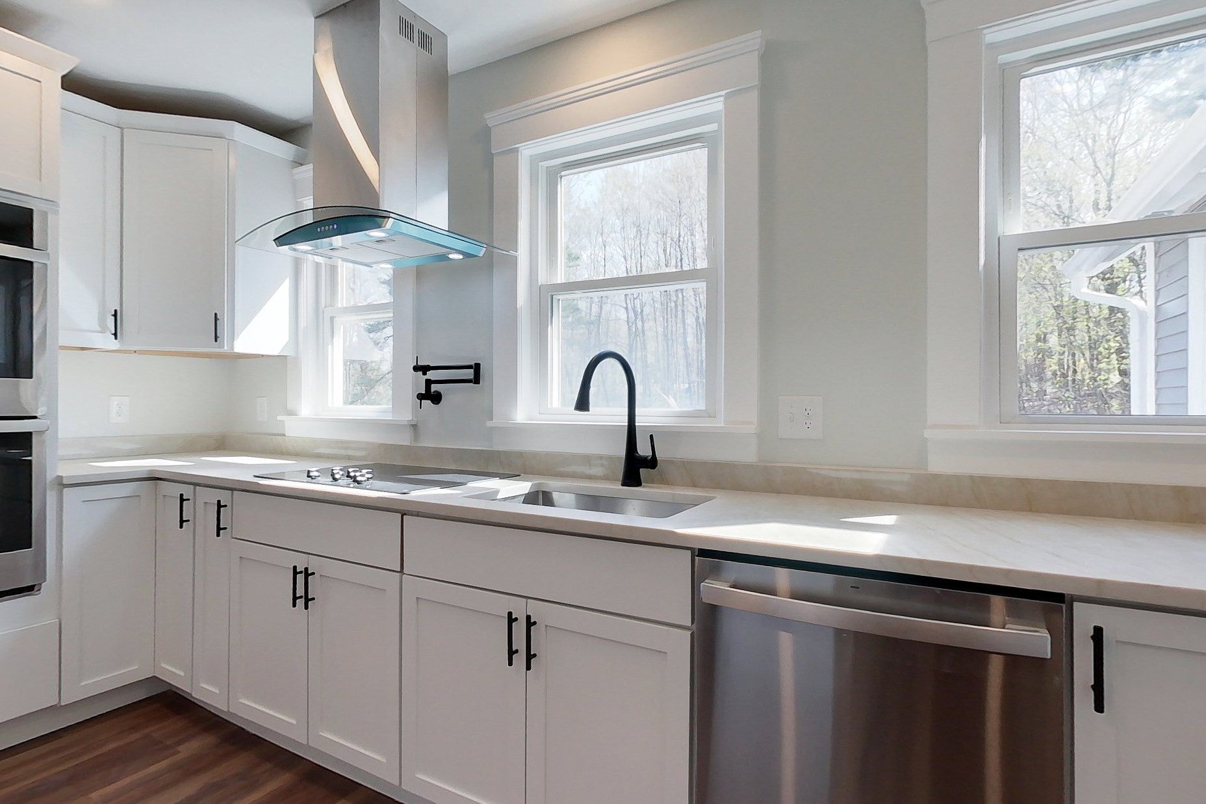
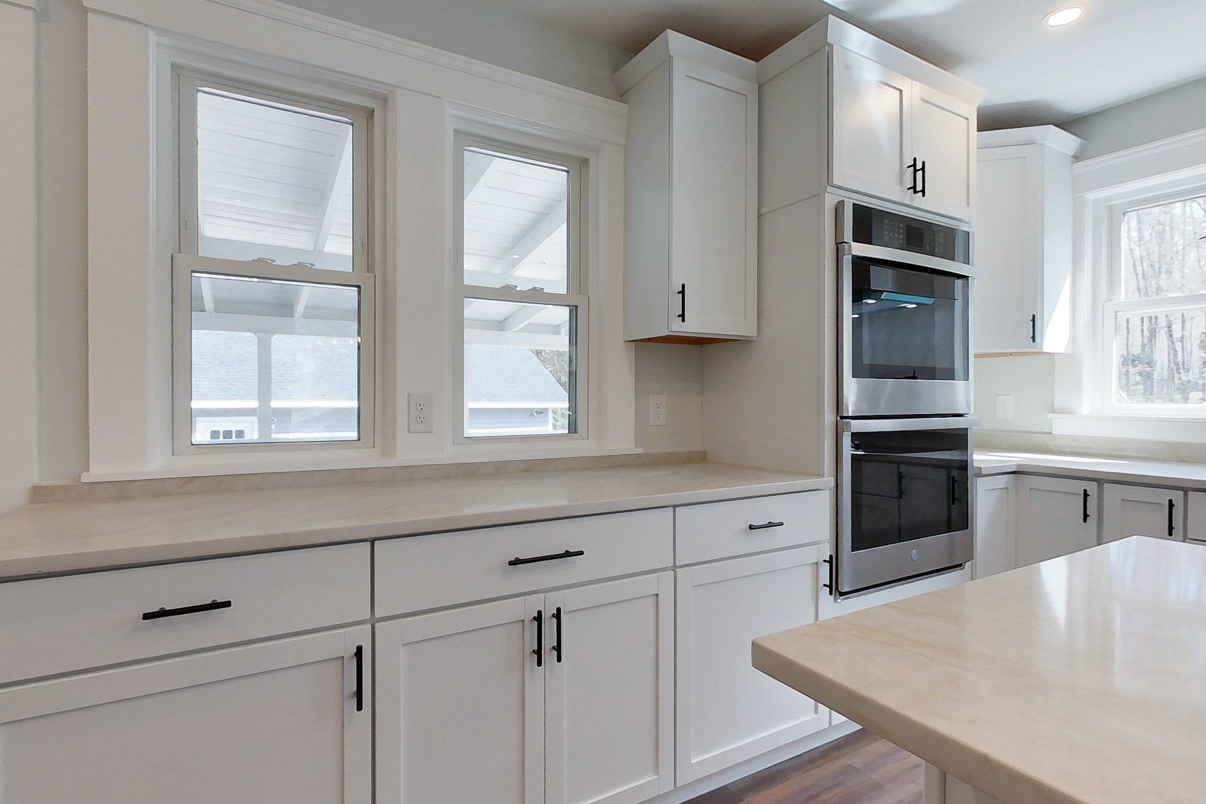
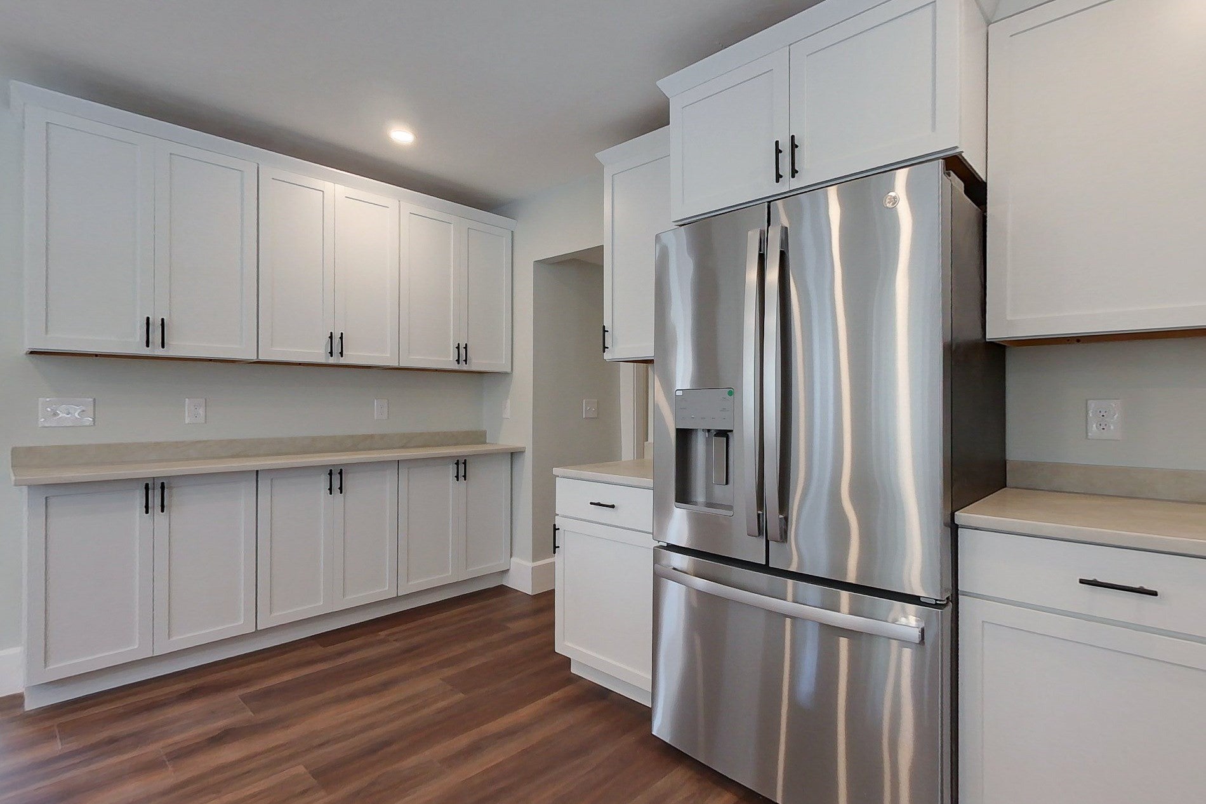
Completely remodeled inside and out, this stunning Cape showcases thoughtful design, quality finishes, and flexible floorplan set on a private 1.5+ acre lot. A welcoming foyer with built-in bench opens to hardwood floors and a beautifully connected layout featuring a formal dining room, sunlit sitting area, and a classic white kitchen with shaker cabinets wrapping the entire space, sleek black hardware, center island, wall ovens, wine cooler & ss appliances. The spacious first-floor primary suite offers a walk-in closet and dual vanity bath, creating a comfortable main-level retreat. A quaint mudroom w/ original wood character leads to a covered deck. Upstairs, you’ll find 3 generously sized bedrooms, built-in storage in the hallway, and a full bath. With a detached 2-car garage, fresh landscaping, and easy access to Route 119, this home delivers a peaceful country setting with commuter convenience.
| a week ago | Listing updated with changes from the MLS® | |
| a week ago | Status changed to Pending | |
| 2 months ago | Price changed to $579,000 | |
| 5 months ago | Listing first seen on site |

The property listing data and information, or the Images, set forth herein were provided to MLS Property Information Network, Inc. from third party sources, including sellers, lessors, landlords, and public records, and were compiled by MLS Property Information Network, Inc. The property listing data and information, and the Images, are for the personal, non-commercial use of consumers having a good faith interest in purchasing, leasing or renting listed properties of the type displayed to them and may not be used for any purpose other than to identify prospective properties which such consumers may have a good faith interest in purchasing, leasing or renting. MLS Property Information Network, Inc. and its subscribers disclaim any and all representations and warranties as to the accuracy of the property listing data and information, or as to the accuracy of any of the Images, set forth herein.
Last checked 2026-09-25 08:38 AM UTC