

28 Chapel StShirley, MA 01464
Due to the health concerns created by Coronavirus we are offering personal 1-1 online video walkthough tours where possible.
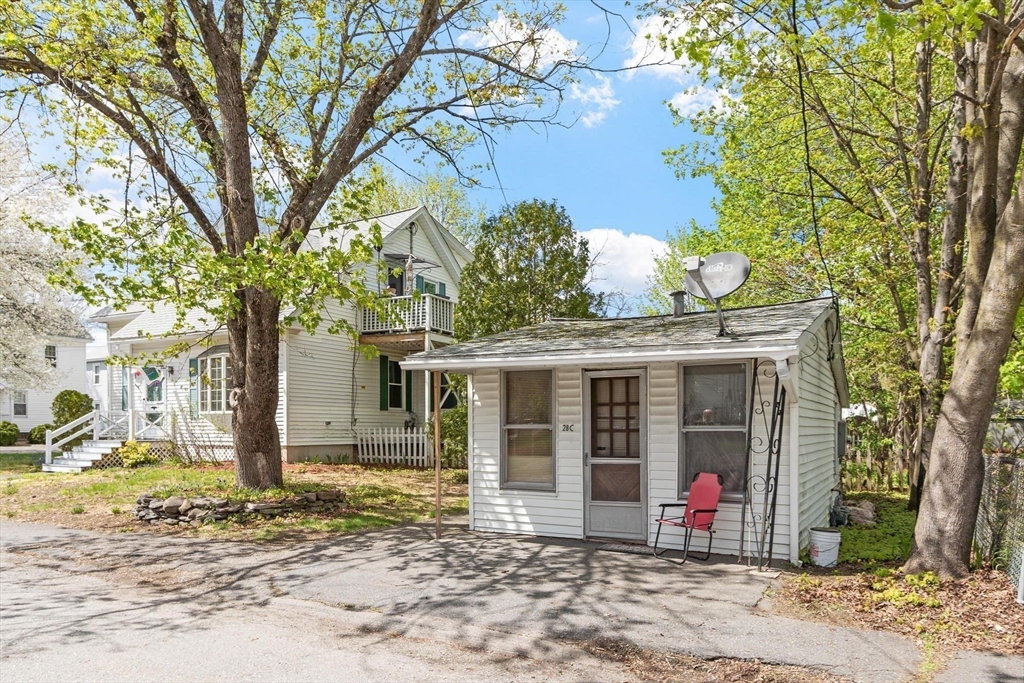
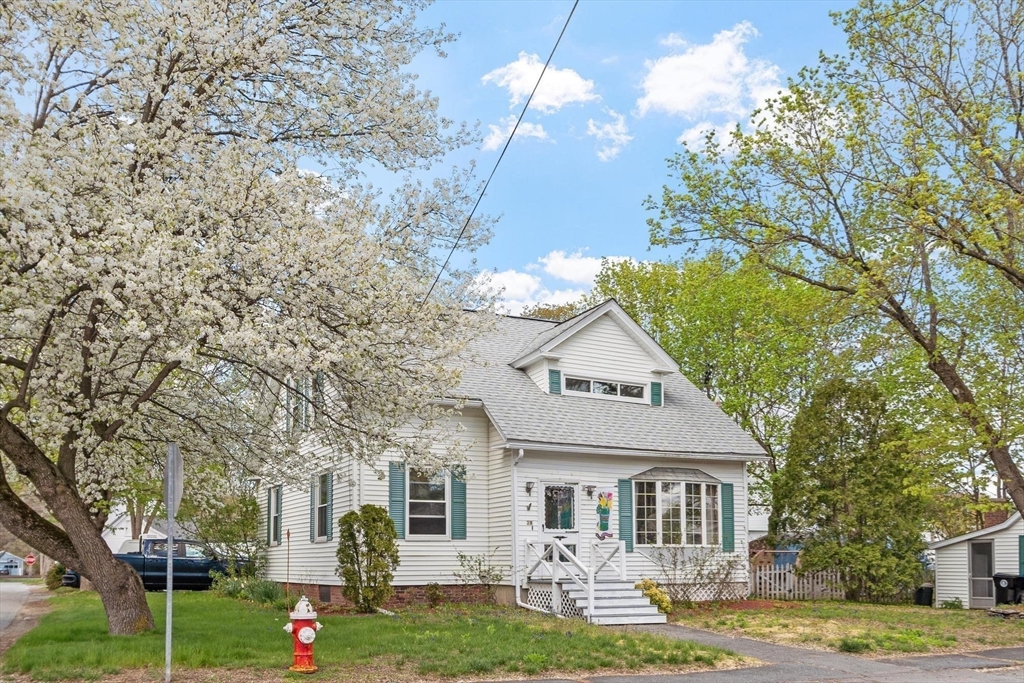
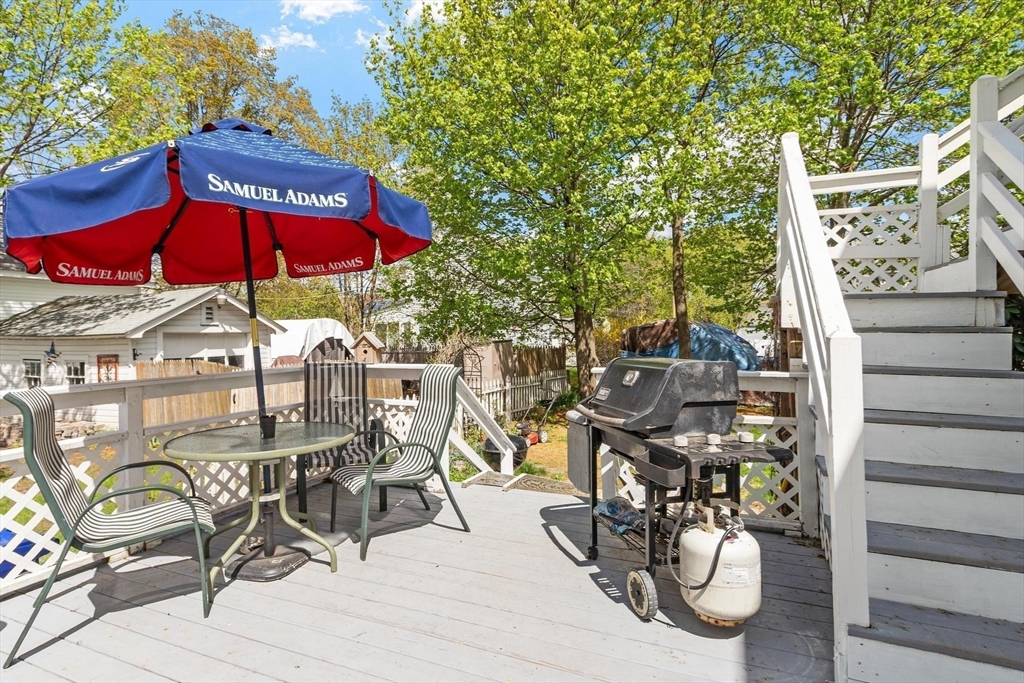
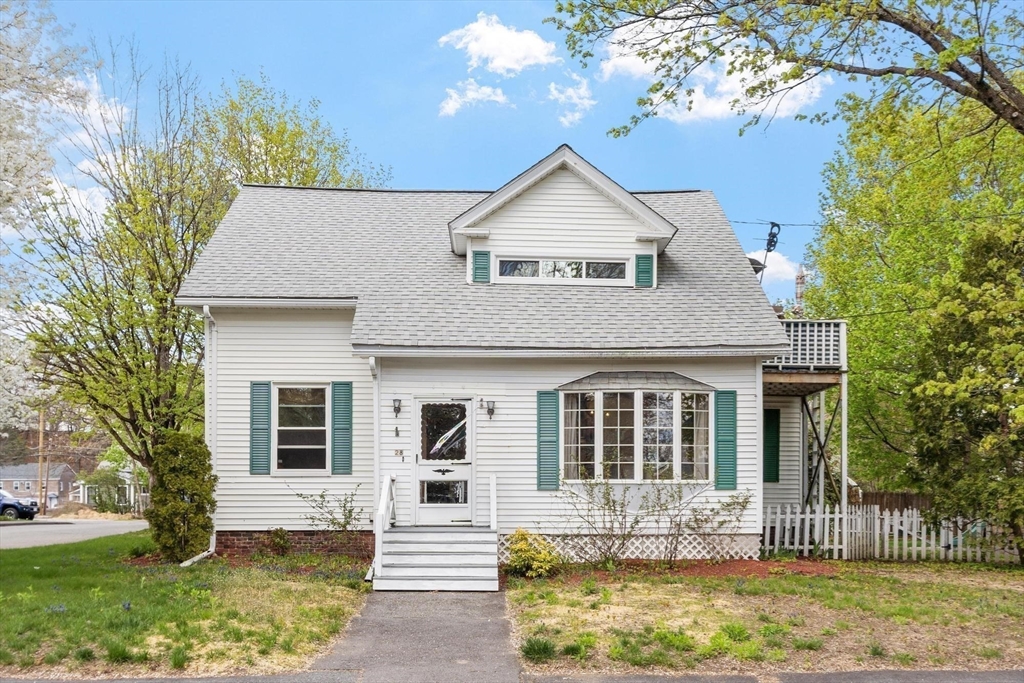
Next group showing on Wed May 13, 2026. This well-maintained multi-family Cape in desirable Shirley, Massachusetts offers 5 bedrooms and 3 bathrooms on a generous 0.29-acre lot, providing both comfortable living space and excellent investment potential. The spacious first floor features a bright and inviting layout, highlighted by a beautiful sunroom filled with natural light and access to a private outdoor deck—perfect for relaxing or entertaining. This multi family could be turned back into single family living with town approval. Separate building on lot that could be used as an in law apartment. With ample living space throughout, this property offers flexibility for multi-generational living or rental income opportunities. Conveniently located just two minutes from the MBTA commuter rail station, it provides an easy commute while still enjoying the charm and tranquility of a neighborhood setting. Don’t miss this exceptional opportunity to own a versatile home in a prime location.
| yesterday | Listing updated with changes from the MLS® | |
| yesterday | Status changed to Pending | |
| 3 weeks ago | Listing first seen on site |

The property listing data and information, or the Images, set forth herein were provided to MLS Property Information Network, Inc. from third party sources, including sellers, lessors, landlords, and public records, and were compiled by MLS Property Information Network, Inc. The property listing data and information, and the Images, are for the personal, non-commercial use of consumers having a good faith interest in purchasing, leasing or renting listed properties of the type displayed to them and may not be used for any purpose other than to identify prospective properties which such consumers may have a good faith interest in purchasing, leasing or renting. MLS Property Information Network, Inc. and its subscribers disclaim any and all representations and warranties as to the accuracy of the property listing data and information, or as to the accuracy of any of the Images, set forth herein.
Last checked 2026-05-26 10:37 AM UTC