

3 Inwood RdAuburn, MA 01501
Due to the health concerns created by Coronavirus we are offering personal 1-1 online video walkthough tours where possible.
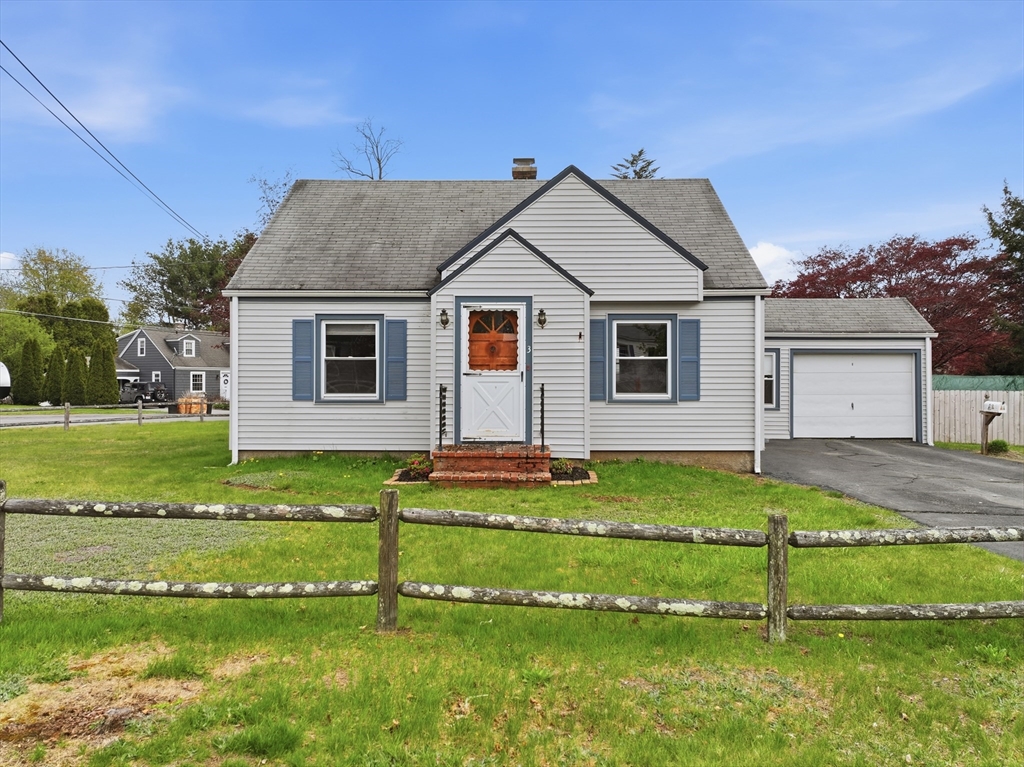
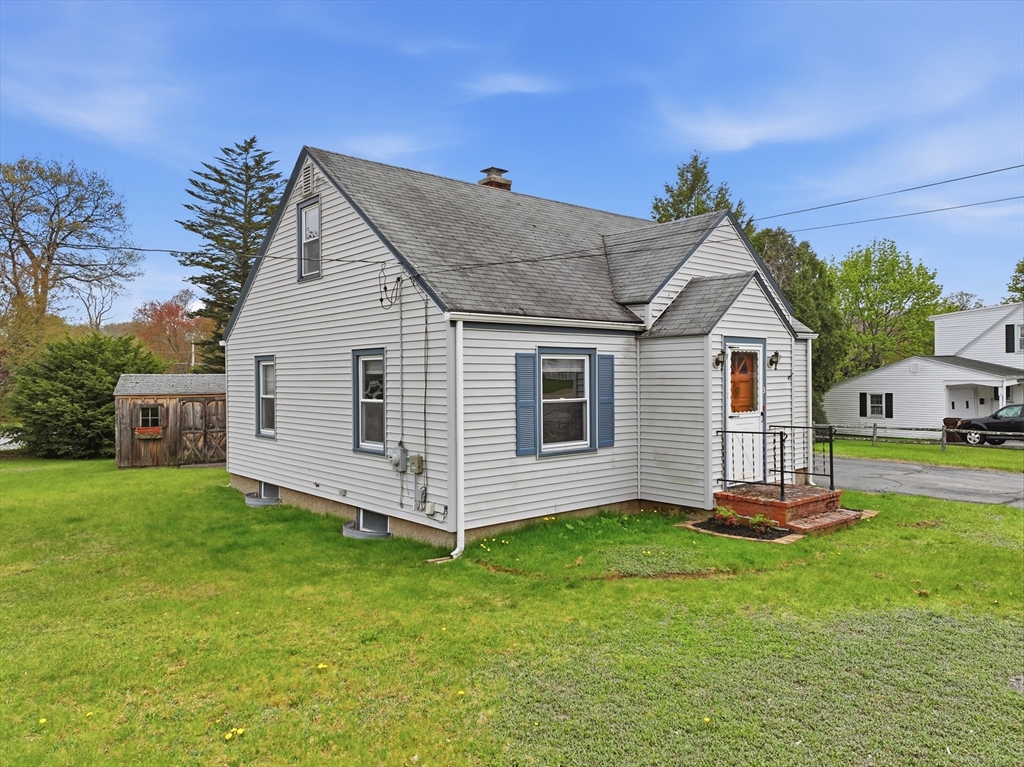
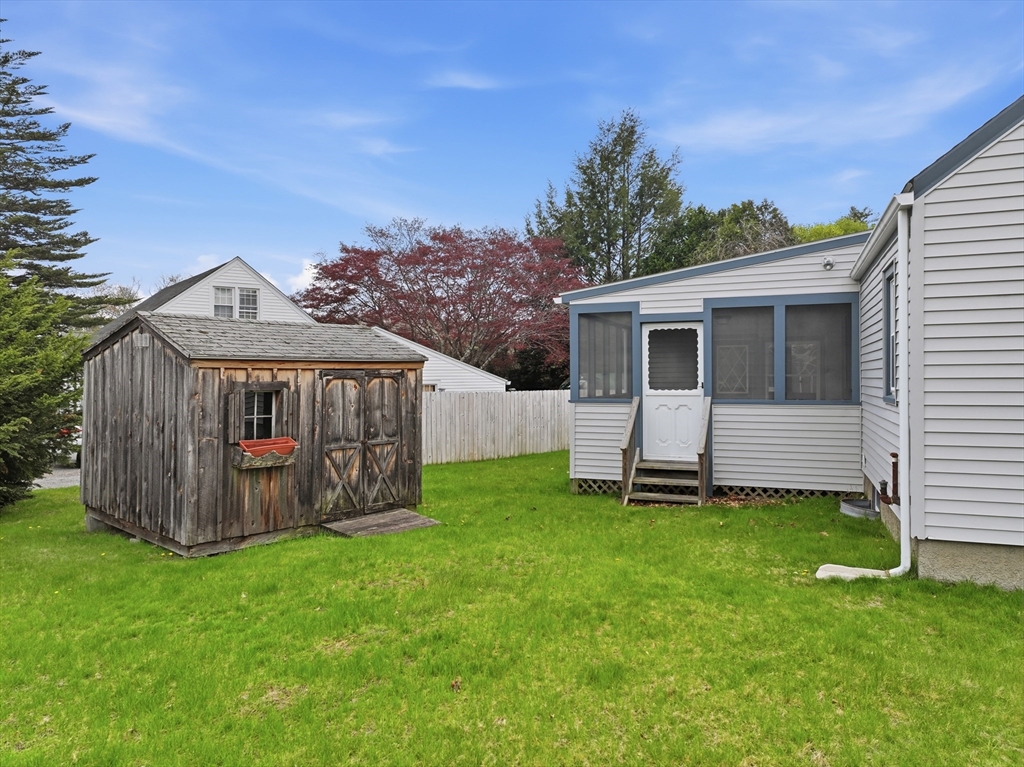
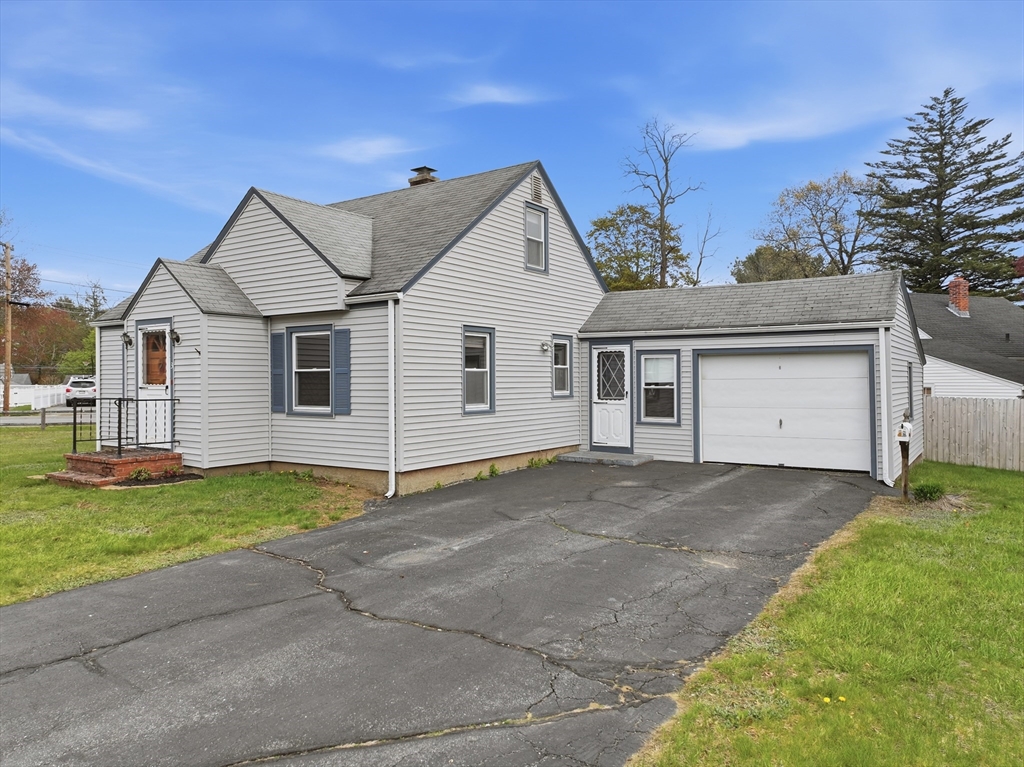
Charming 3-bedroom Cape set on a desirable corner lot in a low traffic neighborhood! This home offers a great opportunity to build equity while enjoying many key updates already completed. Inside, you’ll find hardwood floors throughout and a flexible layout with bright, inviting living spaces. The finished area in the basement provides additional room for a family room, home office, or gym. Major improvements have already been taken care of, including a newer forced hot air furnace, water heater, and oil tank—giving buyers peace of mind on the big-ticket items. With a little TLC, this home has incredible potential to truly shine. Perfect for commuters, this home offers convenient access to I-290 and the Mass Pike, making travel to surrounding areas simple and efficient. A great option for buyers looking to personalize a home or invest in a solid property with strong upside. Schedule your showing or stop by our Open House on Saturday 5/9 from 3p-5pm.
| a week ago | Listing updated with changes from the MLS® | |
| 2 weeks ago | Status changed to Pending | |
| 4 weeks ago | Listing first seen on site |

The property listing data and information, or the Images, set forth herein were provided to MLS Property Information Network, Inc. from third party sources, including sellers, lessors, landlords, and public records, and were compiled by MLS Property Information Network, Inc. The property listing data and information, and the Images, are for the personal, non-commercial use of consumers having a good faith interest in purchasing, leasing or renting listed properties of the type displayed to them and may not be used for any purpose other than to identify prospective properties which such consumers may have a good faith interest in purchasing, leasing or renting. MLS Property Information Network, Inc. and its subscribers disclaim any and all representations and warranties as to the accuracy of the property listing data and information, or as to the accuracy of any of the Images, set forth herein.
Last checked 2026-05-31 02:47 AM UTC