Save
Ask
Tour
Hide
Share
$459,900
24 Days On Site

6 Vincent St
Auburn, MA 01501

For Sale|Single Family Residence|Active Under Contract
3
Beds
1
Total Bath
1
Full Bath
1,445
SqFt
$318
/SqFt
1933
Built
County:
Worcester

Due to the health concerns created by Coronavirus we are offering personal 1-1 online video walkthough tours where possible.
Call Now: 508-783-5342
Is this the listing for you? We can help make it yours.
508-783-5342
6 Vincent St6 Vincent St6 Vincent St6 Vincent St
Save
Ask
Tour
Hide
Share

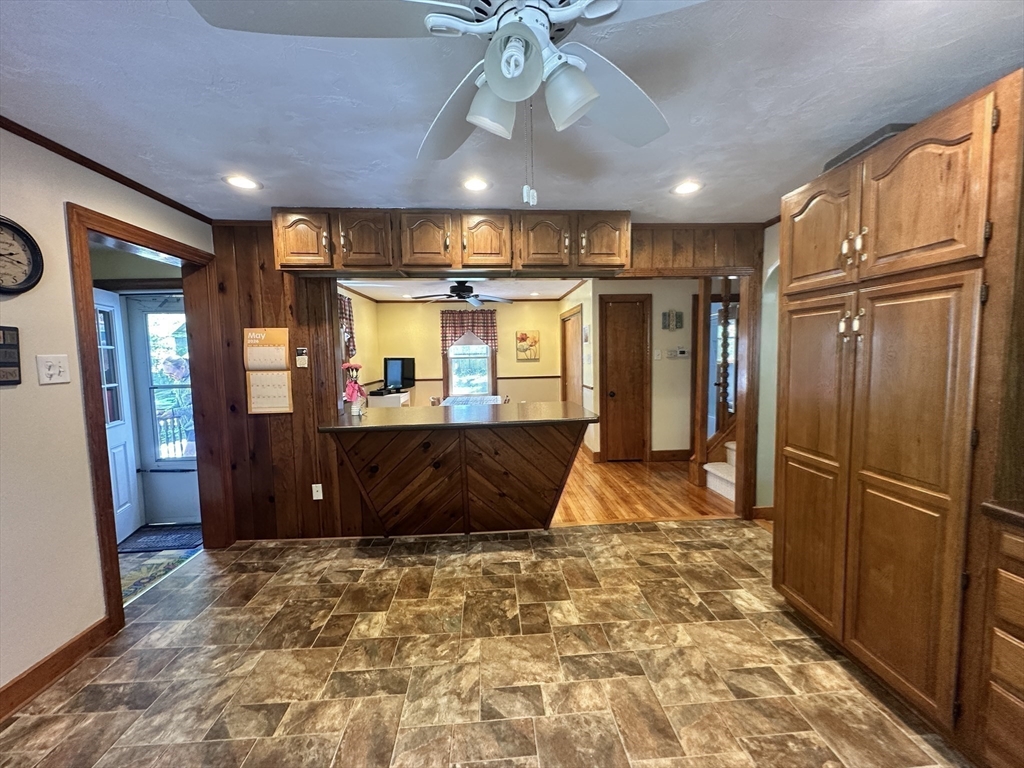
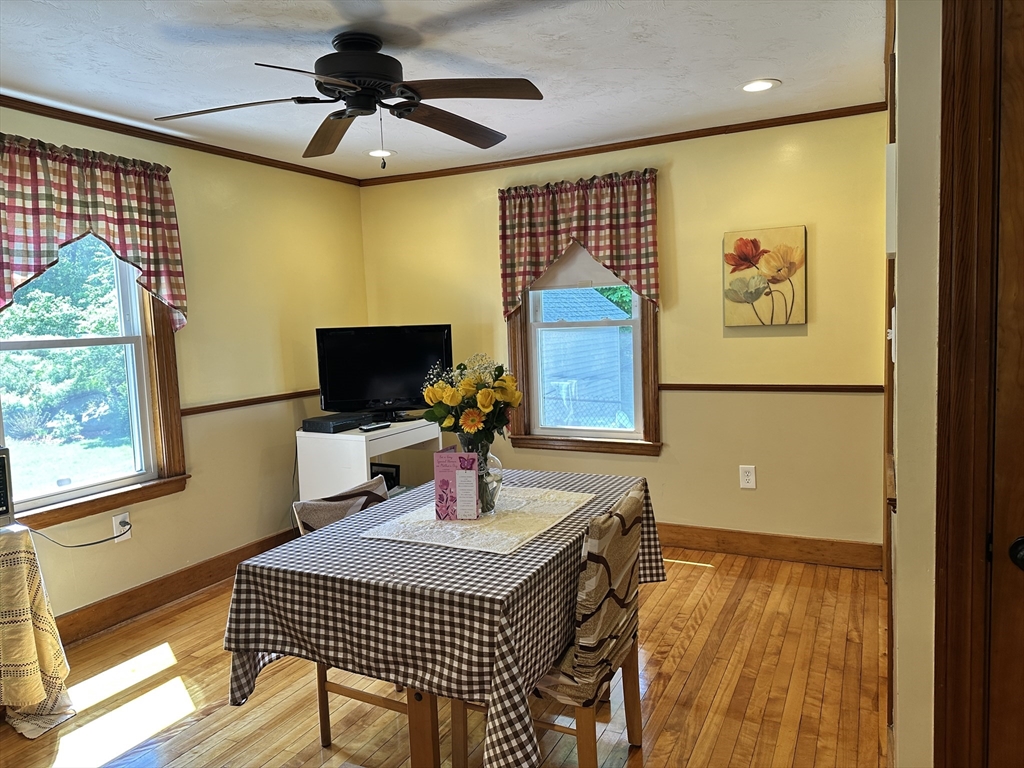
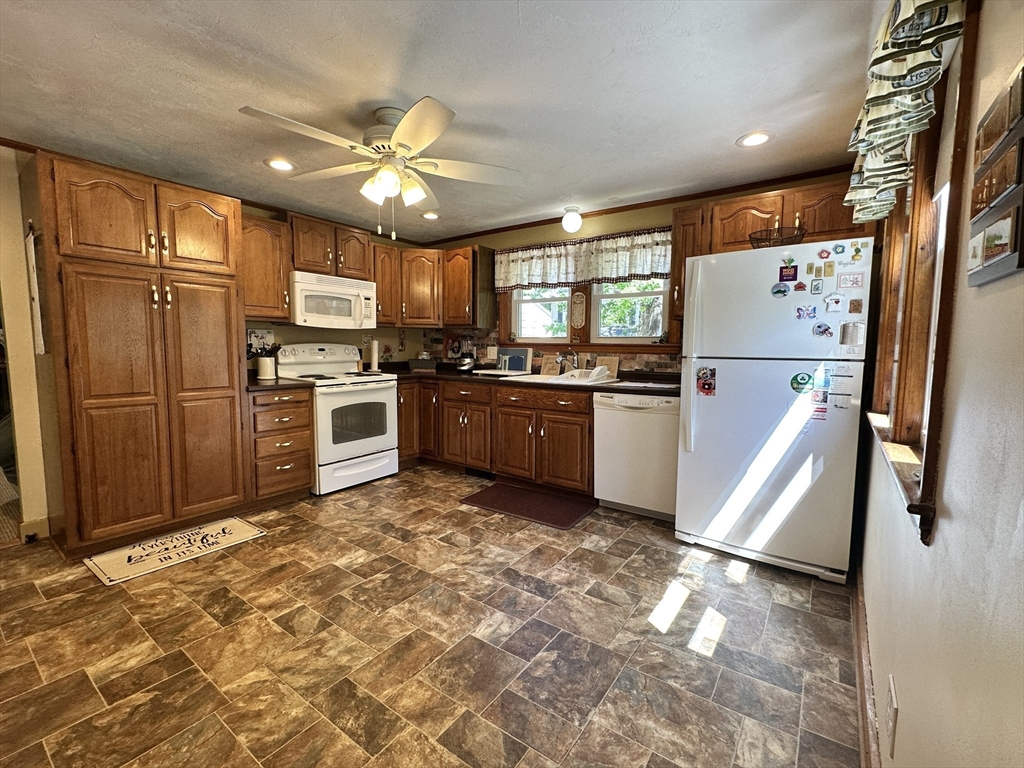
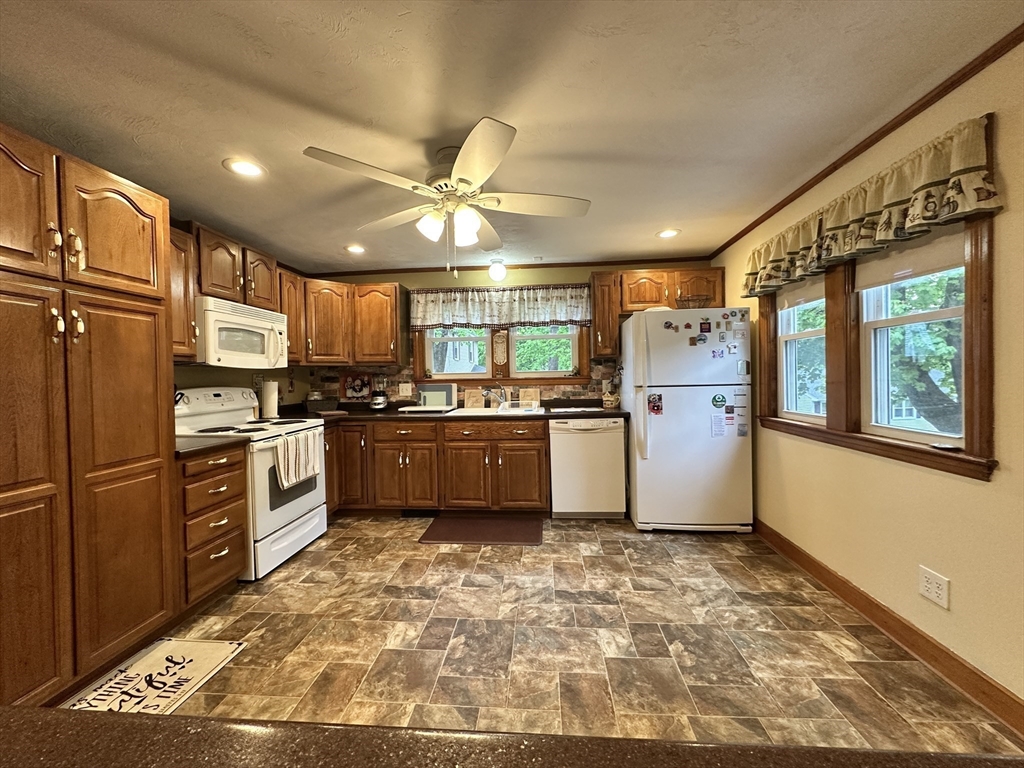
This is the one you have been waiting for, meticulously maintained 3BR Auburn Cape presents a unique opportunity for discerning buyers seeking a harmonious blend of classic design and contemporary comfort and offers more space than it appears. Located on a Dead End Street with plenty of Off Street Parking as well as a Detached Garage and a Fenced in Yard offering secluded outdoor space for your relaxation and entertainment. And for those days you stay inside you will be comfortable knowing you have a New Heat Pump and Central Air along with a new Hybrid Hot Water heater and a Water Filtration System in place. Hardwood Flooring and beautiful woodwork throughout. All nice size rooms with an additional room off the living room being used as an office. Schedule your private viewing today!

Save
Ask
Tour
Hide
Share
Listing Snapshot
Price 
$459,900
Days On Site 
24 Days
Bedrooms 
3
Inside Area (SqFt) 
1,445 sqft
Total Baths 
1
Full Baths 
1
Partial Baths 
N/A
Lot Size 
0.22 Acres
Year Built 
1933
MLS® Number 
73514039
Status 
Active Under Contract
Property Tax 
$5,155
HOA/Condo/Coop Fees 
N/A
Sq Ft Source 
Public Records
Friends & Family
Recent Activity
a week agoListing updated with changes from the MLS®
a week agoStatus changed to Active Under Contract
3 weeks agoListing first seen on site
General Features
Acres 
0.22
Disclosures 
Seller never used fireplace. Room off LR is not heated. May have hardwoods under carpet in Living Room.
Foundation 
Block
Garage 
Yes
Garage Spaces 
1
Parking 
PavedDetachedGarage Door OpenerOff Street
Parking Spaces 
4
Property Sub Type 
Single Family Residence
Sewer 
Public Sewer
SqFt Above 
1445
SqFt Total 
1445
Water Source 
Public
Zoning 
RA
Interior Features
Appliances 
Water HeaterRangeDishwasherDisposalMicrowaveRefrigerator
Basement 
FullSump PumpConcrete
Cooling 
Central AirHeat Pump
Electric 
Circuit Breakers200+ Amp Service
Fireplace 
Yes
Fireplace Features 
Living Room
Fireplaces 
1
Flooring 
CarpetHardwood
Heating 
Heat PumpForced Air
Interior 
Ceiling Fan(s)
Laundry Features 
In BasementElectric Dryer HookupWasher Hookup
Bathroom 1 
Level - First
Bedroom 2 
Dimensions - 13x17Level - SecondArea - 221
Bedroom 3 
Dimensions - 11x13Level - FirstArea - 143
Dining Room 
Dimensions - 11x13Level - FirstArea - 143
Kitchen 
Dimensions - 13x13Level - FirstArea - 169
Living Room 
Dimensions - 20x13Level - FirstArea - 260
Master Bedroom 
Dimensions - 18x17Level - SecondArea - 306
Office 
Dimensions - 8x14Level - FirstArea - 112
Save
Ask
Tour
Hide
Share
Exterior Features
Construction Details 
Frame
Exterior 
Rain Gutters
Fencing 
Fenced
Roof 
Shingle
Community Features
Roads 
Paved
Listing courtesy of Lou Gosselin of LAER Realty Partners


The property listing data and information, or the Images, set forth herein were provided to MLS Property Information Network, Inc. from third party sources, including sellers, lessors, landlords, and public records, and were compiled by MLS Property Information Network, Inc. The property listing data and information, and the Images, are for the personal, non-commercial use of consumers having a good faith interest in purchasing, leasing or renting listed properties of the type displayed to them and may not be used for any purpose other than to identify prospective properties which such consumers may have a good faith interest in purchasing, leasing or renting. MLS Property Information Network, Inc. and its subscribers disclaim any and all representations and warranties as to the accuracy of the property listing data and information, or as to the accuracy of any of the Images, set forth herein.

Last checked 2026-05-31 02:47 AM UTC

Neighborhood & Commute
Source: Walkscore
Save
Ask
Tour
Hide
Share