

557 Fitchburg State RdAshby, MA 01431
Due to the health concerns created by Coronavirus we are offering personal 1-1 online video walkthough tours where possible.
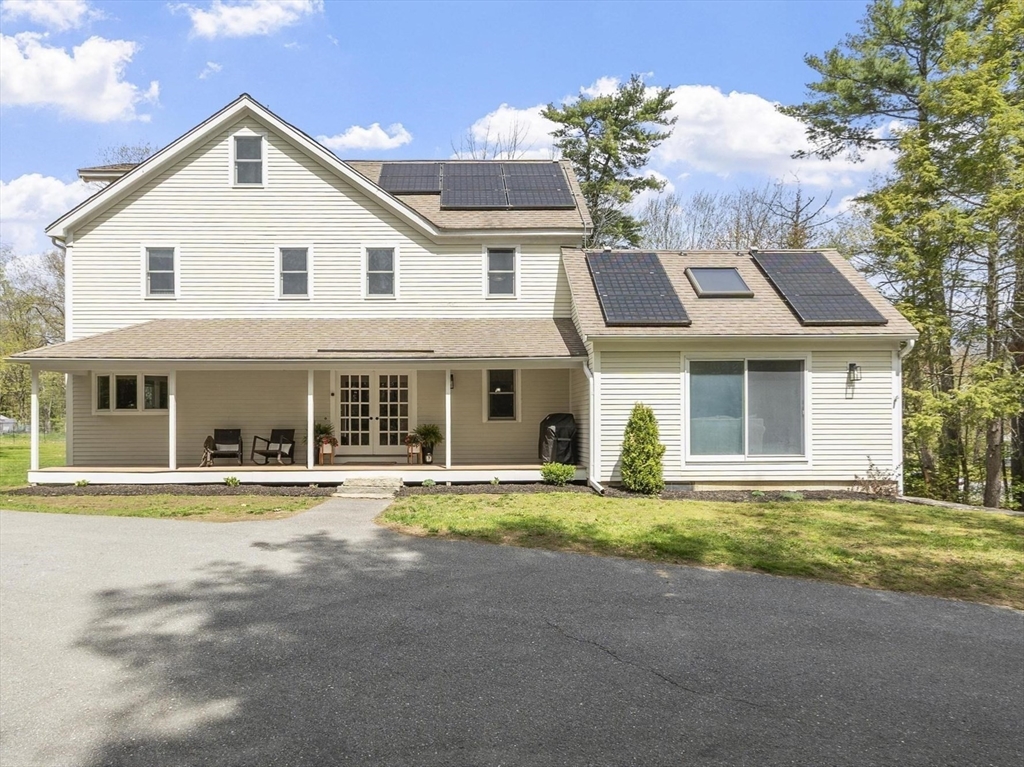
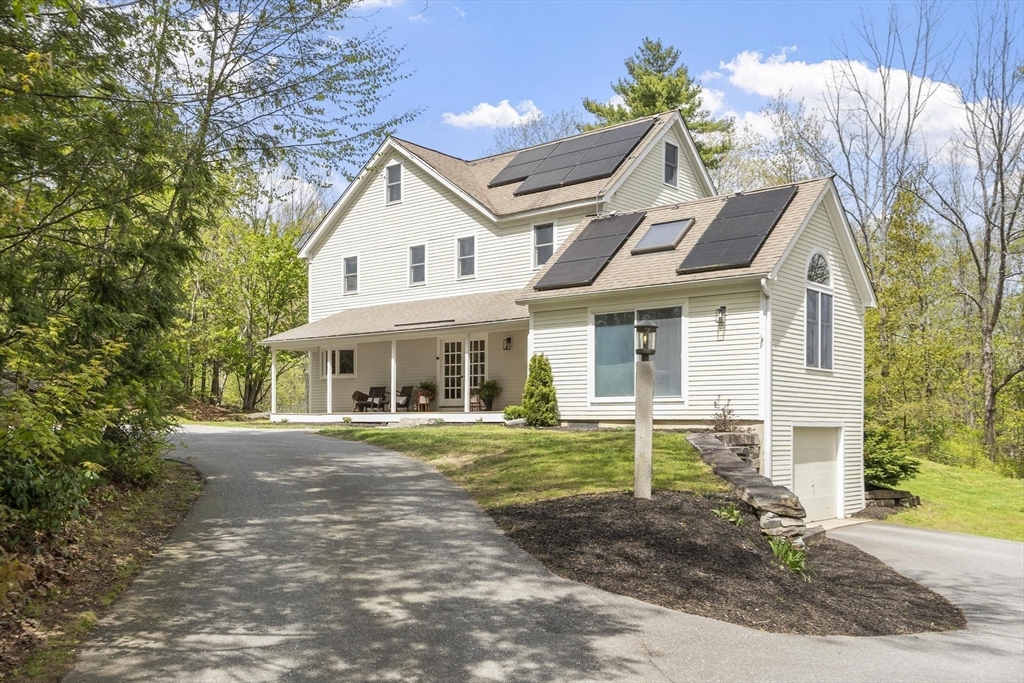
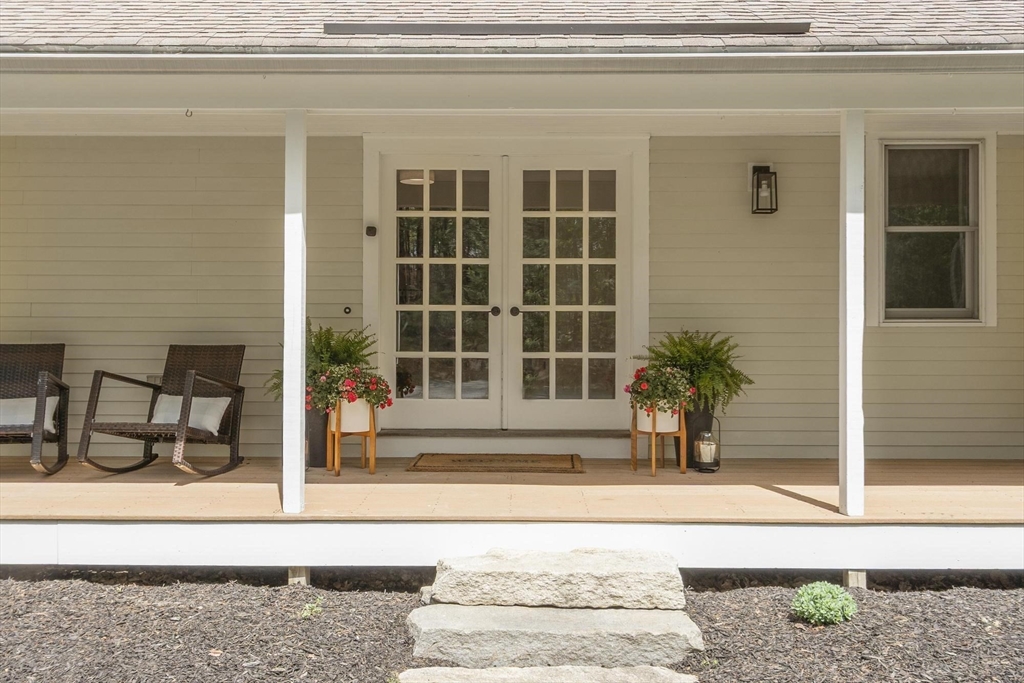
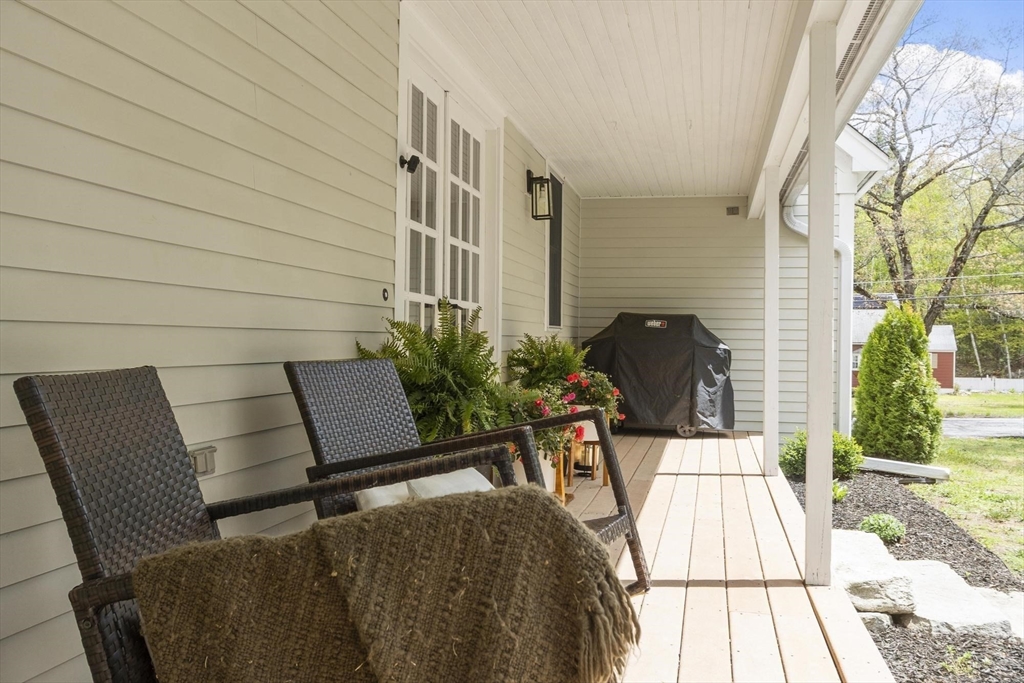
Spacious 5-bedroom, 3 bath home set on over 2 acres in Ashby! Enter through the welcoming front porch into the open kitchen featuring granite countertops, stainless steel appliances, and radiant floor heating that extends into the dining and great room. The first floor offers a flexible and functional layout with a dining room, large family room with cathedral ceilings, second living room/sitting area, playroom, office, laundry, and beautifully updated full bath with tiled shower. The second-floor features 4 bedrooms including a spacious primary suite with tiled shower and soaking tub, plus an additional full bath. Finished third floor offers a great bonus space for a private retreat, or potential bedroom with an oversized closet. Additional features include OWNED SOLAR PANELS, electric car charger in garage, large shed, and plenty of outdoor space to enjoy. Great combination of space, functionality, and modern updates! Schedule your showing today!
| 3 days ago | Listing updated with changes from the MLS® | |
| 3 weeks ago | Price changed to $675,000 | |
| 3 weeks ago | Status changed to Active | |
| 2 months ago | Listing first seen on site |

The property listing data and information, or the Images, set forth herein were provided to MLS Property Information Network, Inc. from third party sources, including sellers, lessors, landlords, and public records, and were compiled by MLS Property Information Network, Inc. The property listing data and information, and the Images, are for the personal, non-commercial use of consumers having a good faith interest in purchasing, leasing or renting listed properties of the type displayed to them and may not be used for any purpose other than to identify prospective properties which such consumers may have a good faith interest in purchasing, leasing or renting. MLS Property Information Network, Inc. and its subscribers disclaim any and all representations and warranties as to the accuracy of the property listing data and information, or as to the accuracy of any of the Images, set forth herein.
Last checked 2026-07-26 07:00 AM UTC