

846 Massachusetts AveLunenburg, MA 01462
Due to the health concerns created by Coronavirus we are offering personal 1-1 online video walkthough tours where possible.
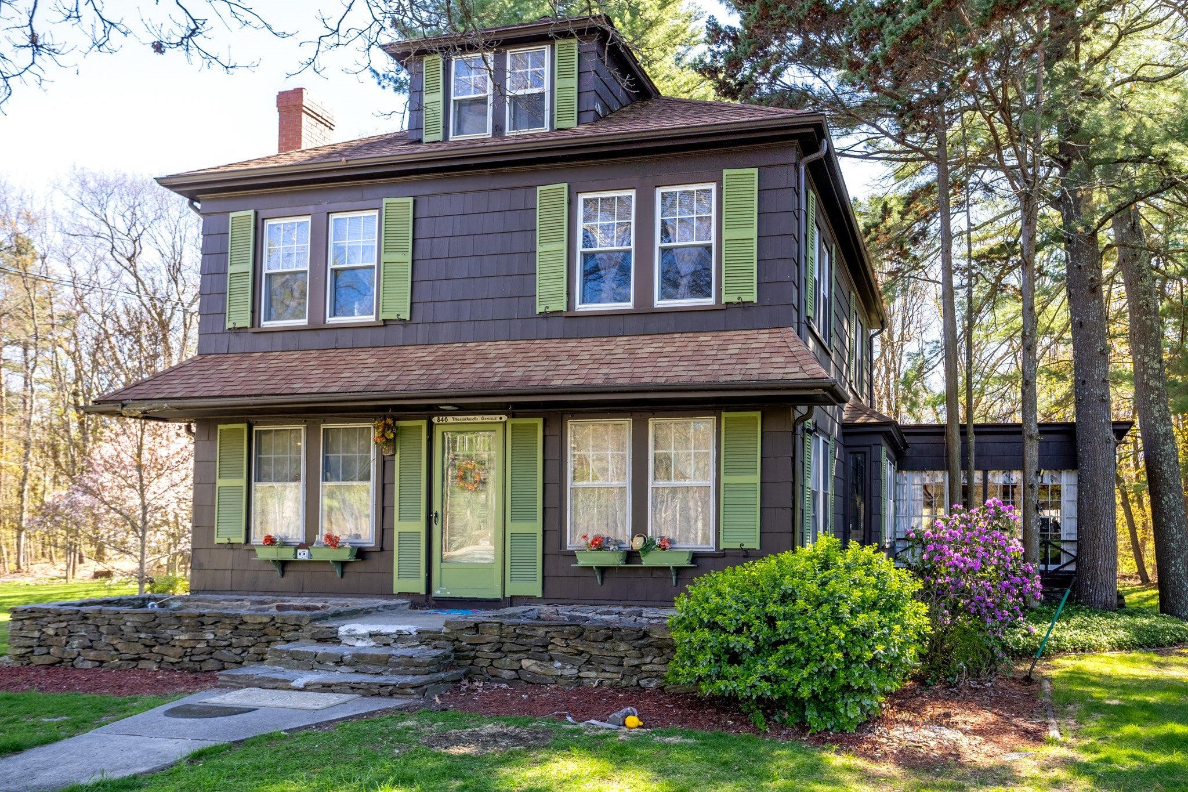
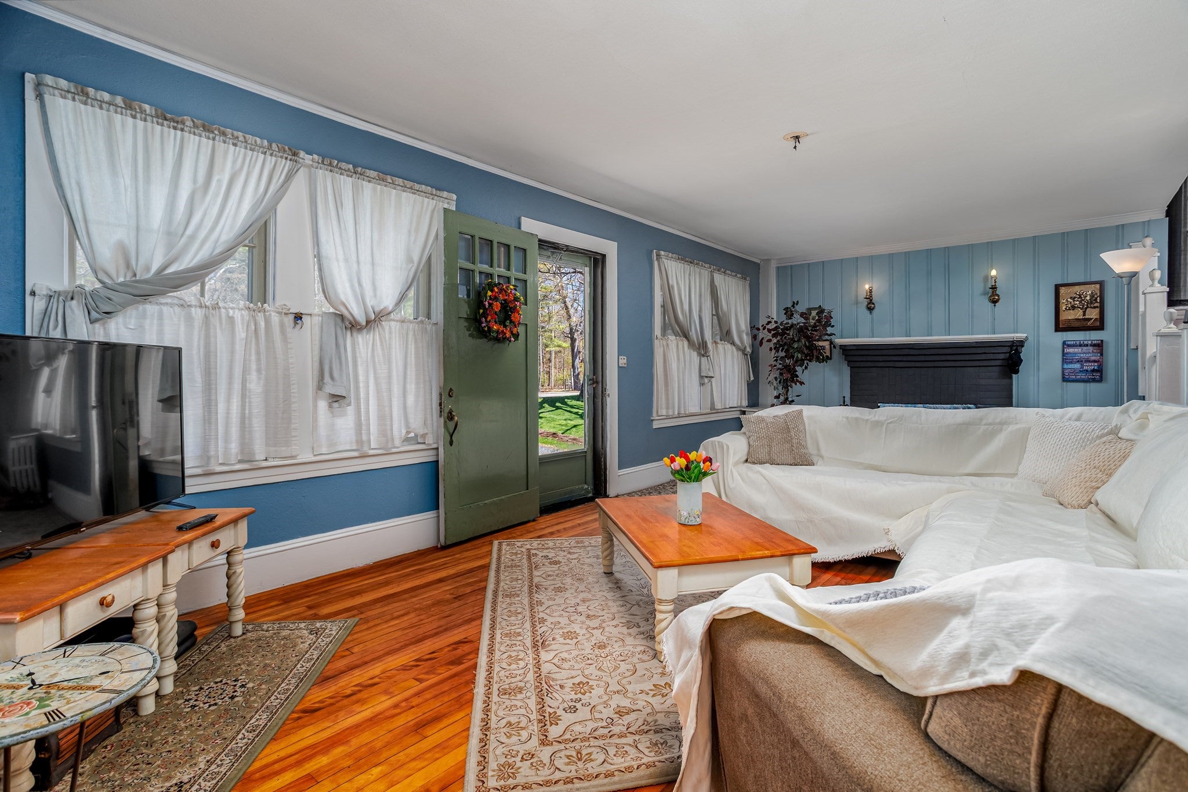
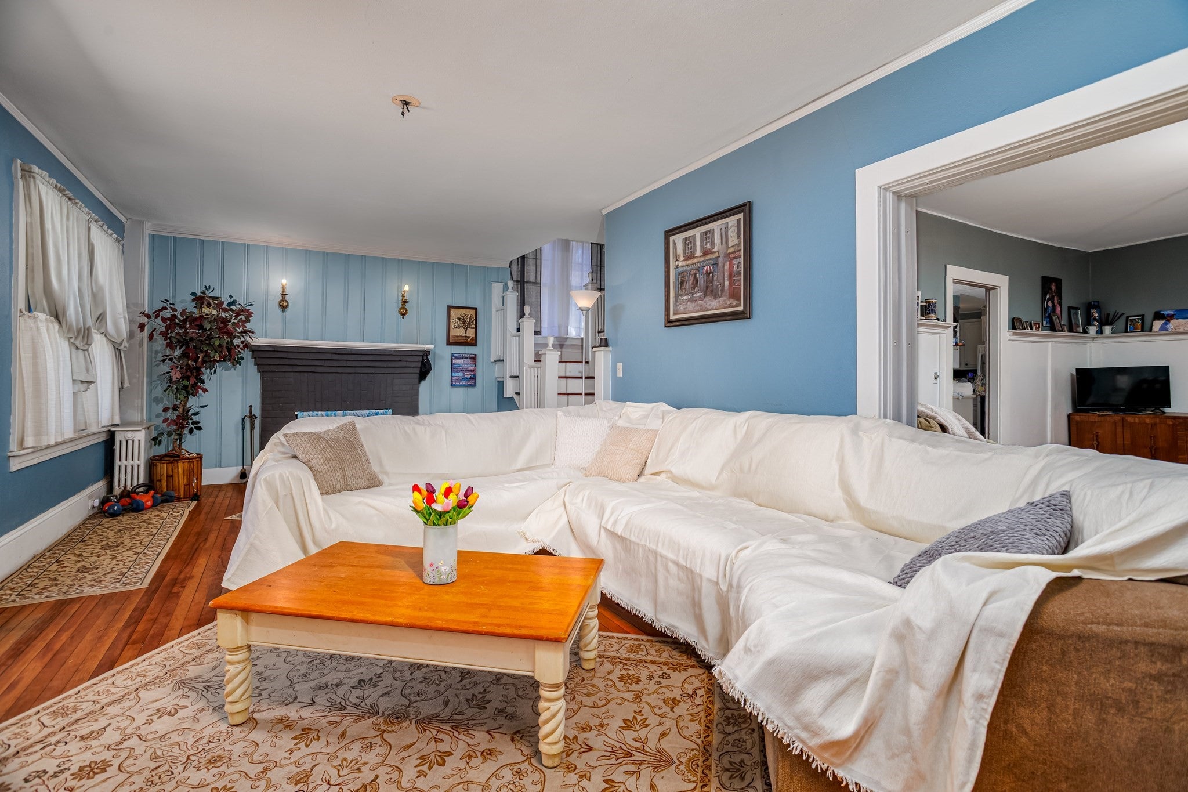
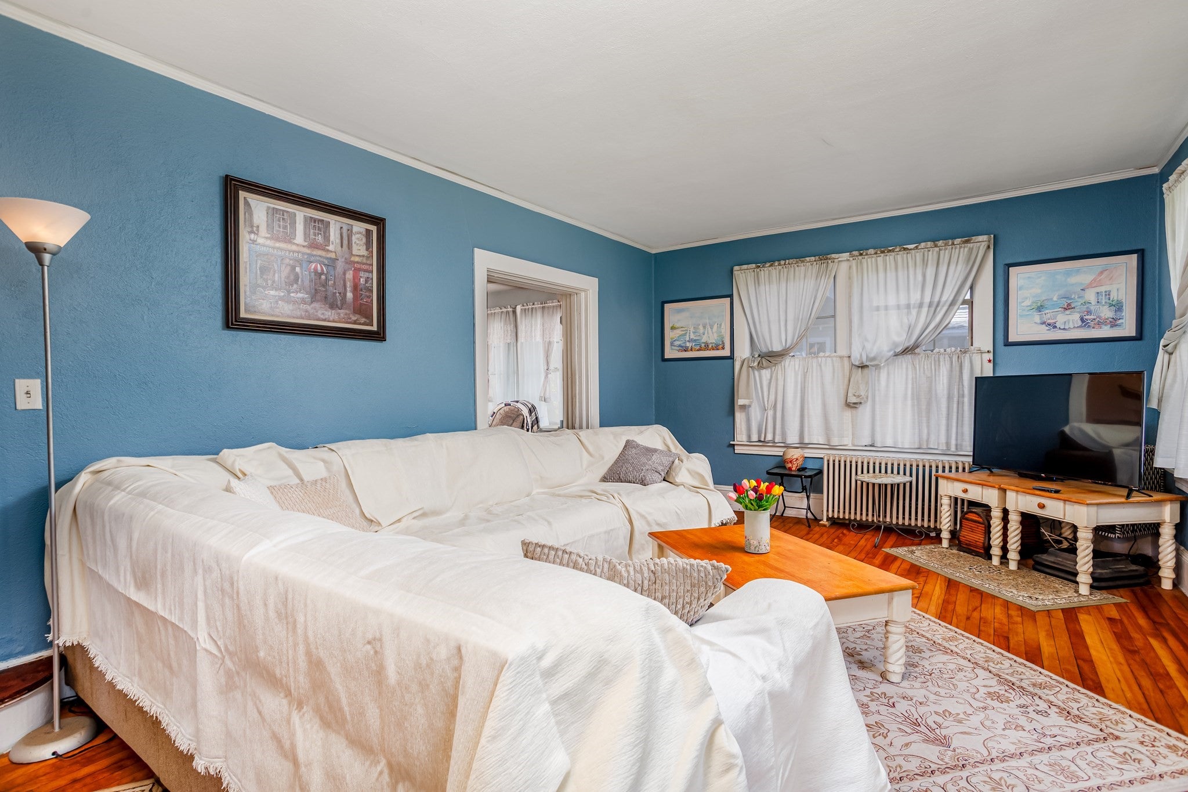
Could your next chapter start here? Step into the warmth & character of this classic 1930s home, offering 4BR, 2.5BA, and timeless character throughout. A welcoming fireplaced living room sets the tone, while the sun porch is sure to become a favorite spot for morning coffee, reading, or relaxing at the end of the day. The eat in kitchen offers plenty of cabinets, while the nearby dining room can also function as a family or play room. Convenient 1st floor half bath & laundry. The 2nd floor features a comfortable, flexible layout with plenty of room to gather, work & unwind. Set on .46 acres, the beautiful yard provides space for gardening, play, entertaining, or simply enjoying the outdoors. Unique covered screen porch for more gathering space! The central Lunenburg location offers easy access to area amenities, schools, commuter routes, shopping, & dining. Full of charm, history, and everyday functionality, this well-loved home is ready for its next chapter - bring your story!
| 2 days ago | Listing updated with changes from the MLS® | |
| 3 weeks ago | Price changed to $510,000 | |
| 3 weeks ago | Status changed to Active | |
| 4 months ago | Listing first seen on site |

The property listing data and information, or the Images, set forth herein were provided to MLS Property Information Network, Inc. from third party sources, including sellers, lessors, landlords, and public records, and were compiled by MLS Property Information Network, Inc. The property listing data and information, and the Images, are for the personal, non-commercial use of consumers having a good faith interest in purchasing, leasing or renting listed properties of the type displayed to them and may not be used for any purpose other than to identify prospective properties which such consumers may have a good faith interest in purchasing, leasing or renting. MLS Property Information Network, Inc. and its subscribers disclaim any and all representations and warranties as to the accuracy of the property listing data and information, or as to the accuracy of any of the Images, set forth herein.
Last checked 2026-09-05 05:25 PM UTC