Save
Ask
Tour
Hide
Share
$499,900
17 Days On Site

13 Marilyn Drive
Auburn, MA 01501

For Sale|Single Family Residence|Active Under Contract
3
Beds
2
Total Baths
2
Full Baths
1,381
SqFt
$362
/SqFt
1945
Built
Subdivision:
near Worcester line on very quiet street
County:
Worcester

Due to the health concerns created by Coronavirus we are offering personal 1-1 online video walkthough tours where possible.
Call Now: 508-783-5342
Is this the listing for you? We can help make it yours.
508-783-5342
13 Marilyn Drive13 Marilyn Drive13 Marilyn Drive13 Marilyn Drive
Save
Ask
Tour
Hide
Share

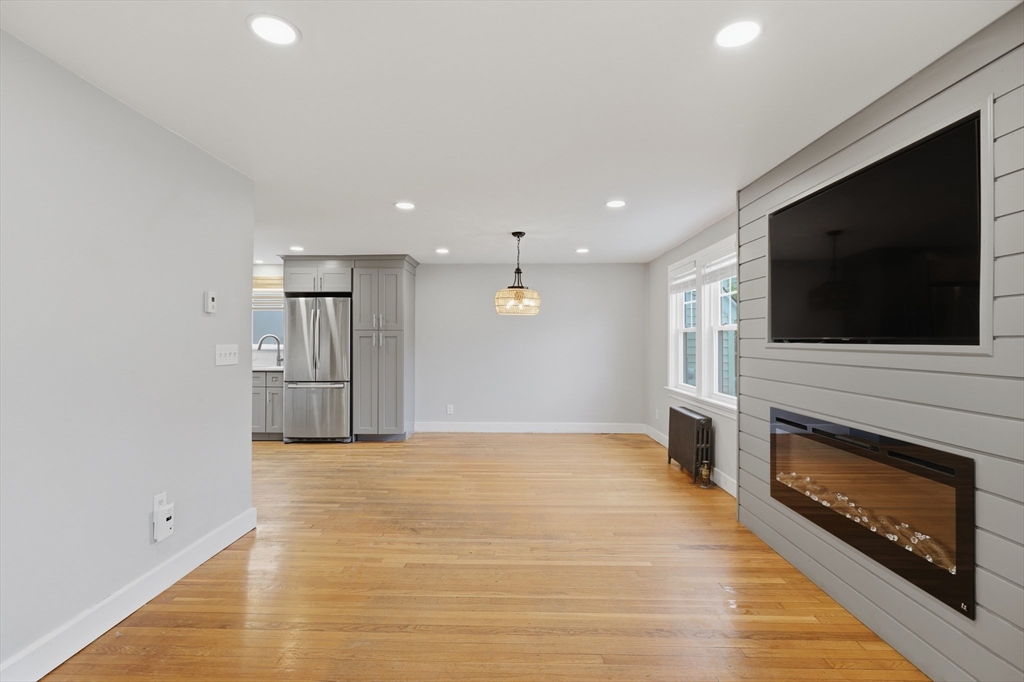
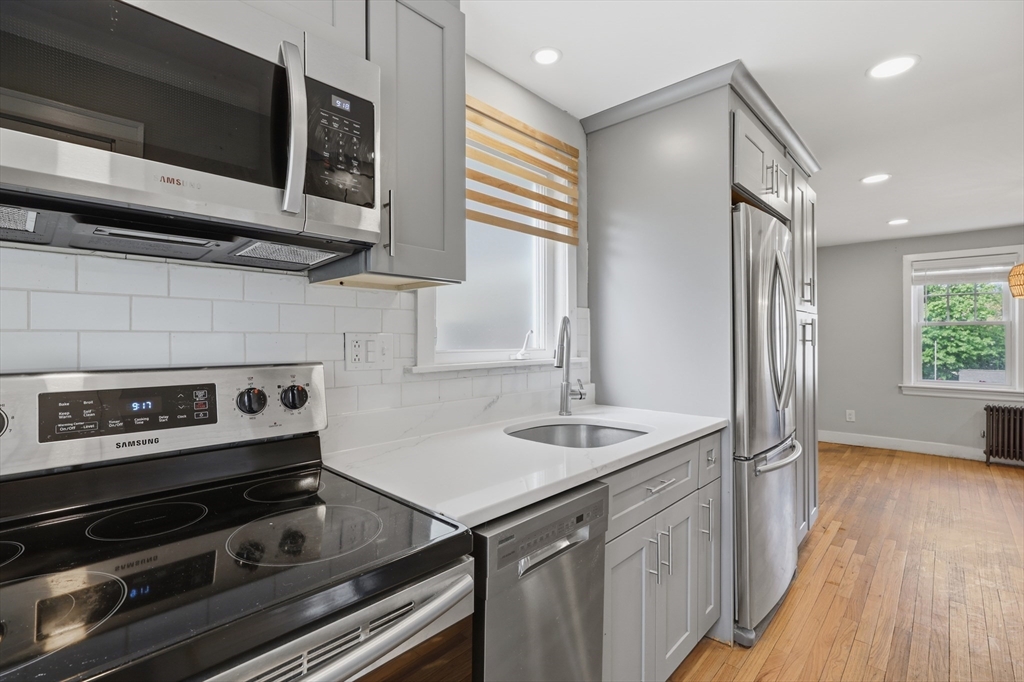
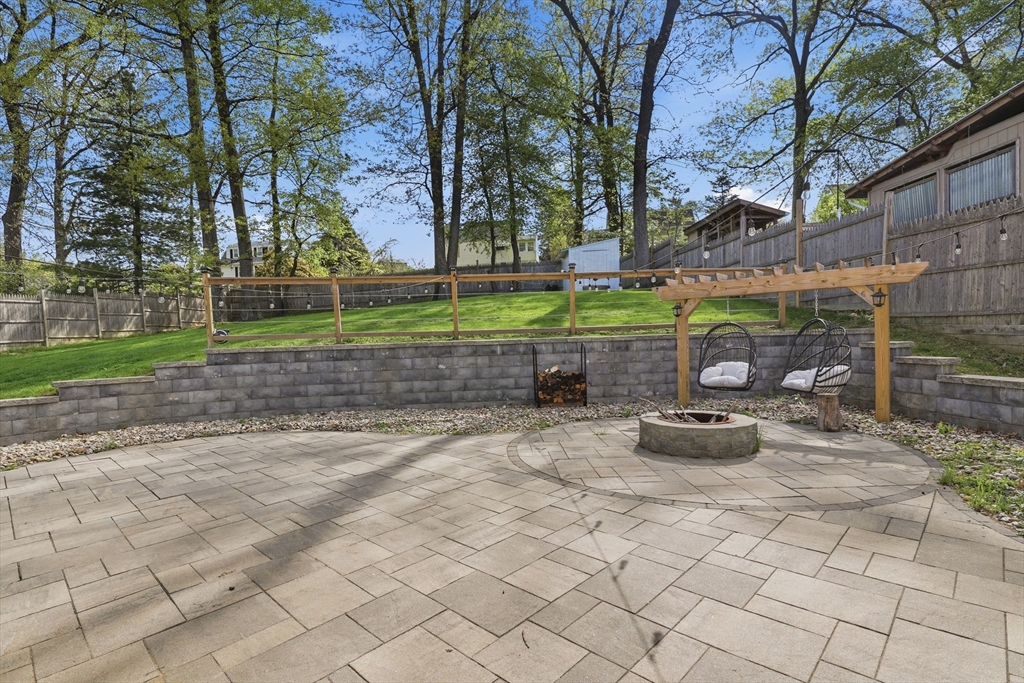
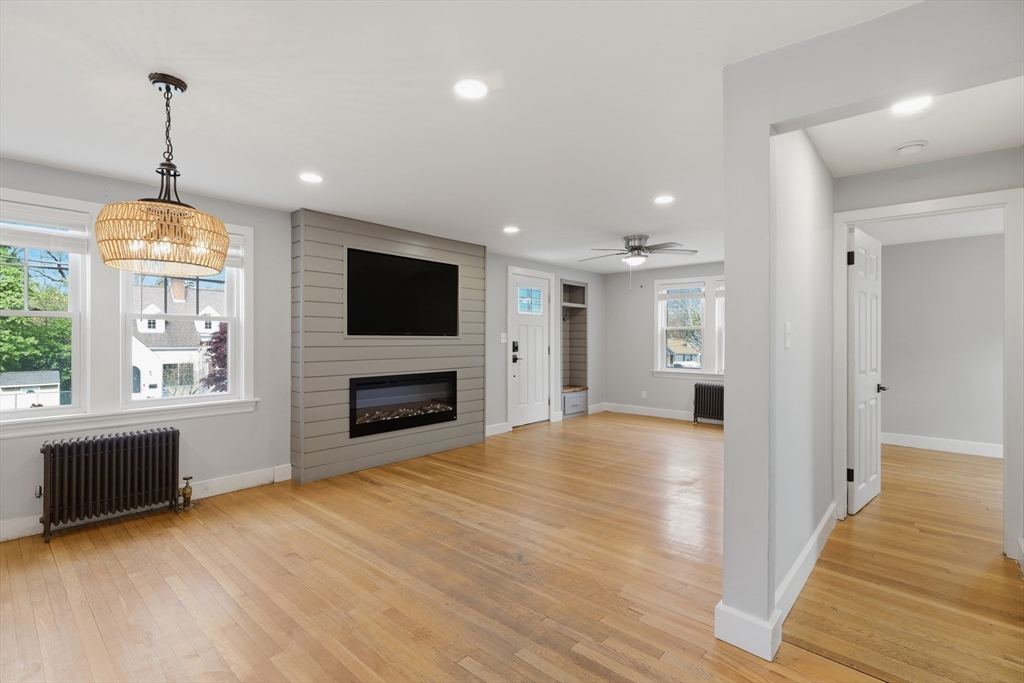
Wow! I'm excited to have you see this tastefully renovated home! Right from the front door, you will know this is a special home. There are features such as a contemporary electric fireplace, a live edge custom bathroom vanity in the modern updated bath, a bonus room on the second floor(perfect for a large closet or office,) and the private, hardscaped patio. Hardwood floors throughout and quartz countertops in the updated kitchen. The bathrooms are all renovated with modern amenities and the tile floors are all heated. Enjoy a cedar closet to hold your wardrobe. Mechanically, there is a new boiler, newer water heater, newer roof/gutters, LED lighting throughout and 1 yr old 200-amp circuit breakers. The basement is equipped with a water filtration system, sump pump and French drain system to keep the basement dry. Attached garage with storage. Worcester conveniences with lower taxes. Come see your new home! Quick closing possible!

Save
Ask
Tour
Hide
Share
Listing Snapshot
Price 
$499,900
Days On Site 
17 Days
Bedrooms 
3
Inside Area (SqFt) 
1,381 sqft
Total Baths 
2
Full Baths 
2
Partial Baths 
N/A
Lot Size 
0.29 Acres
Year Built 
1945
MLS® Number 
73517472
Status 
Active Under Contract
Property Tax 
$4,827
HOA/Condo/Coop Fees 
N/A
Sq Ft Source 
Public Records
Friends & Family
Recent Activity
a week agoListing updated with changes from the MLS®
a week agoStatus changed to Active Under Contract
3 weeks agoListing first seen on site
General Features
Acres 
0.29
Attached Garage 
Yes
Disclosures 
Easement listed in deed. Tiny hole in 1st fl br hdwd was for wire that was there. Bonus room in 2nd floor has low ceiling at steps. Shed ramp slippery-be careful. Exterior lights plug in at kitchen. Multiple Heating zones- oil heatelec FPpellet stove & 2 radiant heated bathroom floors.
Foundation 
Concrete Perimeter
Garage 
Yes
Garage Spaces 
1
Parking 
PavedAttachedGarage Door OpenerGarage Faces SideOff StreetDrivewayGarage
Parking Spaces 
5
Property Sub Type 
Single Family Residence
Sewer 
Public Sewer
SqFt Above 
1381
SqFt Total 
1381
Water Source 
Public
Zoning 
R
Interior Features
Appliances 
Water HeaterRangeDishwasherDisposalMicrowaveRefrigeratorPlumbed For Ice Maker
Basement 
FullWalk-Out AccessInterior EntrySump PumpConcrete
Cooling 
Window Unit(s)Zoned
Electric 
Circuit Breakers200+ Amp Service
Fireplace 
Yes
Fireplace Features 
Living Room
Fireplaces 
2
Flooring 
TileCarpetHardwood
Heating 
SteamRadiantOilElectricPellet StoveZoned
Interior 
OtherCeiling Fan(s)Open Floorplan
Laundry Features 
In BasementElectric Dryer HookupWasher Hookup
Main Level Bedrooms 
1
Window Features 
Insulated Windows
Bathroom 1 
Level - Main
Bathroom 2 
Level - Second
Bedroom 2 
Level - Main
Bedroom 3 
Level - Second
Dining Room 
Level - Main
Kitchen 
Level - Main
Living Room 
Level - Main
Master Bedroom 
Level - Second
Save
Ask
Tour
Hide
Share
Exterior Features
Construction Details 
Frame
Exterior 
Rain Gutters
Patio And Porch 
Patio
Roof 
Shingle
Windows/Doors 
Insulated Windows
Community Features
Community Features 
Other
Financing Terms Available 
Contract
Roads 
Paved
Listing courtesy of Diane Dabrowski of Lamacchia Realty, Inc


The property listing data and information, or the Images, set forth herein were provided to MLS Property Information Network, Inc. from third party sources, including sellers, lessors, landlords, and public records, and were compiled by MLS Property Information Network, Inc. The property listing data and information, and the Images, are for the personal, non-commercial use of consumers having a good faith interest in purchasing, leasing or renting listed properties of the type displayed to them and may not be used for any purpose other than to identify prospective properties which such consumers may have a good faith interest in purchasing, leasing or renting. MLS Property Information Network, Inc. and its subscribers disclaim any and all representations and warranties as to the accuracy of the property listing data and information, or as to the accuracy of any of the Images, set forth herein.

Last checked 2026-05-31 02:47 AM UTC

Neighborhood & Commute
Source: Walkscore
Save
Ask
Tour
Hide
Share