Save
Ask
Tour
Hide
Share
$850,000
55 Days On Site

44 Laurel Drive
Hudson, MA 01749

Single Family Residence|Pending
4
Beds
3
Total Baths
2
Full Baths
1
Partial Bath
2,304
SqFt
$369
/SqFt
1996
Built
County:
Middlesex

Due to the health concerns created by Coronavirus we are offering personal 1-1 online video walkthough tours where possible.
Call Now: 508-783-5342
Is this the listing for you? We can help make it yours.
508-783-5342
44 Laurel Drive44 Laurel Drive44 Laurel Drive44 Laurel Drive
Save
Ask
Tour
Hide
Share

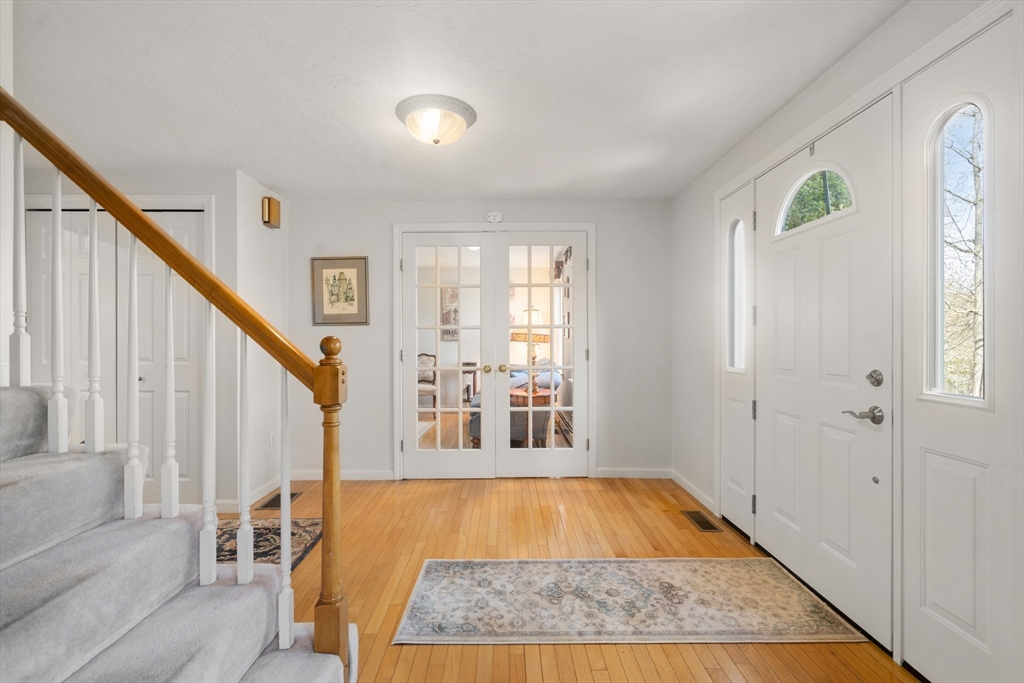
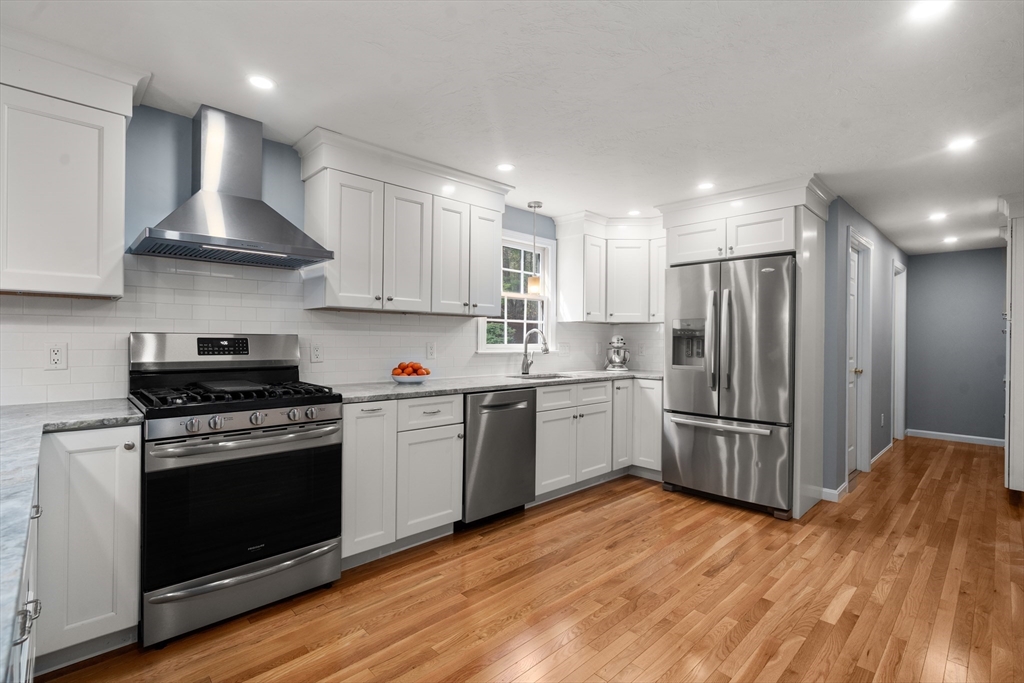
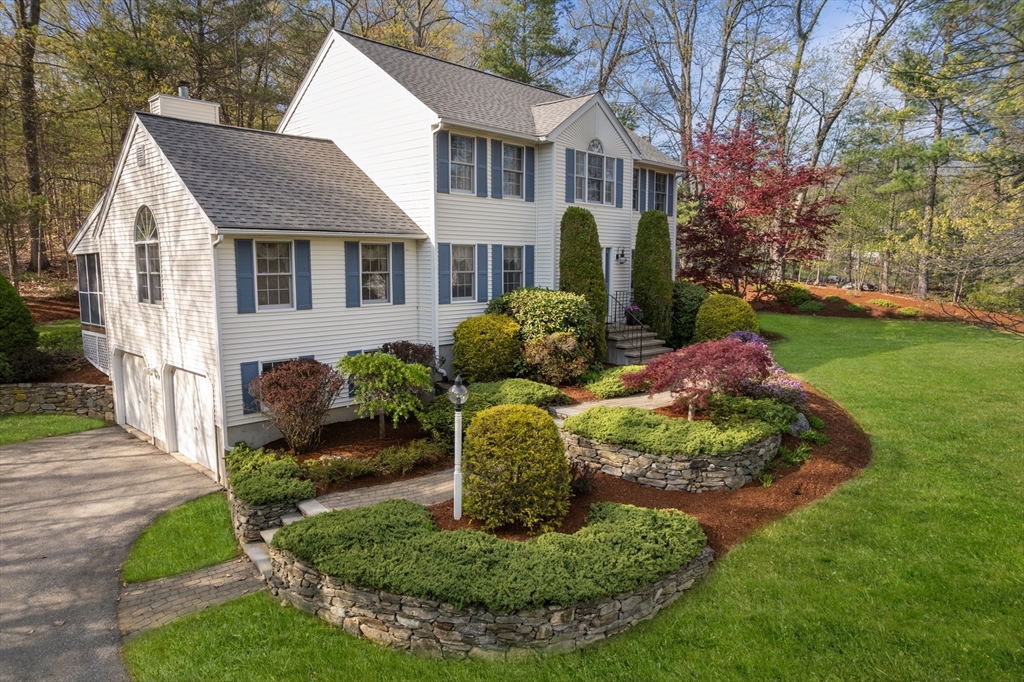
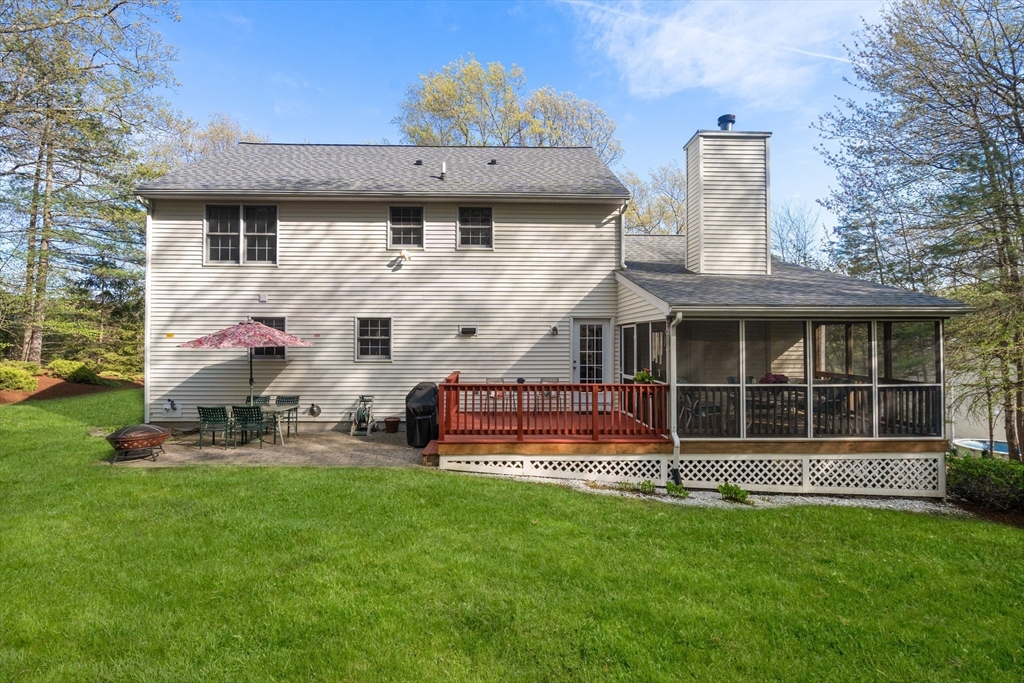
Arrive at this splendid Colonial in one of Hudson’s most desirable neighborhoods, where gorgeous landscaping and stone walls greet you. Step inside this lovingly maintained home to discover gleaming hardwood floors throughout the first floor! The beautifully remodeled Kitchen features white cabinetry, SS appliances/hood, quartz counters, large peninsula with seating, two pantries, and coffee bar. The Home Office is perfectly situated. Unwind in a spacious, light-filled Great Room with soaring ceilings and fireplace. The Primary Suite offers soaring ceilings, walk-in closet, and full bath. Enjoy Summer evenings on the Screened Porch or relax outdoors on the deck and patio overlooking the backyard and woods. Extensive blooming shrubs, trees, and plantings make this home special. Recent updates include a roof just five years old and a new gas furnace. Conveniently located near Hudson’s vibrant downtown, dining, entertainment, shopping, highways, parks, Rail Trail. Make your memories here!

Save
Ask
Tour
Hide
Share
Listing Snapshot
Price 
$850,000
Days On Site 
55 Days
Bedrooms 
4
Inside Area (SqFt) 
2,304 sqft
Total Baths 
3
Full Baths 
2
Partial Baths 
1
Lot Size 
0.92 Acres
Year Built 
1996
MLS® Number 
73517889
Status 
Pending
Property Tax 
$10,500
HOA/Condo/Coop Fees 
N/A
Sq Ft Source 
Public Records
Friends & Family
Recent Activity
a month agoListing updated with changes from the MLS®
a month agoStatus changed to Pending
2 months agoListing first seen on site
General Features
Acres 
0.92
Attached Garage 
Yes
Disclosures 
All information provided is deemed reliable but is not guaranteed and should be independently verified. Buyer/agent responsible for any and all due diligence.
Foundation 
Concrete Perimeter
Garage 
Yes
Garage Spaces 
2
Green Energy Efficient 
Thermostat
Parking 
PavedAttachedGarage Door OpenerStorageOff StreetGarage
Parking Spaces 
6
Property Sub Type 
Single Family Residence
Sewer 
Public Sewer
SqFt Above 
2304
SqFt Total 
2304
Style 
Colonial
Water Source 
Public
Zoning 
SA8
Interior Features
Appliances 
Gas Water HeaterWater HeaterRangeDishwasherDisposalMicrowaveRefrigeratorWasherDryerPlumbed For Ice Maker
Basement 
FullInterior EntryConcreteUnfinished
Cooling 
Central AirZoned
Electric 
Circuit Breakers200+ Amp Service
Fireplace 
Yes
Fireplace Features 
Family Room
Fireplaces 
1
Flooring 
TileCarpetHardwood
Heating 
Natural GasCentralBaseboardZoned
Interior 
PantryWalk-In Closet(s)Cathedral Ceiling(s)Ceiling Fan(s)Open Floorplan
Laundry Features 
Electric Dryer HookupWasher Hookup
Window Features 
Insulated WindowsScreens
Bathroom 1 
Dimensions - 6x6Level - FirstArea - 36
Bathroom 2 
Dimensions - 8x8Level - SecondArea - 64
Bathroom 3 
Dimensions - 8x8Level - SecondArea - 64
Bedroom 2 
Dimensions - 14x12Level - SecondArea - 168
Bedroom 3 
Dimensions - 13x12Level - SecondArea - 156
Bedroom 4 
Dimensions - 12x11Level - SecondArea - 132
Dining Room 
Dimensions - 14x12Level - FirstArea - 168
Family Room 
Dimensions - 23x16Level - MainArea - 368
Kitchen 
Dimensions - 23x12Level - FirstArea - 276
Living Room 
Dimensions - 14x12Level - FirstArea - 168
Master Bedroom 
Dimensions - 17x12Level - SecondArea - 204
Save
Ask
Tour
Hide
Share
Exterior Features
Construction Details 
Frame
Exterior 
Rain GuttersGarden
Fencing 
Stone
Frontage 
150.00
Lot Features 
WoodedClearedGentle SlopingLevelLandscaped
Patio And Porch 
ScreenedPatioDeckPorch
Roof 
Shingle
Windows/Doors 
Insulated WindowsScreens
Community Features
Community Features 
Tennis Court(s)ParkStable(s)GolfSidewalks
Roads 
Paved
Schools
School District
Unknown
Elementary School
Farley
Middle School
Quinn
High School
Hhs Or Amsa
Listing courtesy of Cindy R. Gordon of Coldwell Banker Realty - Worcester


The property listing data and information, or the Images, set forth herein were provided to MLS Property Information Network, Inc. from third party sources, including sellers, lessors, landlords, and public records, and were compiled by MLS Property Information Network, Inc. The property listing data and information, and the Images, are for the personal, non-commercial use of consumers having a good faith interest in purchasing, leasing or renting listed properties of the type displayed to them and may not be used for any purpose other than to identify prospective properties which such consumers may have a good faith interest in purchasing, leasing or renting. MLS Property Information Network, Inc. and its subscribers disclaim any and all representations and warranties as to the accuracy of the property listing data and information, or as to the accuracy of any of the Images, set forth herein.

Last checked 2026-07-07 05:10 PM UTC

Neighborhood & Commute
Source: Walkscore
Save
Ask
Tour
Hide
Share