

30 Groton Road 0Shirley, MA 01464
Due to the health concerns created by Coronavirus we are offering personal 1-1 online video walkthough tours where possible.
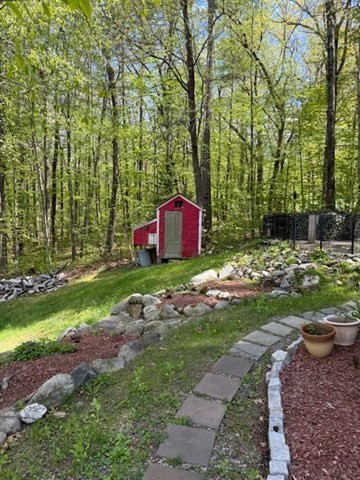
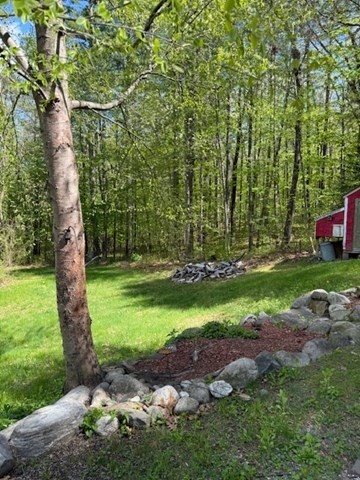
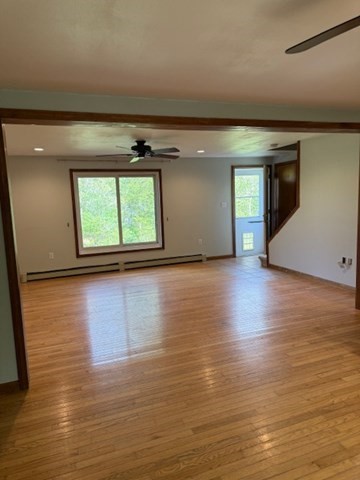
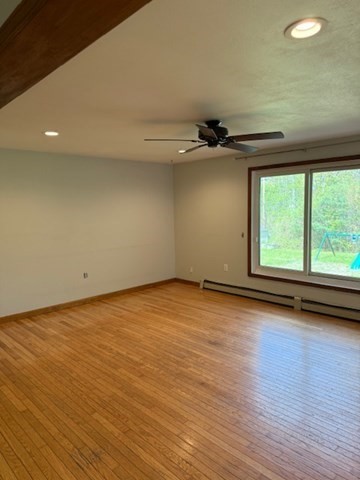
Presented for lease, this residential property at 30 Groton Road U:0 in Shirley, MA, constructed in 1989, offers 1800 square feet of meticulously designed living space. This single family residence provides a refined living experience within a substantial 40075 square foot lot, ideal for those seeking both comfort and privacy. The residence features four well-proportioned bedrooms, providing ample accommodations. Complementing these are three full bathrooms, each designed to offer convenience and functionality for residents and guests alike. The property also includes a two-car garage, offering indoor parking and additional storage solutions. Discover the potential for your future living space by inquiring about a private viewing of this exceptional property.
| a week ago | Listing updated with changes from the MLS® | |
| 2 weeks ago | Listing first seen on site |

The property listing data and information, or the Images, set forth herein were provided to MLS Property Information Network, Inc. from third party sources, including sellers, lessors, landlords, and public records, and were compiled by MLS Property Information Network, Inc. The property listing data and information, and the Images, are for the personal, non-commercial use of consumers having a good faith interest in purchasing, leasing or renting listed properties of the type displayed to them and may not be used for any purpose other than to identify prospective properties which such consumers may have a good faith interest in purchasing, leasing or renting. MLS Property Information Network, Inc. and its subscribers disclaim any and all representations and warranties as to the accuracy of the property listing data and information, or as to the accuracy of any of the Images, set forth herein.
Last checked 2026-05-26 10:37 AM UTC