Save
Ask
Tour
Hide
Share
$509,000
17 Days On Site

38 Upland St
Auburn, MA 01501

For Sale|Single Family Residence|Active Under Contract
3
Beds
2
Total Baths
2
Full Baths
1,521
SqFt
$335
/SqFt
1960
Built
County:
Worcester

Due to the health concerns created by Coronavirus we are offering personal 1-1 online video walkthough tours where possible.
Call Now: 508-783-5342
Is this the listing for you? We can help make it yours.
508-783-5342
38 Upland St38 Upland St38 Upland St38 Upland St
Save
Ask
Tour
Hide
Share

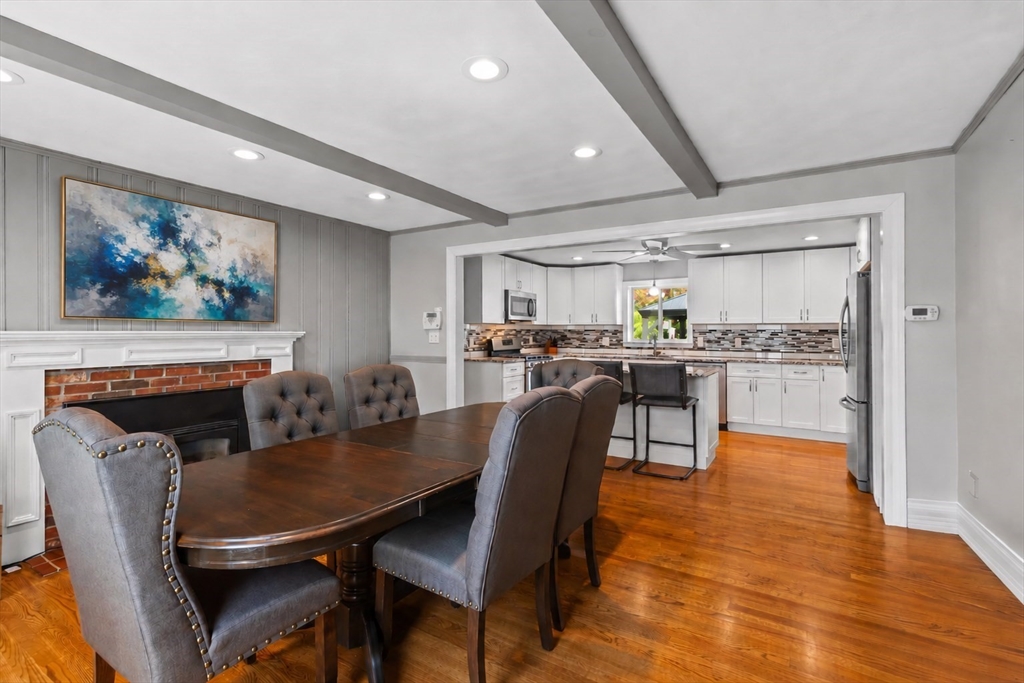
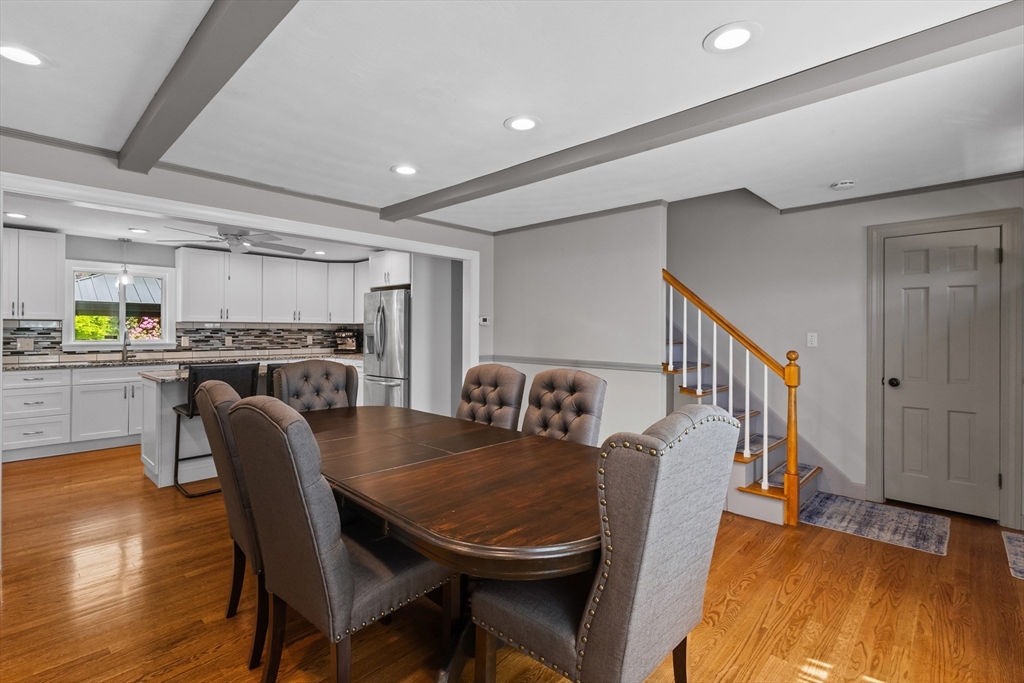
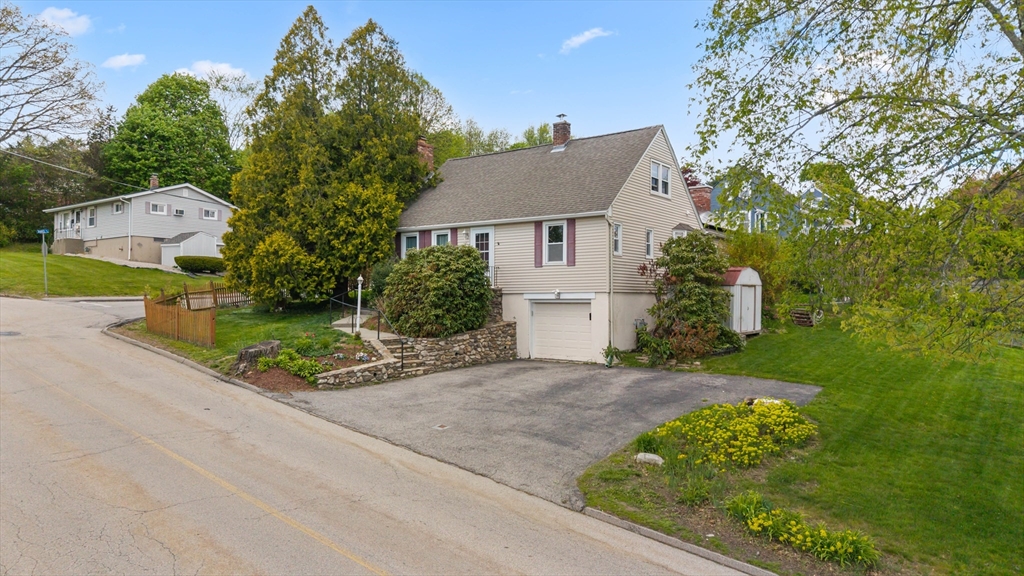
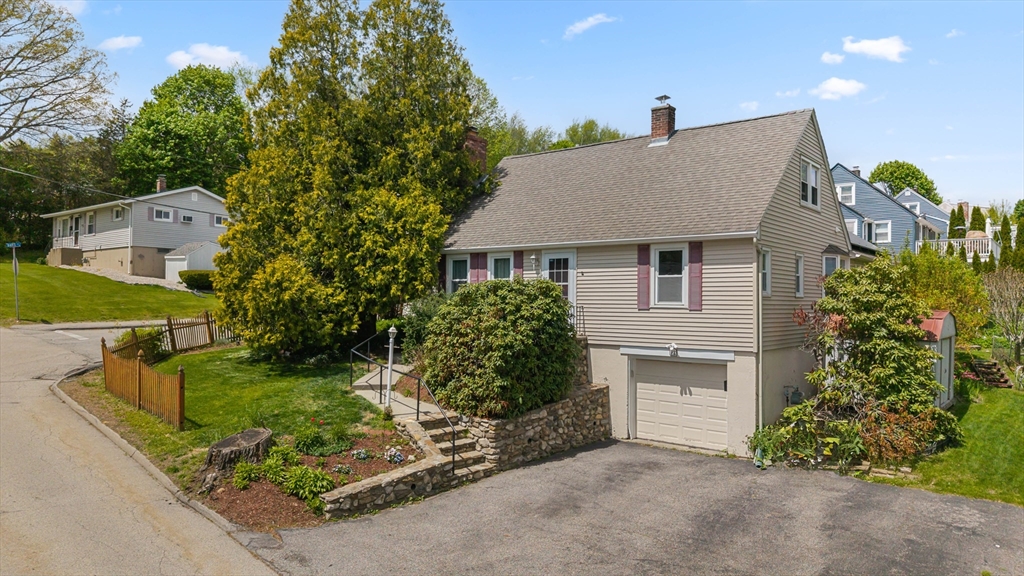
*OFFER DEADLINE MONDAY 5pm* Don’t let the exterior fool you—this beautifully maintained 3 bedroom, 2 bath Cape offers much more space than it appears! The updated kitchen features granite countertops, center island, stainless steel appliances, and opens to the main living areas, creating a great flow for everyday living and entertaining. The oversized great room is filled with natural light and features hardwood floors and a cozy gas fireplace. A flexible dining room or additional living space offers a second fireplace, making it the perfect spot for gatherings, a family room, or home office. Convenient first-floor primary bedroom and full bath provide easy one-level living, while two generously sized bedrooms and another full bath are located upstairs. Mudroom adds extra storage and functionality. Enjoy the outdoors on the Trex deck with awning and gazebo. Seller-owned solar and hardwood floors throughout complete this move-in ready home! Showings begin Sat 5-16 at open house 12-2.

Save
Ask
Tour
Hide
Share
Listing Snapshot
Price 
$509,000
Days On Site 
17 Days
Bedrooms 
3
Inside Area (SqFt) 
1,521 sqft
Total Baths 
2
Full Baths 
2
Partial Baths 
N/A
Lot Size 
0.23 Acres
Year Built 
1960
MLS® Number 
73518077
Status 
Active Under Contract
Property Tax 
$6,255
HOA/Condo/Coop Fees 
N/A
Sq Ft Source 
Public Records
Friends & Family
Recent Activity
2 weeks agoListing updated with changes from the MLS®
2 weeks agoStatus changed to Active Under Contract
2 weeks agoListing first seen on site
General Features
Acres 
0.23
Attached Garage 
Yes
Disclosures 
Pex pipes redonegazebo addedappliances 2020solar seller owned. Harwood under carpets. Buyers/Buyer Agent to use due diligenceno warranties expressed or implied. Showings begin Sat 5-16 open house 12-2
Foundation 
Concrete PerimeterBlock
Garage 
Yes
Garage Spaces 
1
Parking 
PavedAttachedOff StreetGarage
Parking Spaces 
5
Property Sub Type 
Single Family Residence
Sewer 
Public Sewer
SqFt Above 
1521
SqFt Below 
275
SqFt Total 
1521
Water Source 
Public
Zoning 
RES
Interior Features
Appliances 
RangeDisposalMicrowaveRefrigerator
Basement 
FullPartially FinishedInterior Entry
Electric 
200+ Amp Service
Fireplace 
Yes
Fireplaces 
2
Flooring 
TileCarpetHardwood
Heating 
Natural GasBaseboard
Interior 
Master Downstairs
Laundry Features 
In Basement
Window Features 
Insulated Windows
Bathroom 1 
Dimensions - 4x7Level - FirstArea - 28
Bathroom 2 
Dimensions - 4x6Level - SecondArea - 24
Bedroom 2 
Dimensions - 11x12Level - FirstArea - 132
Bedroom 3 
Dimensions - 10x16Level - FirstArea - 160
Dining Room 
Dimensions - 17x12Level - FirstArea - 204
Kitchen 
Dimensions - 16x11Level - FirstArea - 176
Living Room 
Dimensions - 15x19Level - FirstArea - 285
Master Bedroom 
Dimensions - 11x12Level - FirstArea - 132
Save
Ask
Tour
Hide
Share
Exterior Features
Construction Details 
Frame
Lot Features 
Corner Lot
Patio And Porch 
Deck
Roof 
Shingle
Windows/Doors 
Insulated Windows
Community Features
Community Features 
Golf
Listing courtesy of Andrea Beth Castinetti of Castinetti Realty Group


The property listing data and information, or the Images, set forth herein were provided to MLS Property Information Network, Inc. from third party sources, including sellers, lessors, landlords, and public records, and were compiled by MLS Property Information Network, Inc. The property listing data and information, and the Images, are for the personal, non-commercial use of consumers having a good faith interest in purchasing, leasing or renting listed properties of the type displayed to them and may not be used for any purpose other than to identify prospective properties which such consumers may have a good faith interest in purchasing, leasing or renting. MLS Property Information Network, Inc. and its subscribers disclaim any and all representations and warranties as to the accuracy of the property listing data and information, or as to the accuracy of any of the Images, set forth herein.

Last checked 2026-05-31 02:47 AM UTC

Neighborhood & Commute
Source: Walkscore
Save
Ask
Tour
Hide
Share