Save
Ask
Tour
Hide
Share
$375,000
13 Days On Site

600 Main St
Ashby, MA 01431

For Sale|Single Family Residence|Active
4
Beds
2
Total Baths
2
Full Baths
2,001
SqFt
$187
/SqFt
1820
Built
County:
Middlesex

Due to the health concerns created by Coronavirus we are offering personal 1-1 online video walkthough tours where possible.
Call Now: 508-783-5342
Is this the listing for you? We can help make it yours.
508-783-5342
600 Main St600 Main St600 Main St600 Main St
Save
Ask
Tour
Hide
Share

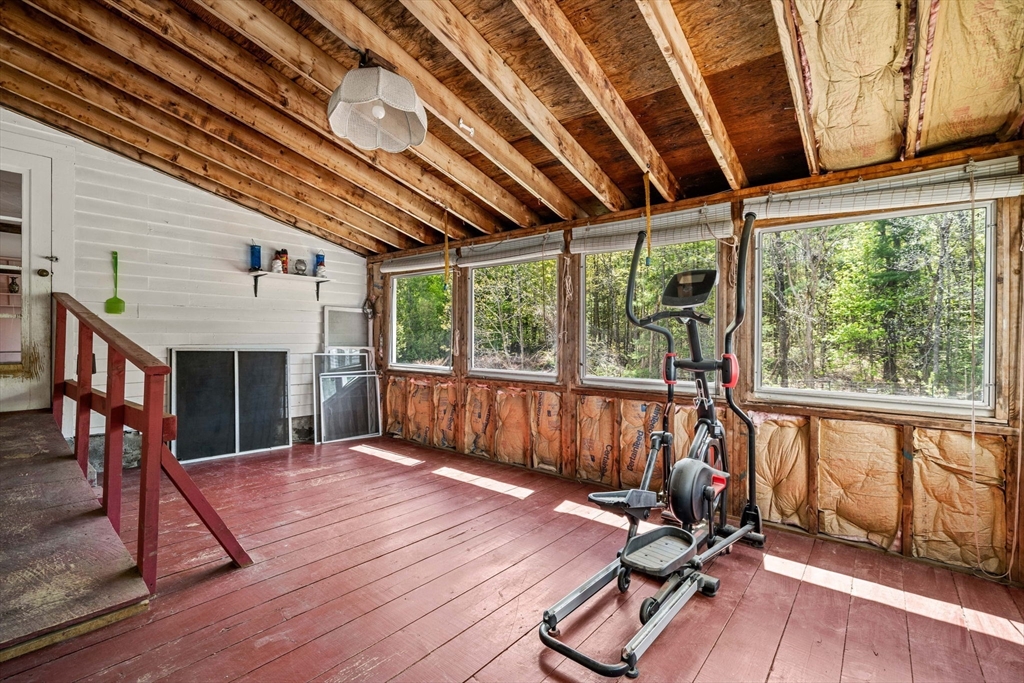
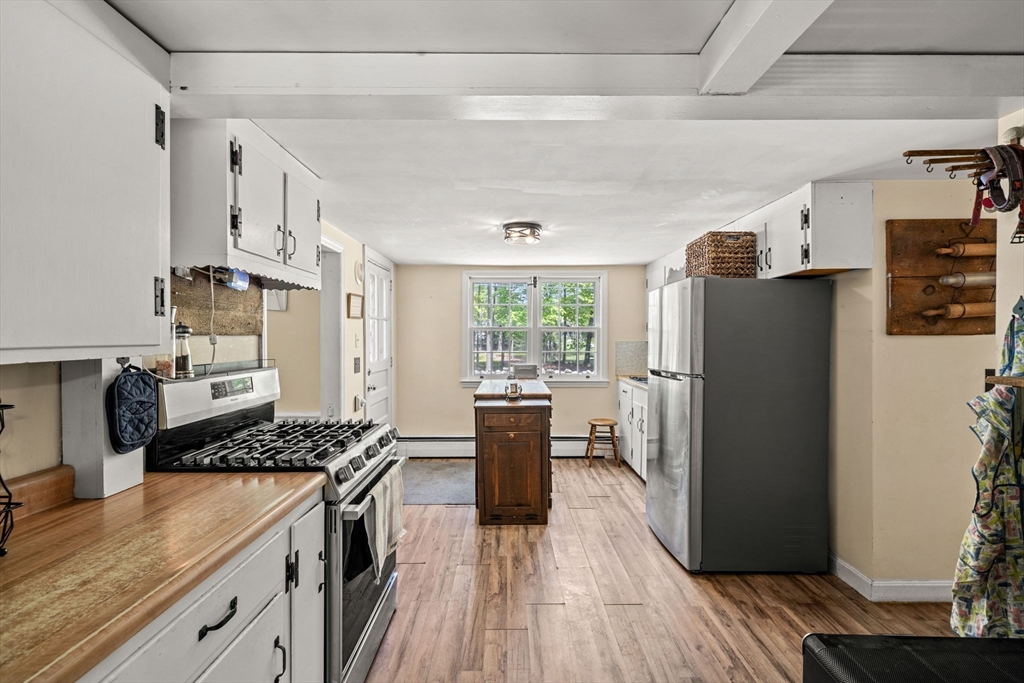
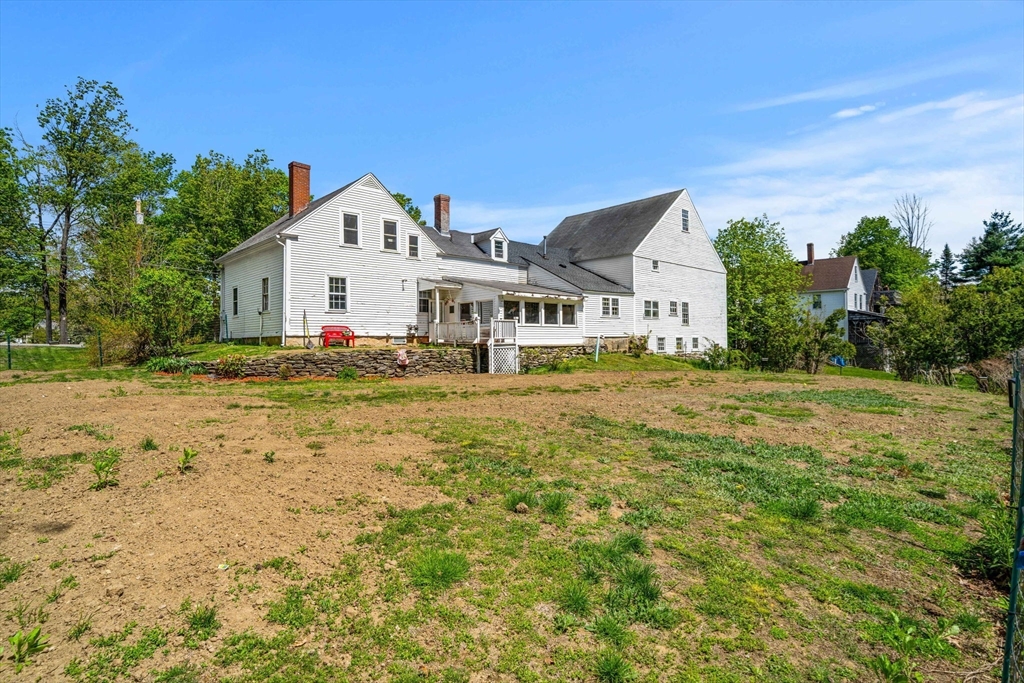
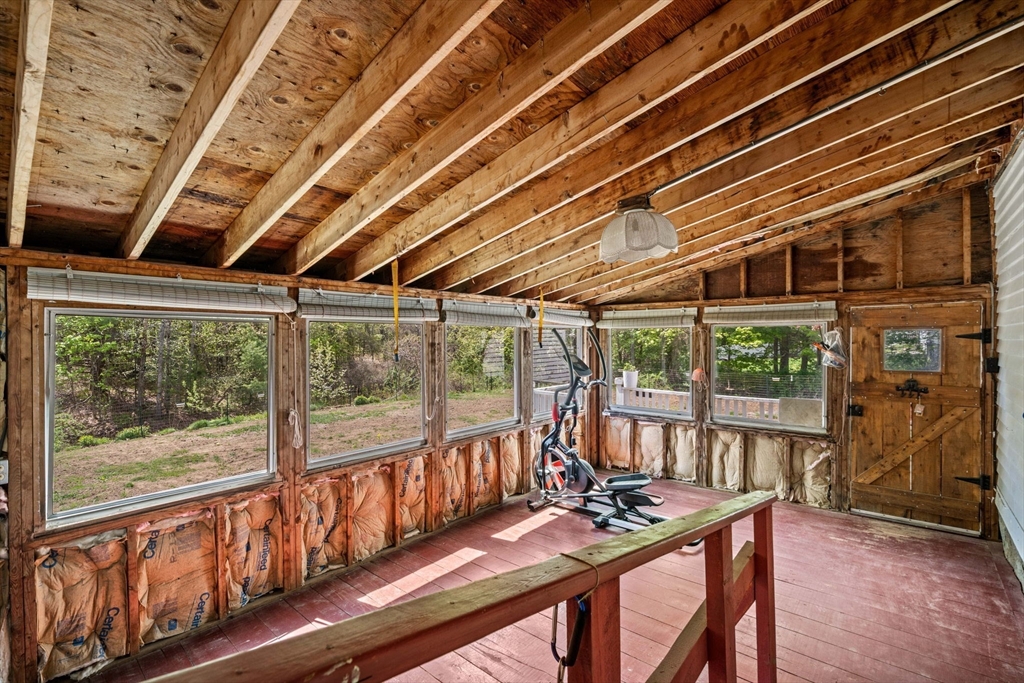
Antique farmhouse with attached 3-story barn set on 8.5 scenic acres offering endless possibilities for hobbyists, car enthusiasts, animals, or those dreaming of bringing a once horse farm back to life. Filled with character, the home features wood flooring, exposed beams, and a cozy fireplace. The first floor offers a kitchen with gas cooking, dining room with hardwood flooring, living room, family room, and a true first-floor bedroom providing flexible living options. A 3/4 bath with step-in shower and oversized laundry room complete the main level. Upstairs you’ll find 2 additional bedrooms, a sitting room, second full bath, and walk-in storage room. The impressive attached 3-story barn provides exceptional space for equipment, storage, workshop areas, livestock, or recreational use. Enjoy peaceful country views from the sunny 12x20 three-season porch overlooking beautiful flat green space and open land.

Save
Ask
Tour
Hide
Share
Listing Snapshot
Price 
$375,000
Days On Site 
13 Days
Bedrooms 
4
Inside Area (SqFt) 
2,001 sqft
Total Baths 
2
Full Baths 
2
Partial Baths 
N/A
Lot Size 
8.5 Acres
Year Built 
1820
MLS® Number 
73518546
Status 
Active
Property Tax 
$5,551
HOA/Condo/Coop Fees 
N/A
Sq Ft Source 
Public Records
Friends & Family
Recent Activity
7 hours agoListing updated with changes from the MLS®
7 hours agoStatus changed to Active
2 weeks agoListing first seen on site
General Features
Acres 
8.5
Disclosures 
See items attached to mls: floor plansellers disclosureutility docoffer instructions. Title V inspection scheduled
Foundation 
Stone
Garage 
Yes
Garage Spaces 
1
Parking Spaces 
5
Property Sub Type 
Single Family Residence
Sewer 
Private Sewer
SqFt Above 
2001
SqFt Total 
2001
Water Source 
Private
Zoning 
R
Interior Features
Appliances 
RangeRefrigeratorWasherDryer
Basement 
Full
Fireplace 
Yes
Fireplace Features 
Family Room
Fireplaces 
1
Flooring 
WoodLaminate
Heating 
Natural GasBaseboardOilZoned
Interior 
PantryBeamed Ceilings
Laundry Features 
Electric Dryer HookupWasher Hookup
Bathroom 1 
Dimensions - 7.25x9.083333333Level - FirstArea - 65
Bathroom 2 
Dimensions - 10.083333333x8.583333333Level - SecondArea - 86
Bedroom 2 
Dimensions - 13.916666666x12.5Level - FirstArea - 173
Bedroom 3 
Dimensions - 14.833333333x12.166666666Level - SecondArea - 180
Bedroom 4 
Dimensions - 15.25x18Level - SecondArea - 274
Dining Room 
Dimensions - 13.416666666x12Level - FirstArea - 161
Family Room 
Dimensions - 25.75x12Level - FirstArea - 309
Kitchen 
Dimensions - 15.916666666x18.083333333Level - FirstArea - 287
Living Room 
Dimensions - 24.75x13.25Level - FirstArea - 327
Master Bedroom 
Dimensions - 13.916666666Level - Second
Save
Ask
Tour
Hide
Share
Exterior Features
Construction Details 
Frame
Exterior 
Rain Gutters
Lot Features 
WoodedClearedLevel
Other Structures 
Barn(s)
Patio And Porch 
PorchScreened
Roof 
Shingle
Community Features
Community Features 
ParkStable(s)
Listing courtesy of Jenepher Spencer of Coldwell Banker Realty - Westford


The property listing data and information, or the Images, set forth herein were provided to MLS Property Information Network, Inc. from third party sources, including sellers, lessors, landlords, and public records, and were compiled by MLS Property Information Network, Inc. The property listing data and information, and the Images, are for the personal, non-commercial use of consumers having a good faith interest in purchasing, leasing or renting listed properties of the type displayed to them and may not be used for any purpose other than to identify prospective properties which such consumers may have a good faith interest in purchasing, leasing or renting. MLS Property Information Network, Inc. and its subscribers disclaim any and all representations and warranties as to the accuracy of the property listing data and information, or as to the accuracy of any of the Images, set forth herein.

Last checked 2026-05-27 07:04 AM UTC

Neighborhood & Commute
Source: Walkscore
Save
Ask
Tour
Hide
Share