Save
Ask
Tour
Hide
Share
$970,000
10 Days On Site

16 Poitras Ave
Tyngsborough, MA 01879

For Sale|Single Family Residence|Active
5
Beds
4
Total Baths
3
Full Baths
1
Partial Bath
4,148
SqFt
$234
/SqFt
2021
Built
County:
Middlesex

Due to the health concerns created by Coronavirus we are offering personal 1-1 online video walkthough tours where possible.
Call Now: 508-783-5342
Is this the listing for you? We can help make it yours.
508-783-5342
16 Poitras Ave16 Poitras Ave16 Poitras Ave16 Poitras Ave
Save
Ask
Tour
Hide
Share

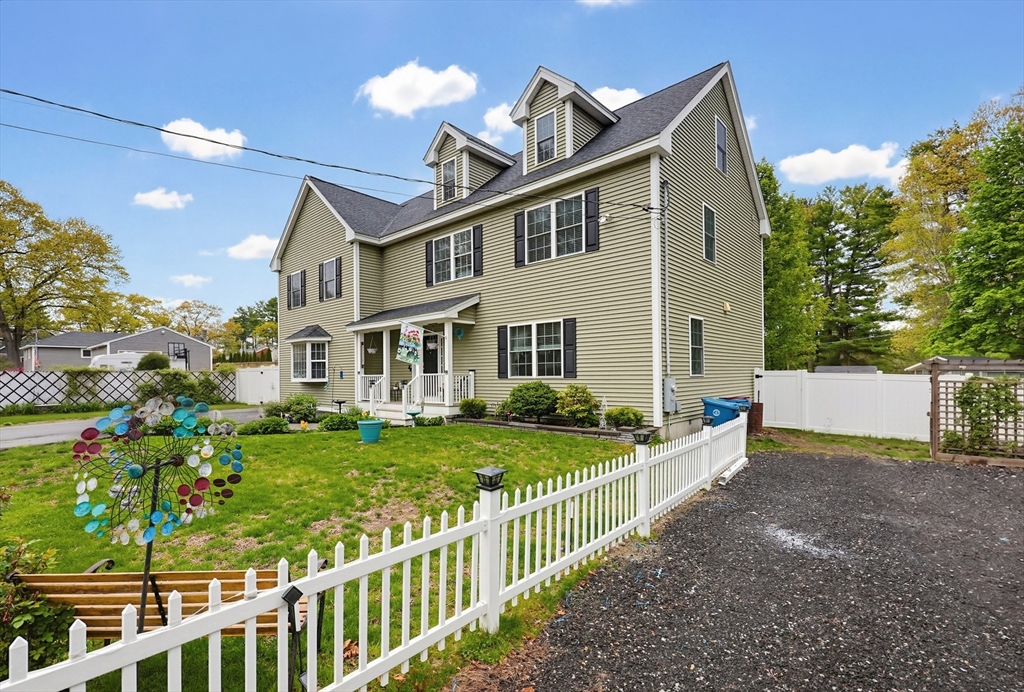
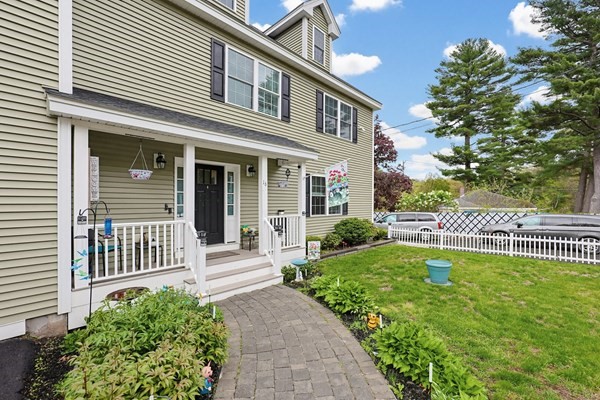
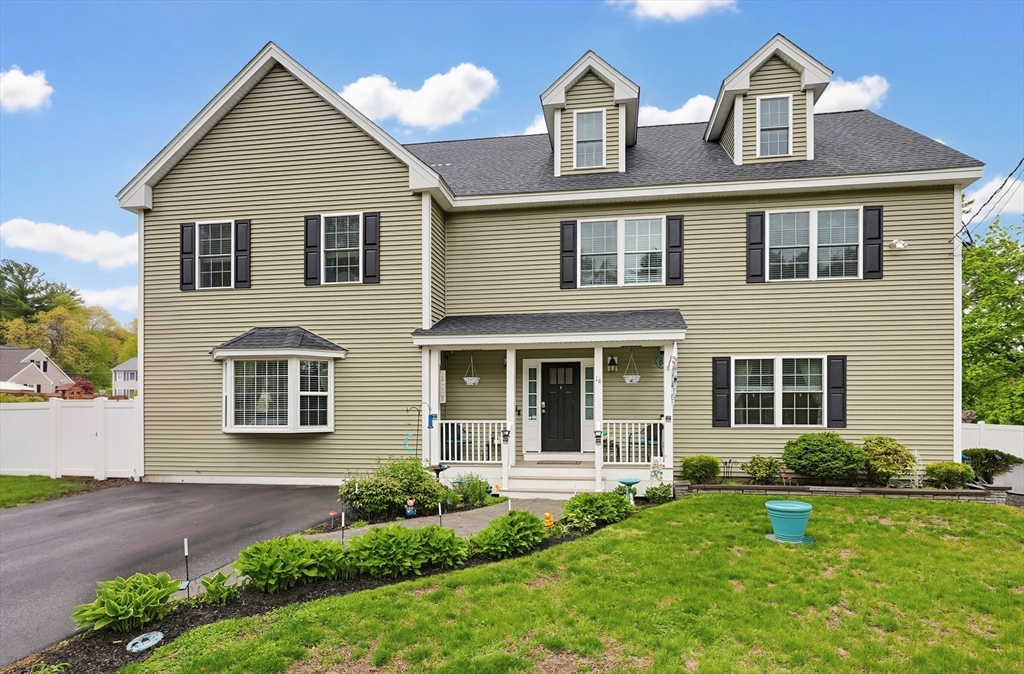
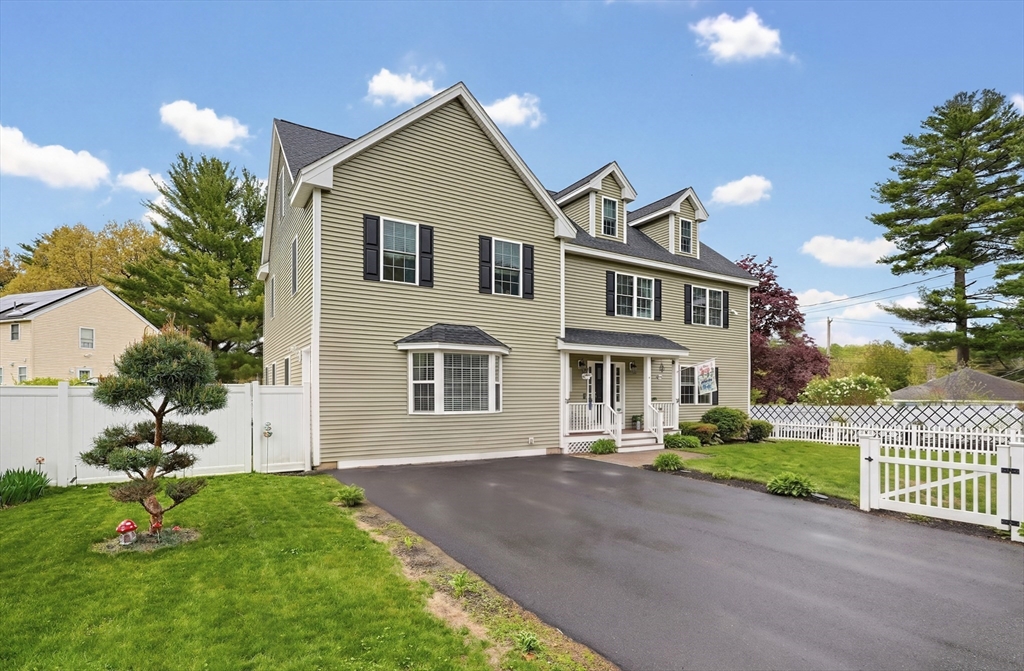
Welcome to 16 Poitras Ave, Tyngsborough, MA, a distinguished single-family residence built in 2021. This expansive home offers 4148 square feet of refined living space, designed for those who appreciate modern construction and thoughtful design. The residence features a gorgeous custom designed gourmet kitchen with a large island. Five large well-proportioned bedrooms, plus a bonus room providing ample private retreats for family and guests. Complementing these are three full bathrooms and one convenient half bathroom, ensuring comfort and functionality for all. Set on a generous 10001 square foot lot, this property offers a substantial footprint for both indoor and outdoor enjoyment. Discover the possibilities for elevated living at this exceptional Tyngsborough address.

Save
Ask
Tour
Hide
Share
Listing Snapshot
Price 
$970,000
Days On Site 
10 Days
Bedrooms 
5
Inside Area (SqFt) 
4,148 sqft
Total Baths 
4
Full Baths 
3
Partial Baths 
1
Lot Size 
0.23 Acres
Year Built 
2021
MLS® Number 
73518566
Status 
Active
Property Tax 
$9,946
HOA/Condo/Coop Fees 
N/A
Sq Ft Source 
Public Records
Friends & Family
Recent Activity
7 days agoListing updated with changes from the MLS®
2 weeks agoListing first seen on site
General Features
Acres 
0.23
Disclosures 
Brand new 1500-gallon septic system installed in 2025.
Foundation 
Concrete Perimeter
Levels 
Multi/Split
Parking 
PavedOff Street
Parking Spaces 
6
Property Sub Type 
Single Family Residence
Security 
Security System
Sewer 
Private Sewer
SqFt Above 
4148
SqFt Below 
1052
SqFt Total 
4148
Water Source 
Private
Zoning 
R1
Interior Features
Appliances 
Water HeaterENERGY STAR Qualified DishwasherCooktopRangeOven
Basement 
FullPartially Finished
Cooling 
Central AirZoned
Electric 
220 Volts
Flooring 
TileHardwood
Heating 
Natural GasForced AirZoned
Interior 
Walk-In Closet(s)Open FloorplanRecessed Lighting
Laundry Features 
Main LevelElectric Dryer HookupWasher HookupGas Dryer Hookup
Main Level Bedrooms 
1
Window Features 
Insulated Windows
Bathroom 1 
Level - First
Bathroom 2 
Level - Second
Bathroom 3 
Level - Second
Bedroom 2 
Dimensions - 17x16Level - MainArea - 272
Bedroom 3 
Dimensions - 14x12Level - SecondArea - 168
Dining Room 
Level - First
Family Room 
Dimensions - 22.5x16.9Level - MainArea - 380
Kitchen 
Dimensions - 28x12Level - MainArea - 336
Living Room 
Dimensions - 21x13Level - MainArea - 273
Master Bedroom 
Dimensions - 19x14Level - SecondArea - 266
Save
Ask
Tour
Hide
Share
Exterior Features
Construction Details 
Frame
Exterior 
Storage
Fencing 
Fenced
Lot Features 
Level
Other Structures 
Storage
Patio And Porch 
PorchDeck
Roof 
Shingle
Windows/Doors 
Insulated Windows
Schools
School District
Unknown
Elementary School
Tyngsborough Elementary School
Middle School
Tyngsborough Middle School
High School
Tyngsborough High School
Listing courtesy of Patricia Blood of StartPoint Realty


The property listing data and information, or the Images, set forth herein were provided to MLS Property Information Network, Inc. from third party sources, including sellers, lessors, landlords, and public records, and were compiled by MLS Property Information Network, Inc. The property listing data and information, and the Images, are for the personal, non-commercial use of consumers having a good faith interest in purchasing, leasing or renting listed properties of the type displayed to them and may not be used for any purpose other than to identify prospective properties which such consumers may have a good faith interest in purchasing, leasing or renting. MLS Property Information Network, Inc. and its subscribers disclaim any and all representations and warranties as to the accuracy of the property listing data and information, or as to the accuracy of any of the Images, set forth herein.

Last checked 2026-05-25 09:55 PM UTC

Neighborhood & Commute
Source: Walkscore
Save
Ask
Tour
Hide
Share