Save
Ask
Tour
Hide
Share
$810,000
11 Days On Site

9 Brady Rd Ext
Westborough, MA 01581

Single Family Residence|Pending
5
Beds
3
Total Baths
2
Full Baths
1
Partial Bath
2,615
SqFt
$310
/SqFt
1966
Built
County:
Worcester

Due to the health concerns created by Coronavirus we are offering personal 1-1 online video walkthough tours where possible.
Call Now: 508-783-5342
Is this the listing for you? We can help make it yours.
508-783-5342
9 Brady Rd Ext9 Brady Rd Ext9 Brady Rd Ext9 Brady Rd Ext
Save
Ask
Tour
Hide
Share

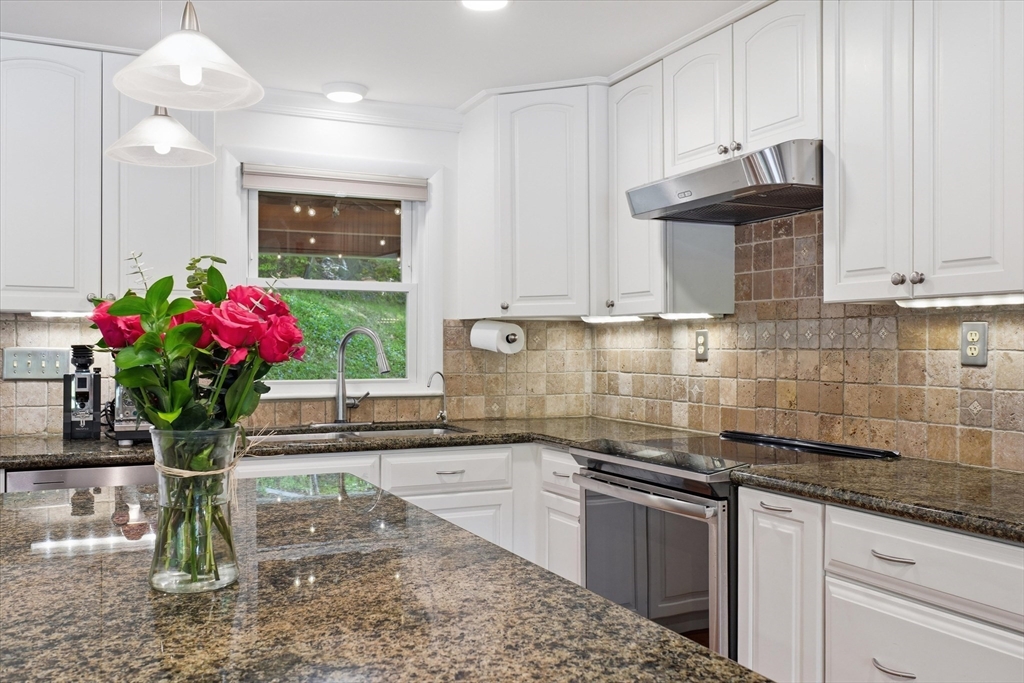
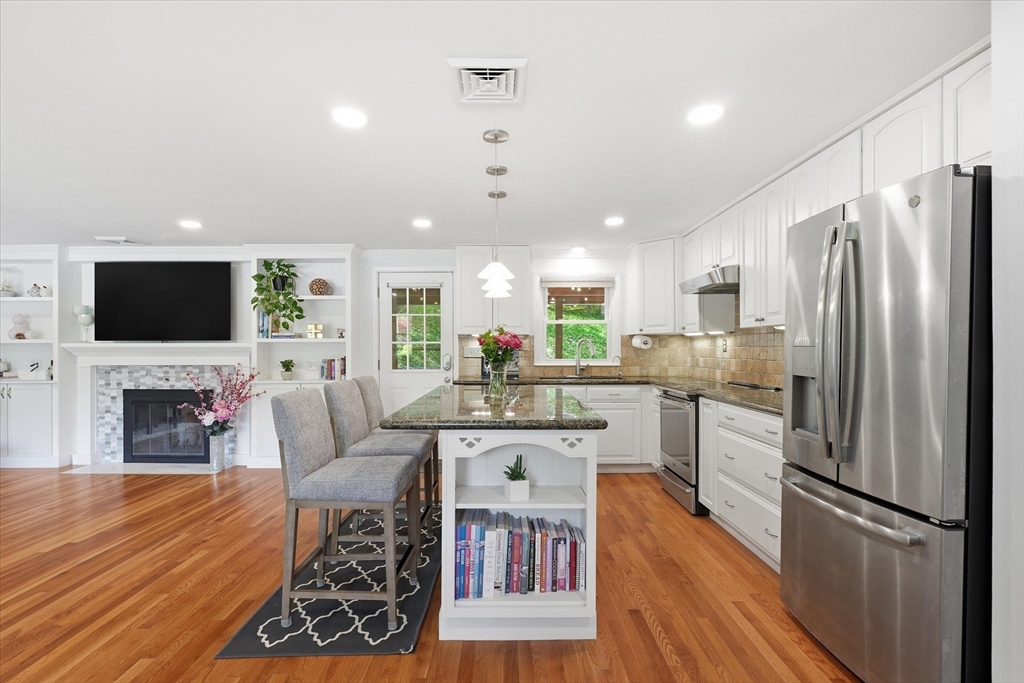
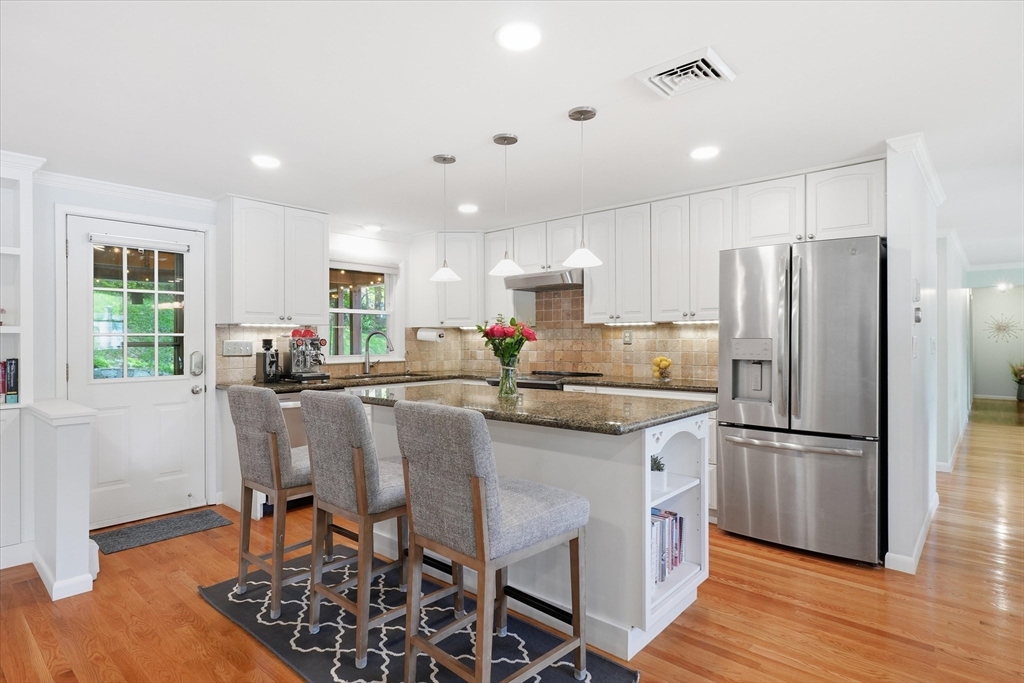
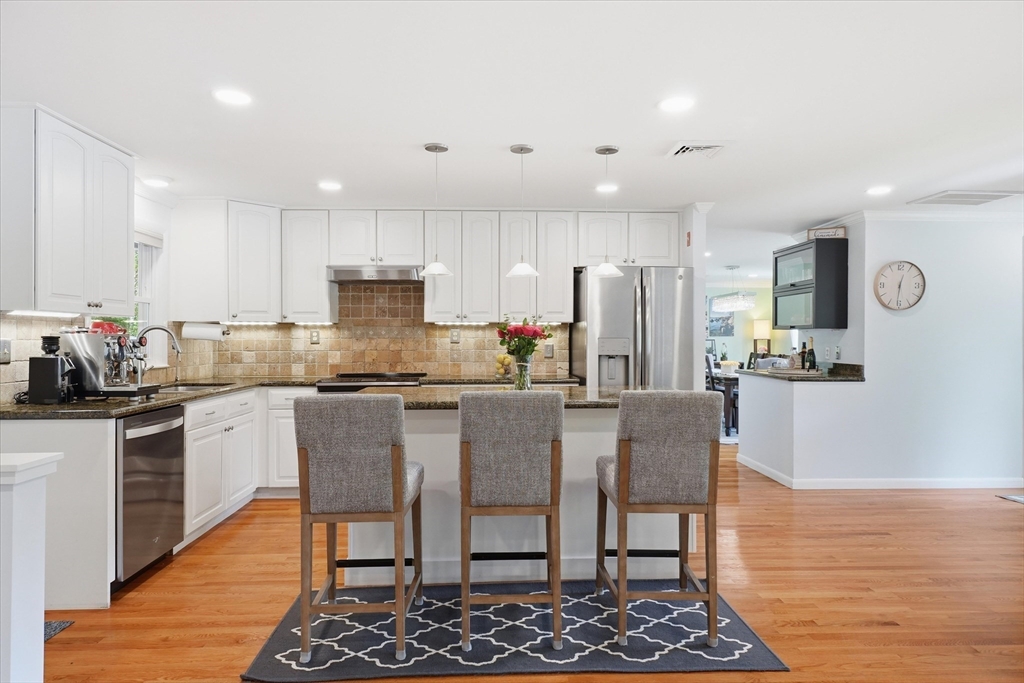
Nestled at the end of a cul-de-sac, this updated 5-bedroom, 2.5-bath raised ranch style home, blends comfort and style. The open-plan kitchen & living room flows into the dining area, creating an inviting space for gatherings. A fireplaced family room with custom built-in shelving offers the perfect setting for cozy evenings. Finished lower level provides versatile living space ideal for a playroom, gym, or media room; while the half bath & laundry room adds everyday functionality. Enjoy your backyard oasis featuring a 3-season porch, deck & stone patio with firepit. Additional highlights include a 2-car garage, storage shed, back up generator & fruit trees. Enjoy a leisurely stroll to grab ice cream at Uhlman's Ice Cream. Ideally located near Route 9, Route 30 & the Mass Pike, this home offers easy commuting & close proximity to shopping, dining, & everyday amenities. Combining space, tranquility, & access to highly regarded Westboro Schools, this is a home you won’t want to miss!

Save
Ask
Tour
Hide
Share
Listing Snapshot
Price 
$810,000
Days On Site 
11 Days
Bedrooms 
5
Inside Area (SqFt) 
2,615 sqft
Total Baths 
3
Full Baths 
2
Partial Baths 
1
Lot Size 
0.4 Acres
Year Built 
1966
MLS® Number 
73518967
Status 
Pending
Property Tax 
$9,820
HOA/Condo/Coop Fees 
N/A
Sq Ft Source 
N/A
Friends & Family
Recent Activity
7 days agoListing updated with changes from the MLS®
7 days agoStatus changed to Pending
2 weeks agoListing first seen on site
General Features
Acres 
0.4
Attached Garage 
Yes
Disclosures 
Offer deadline: Monday 8pm (5/18/26) Please allow a minimum of 24 for response from seller on any offer. Please submit the offer in 1 PDF with recent pre-approval/proof of fundsMLS attachments. No escalation clauses. **Seller is unable to accommodate any showings from 2:30pm on Monday (5/18/26)!!
Foundation 
Concrete Perimeter
Garage 
Yes
Garage Spaces 
2
Green Energy Efficient 
Thermostat
Parking 
PavedAttachedGarage Door OpenerStorageOff StreetGarage
Parking Spaces 
6
Property Sub Type 
Single Family Residence
Sewer 
Public Sewer
SqFt Above 
2615
SqFt Total 
2615
Water Source 
Public
Zoning 
R
Interior Features
Appliances 
Water HeaterRangeDishwasherMicrowaveRefrigeratorWasherDryerRange Hood
Basement 
FullPartially FinishedWalk-Out AccessSump Pump
Cooling 
Central AirHeat PumpZoned
Electric 
200+ Amp Service
Fireplace 
Yes
Fireplace Features 
Living Room
Fireplaces 
1
Flooring 
TileCarpetHardwood
Heating 
Heat PumpBaseboardOilZoned
Interior 
Master DownstairsOpen FloorplanRecessed Lighting
Laundry Features 
SinkIn Basement
Window Features 
Insulated Windows
Bathroom 1 
Level - First
Bathroom 2 
Level - First
Bathroom 3 
Level - Basement
Bedroom 2 
Level - First
Bedroom 3 
Level - First
Bedroom 4 
Level - First
Bedroom 5 
Level - First
Dining Room 
Level - First
Family Room 
Level - Basement
Kitchen 
Level - First
Living Room 
Level - First
Master Bedroom 
Level - First
Save
Ask
Tour
Hide
Share
Exterior Features
Exterior 
Rain GuttersStorageGarden
Lot Features 
Cul-De-SacLandscaped
Other Structures 
Storage
Patio And Porch 
PorchScreenedPatio
Roof 
Shingle
Windows/Doors 
Insulated Windows
Community Features
Community Features 
PoolTennis Court(s)Park
Financing Terms Available 
Contract
Roads 
Paved
Listing courtesy of Sug Jandu of Coldwell Banker Realty - Framingham


The property listing data and information, or the Images, set forth herein were provided to MLS Property Information Network, Inc. from third party sources, including sellers, lessors, landlords, and public records, and were compiled by MLS Property Information Network, Inc. The property listing data and information, and the Images, are for the personal, non-commercial use of consumers having a good faith interest in purchasing, leasing or renting listed properties of the type displayed to them and may not be used for any purpose other than to identify prospective properties which such consumers may have a good faith interest in purchasing, leasing or renting. MLS Property Information Network, Inc. and its subscribers disclaim any and all representations and warranties as to the accuracy of the property listing data and information, or as to the accuracy of any of the Images, set forth herein.

Last checked 2026-05-26 01:58 PM UTC

Neighborhood & Commute
Source: Walkscore
Save
Ask
Tour
Hide
Share