

20 Rockaway RdAuburn, MA 01501
Due to the health concerns created by Coronavirus we are offering personal 1-1 online video walkthough tours where possible.
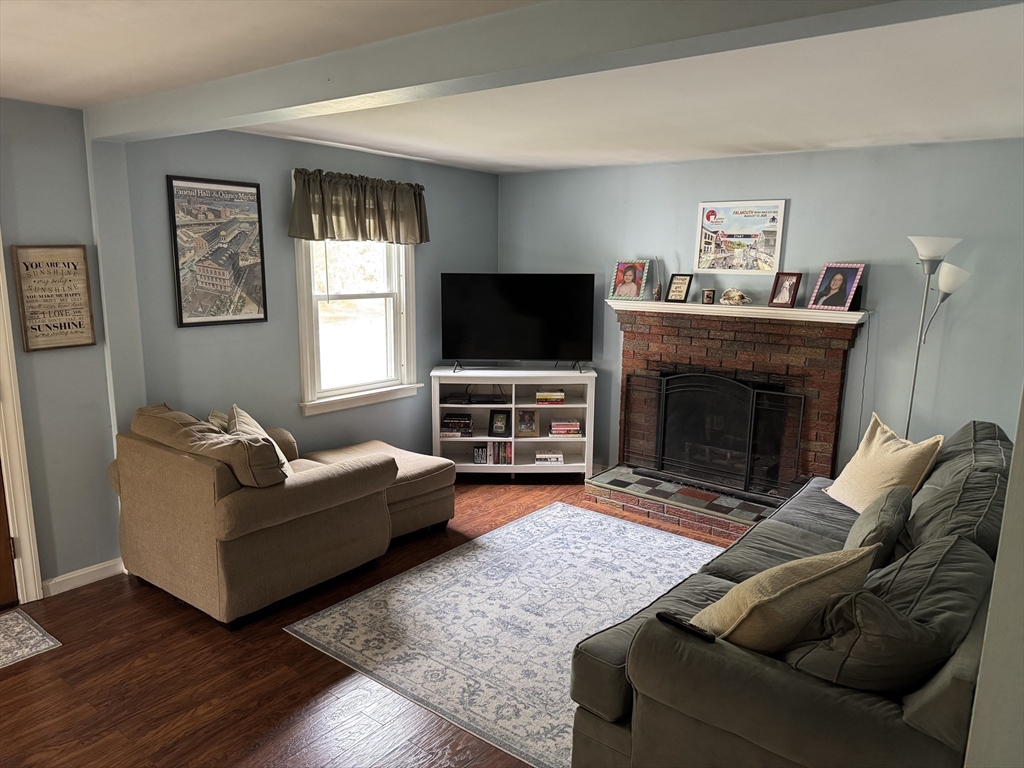
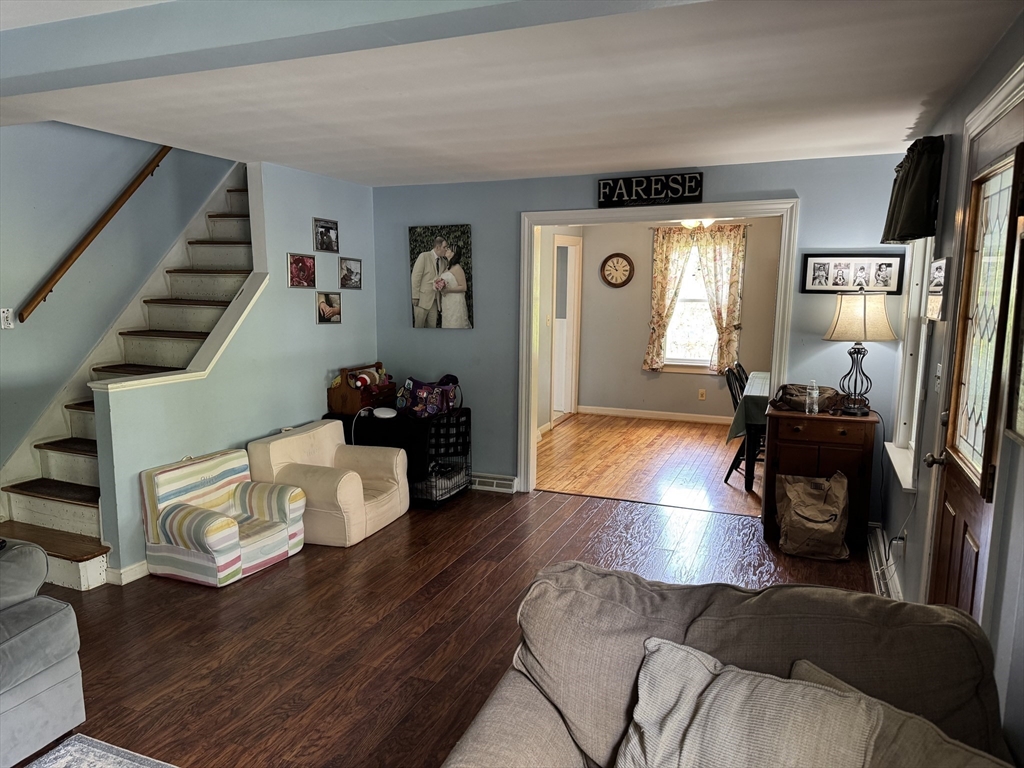
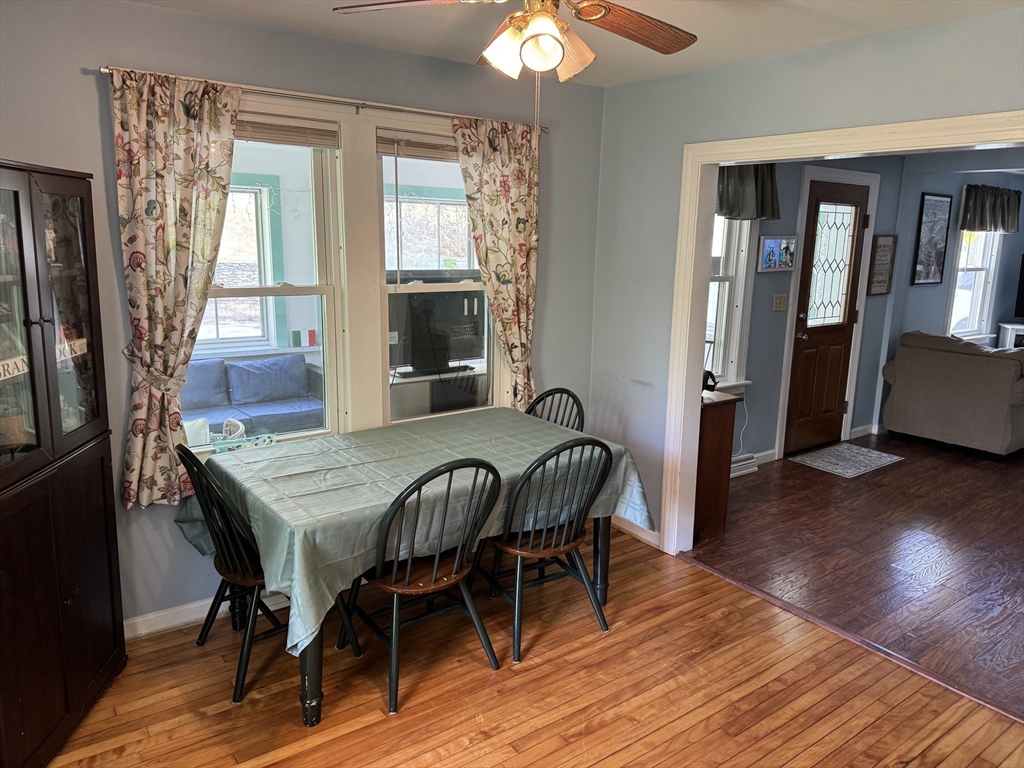
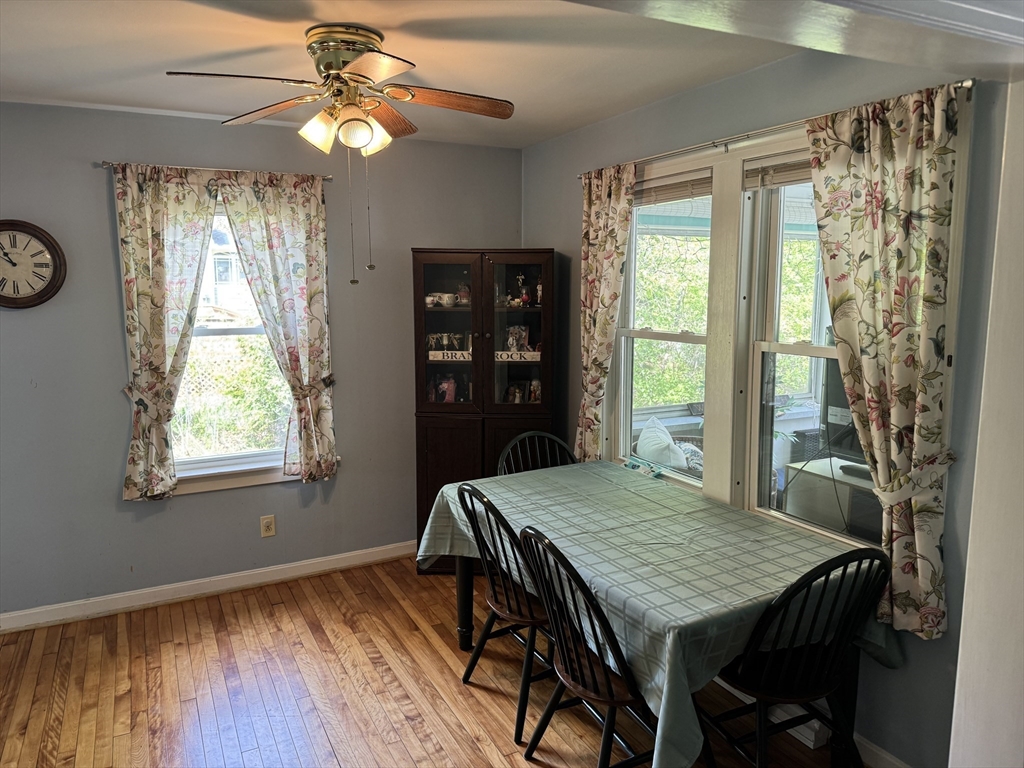
Welcome to this charming bungalow, perfectly situated on the Auburn/Worcester line. This three bedroom, 2 bath home offers a fantastic opportunity to enter the Auburn market and take advantage of its school system, amenities, and convenient location. As you arrive, you're greeted by an inviting three season porch- the perfect spot for your morning coffee. Inside you'll find a cozy fireplace in the living room which flows into the dining room with hardwood floors. The main level also features an eat-in kitchen, a convenient first floor bedroom, a full bath, and a laundry room/pantry off the kitchen. The 2nd floor features two bedrooms and an updated 3/4 bath. Set on a 1/3 acre lot, the backyard provides plenty of space for gardening or outdoor activities. Excellent proximity to highways and shopping.
| 2 weeks ago | Listing updated with changes from the MLS® | |
| 2 weeks ago | Status changed to Active Under Contract | |
| 2 weeks ago | Listing first seen on site |

The property listing data and information, or the Images, set forth herein were provided to MLS Property Information Network, Inc. from third party sources, including sellers, lessors, landlords, and public records, and were compiled by MLS Property Information Network, Inc. The property listing data and information, and the Images, are for the personal, non-commercial use of consumers having a good faith interest in purchasing, leasing or renting listed properties of the type displayed to them and may not be used for any purpose other than to identify prospective properties which such consumers may have a good faith interest in purchasing, leasing or renting. MLS Property Information Network, Inc. and its subscribers disclaim any and all representations and warranties as to the accuracy of the property listing data and information, or as to the accuracy of any of the Images, set forth herein.
Last checked 2026-05-31 02:47 AM UTC