Save
Ask
Tour
Hide
Share
$1,750,000
10 Days On Site

99 Beaver Road
Reading, MA 01867

For Sale|Single Family Residence|Active
3
Beds
3
Total Baths
2
Full Baths
1
Partial Bath
4,354
SqFt
$402
/SqFt
1978
Built
County:
Middlesex

Due to the health concerns created by Coronavirus we are offering personal 1-1 online video walkthough tours where possible.
Call Now: 508-783-5342
Is this the listing for you? We can help make it yours.
508-783-5342
99 Beaver Road99 Beaver Road99 Beaver Road99 Beaver Road
Save
Ask
Tour
Hide
Share

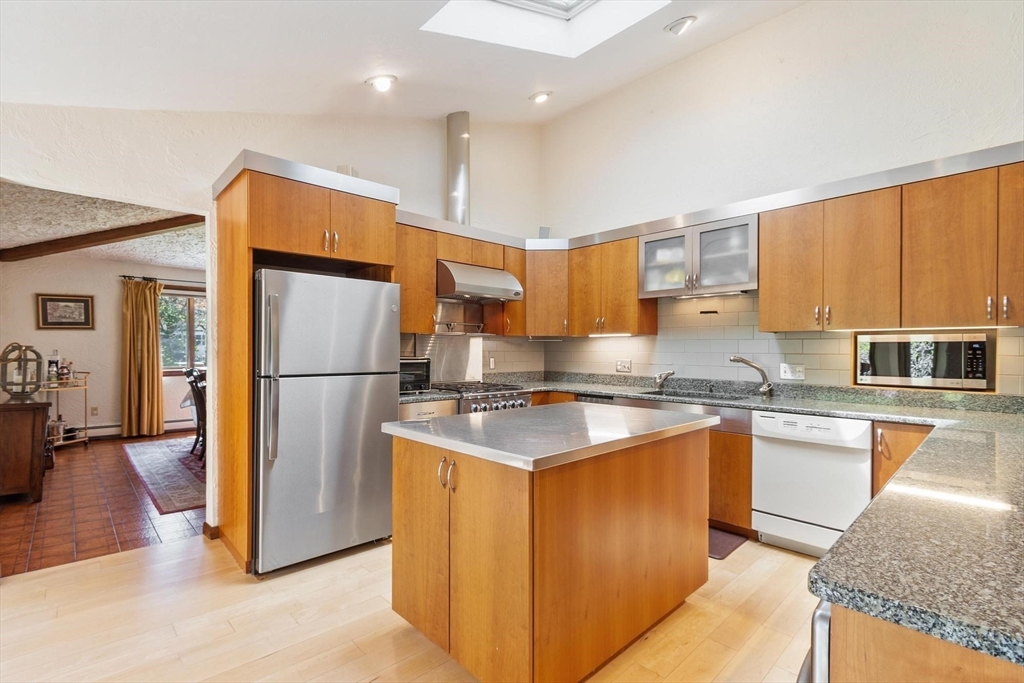
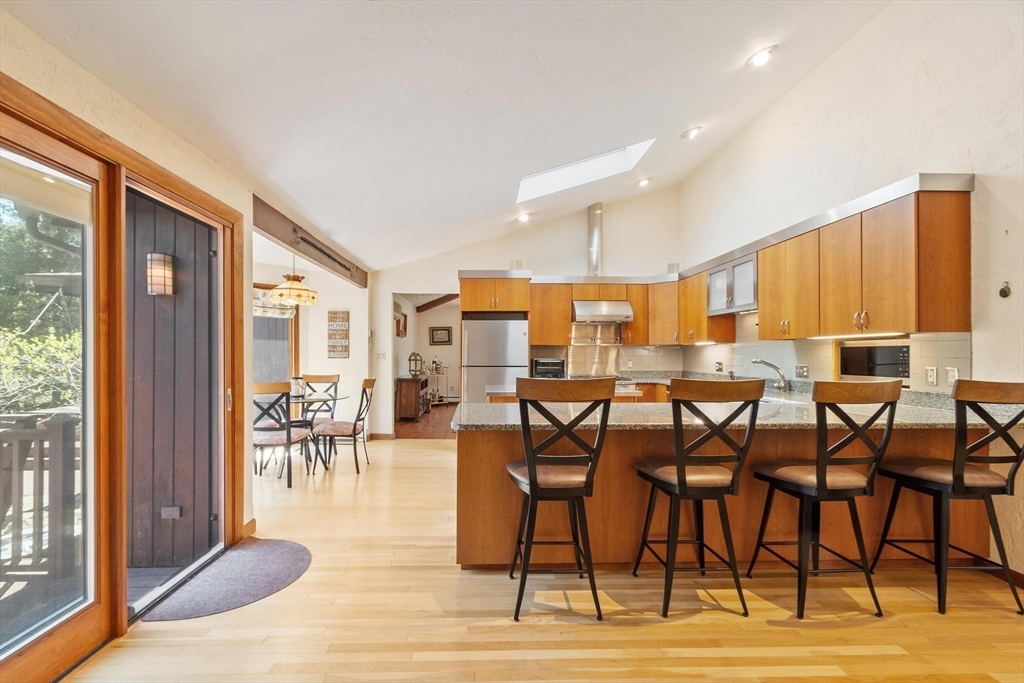
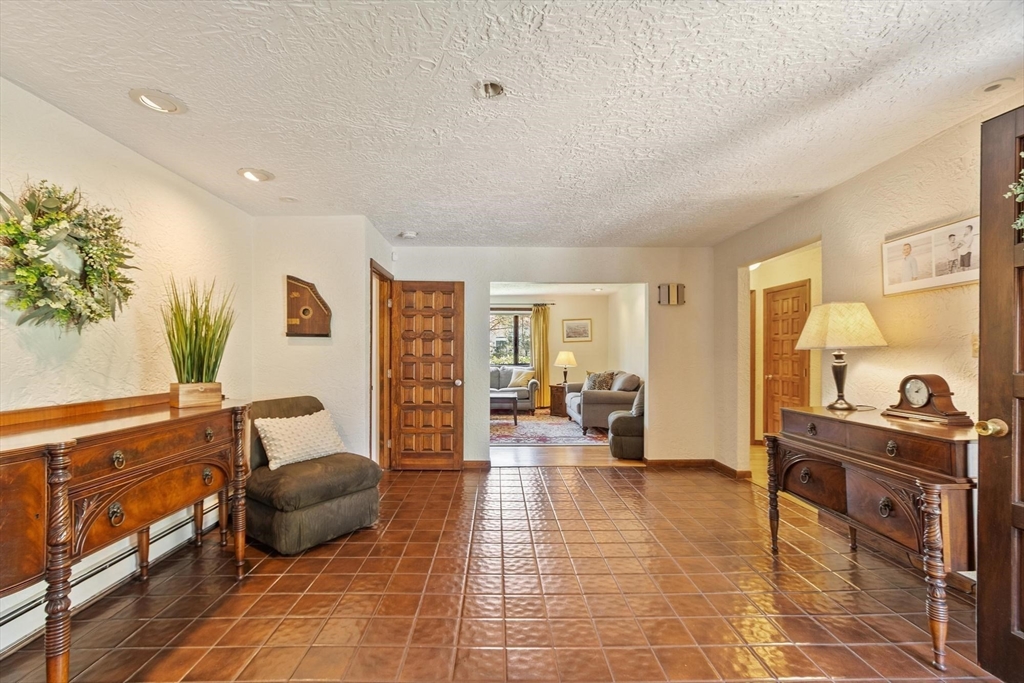
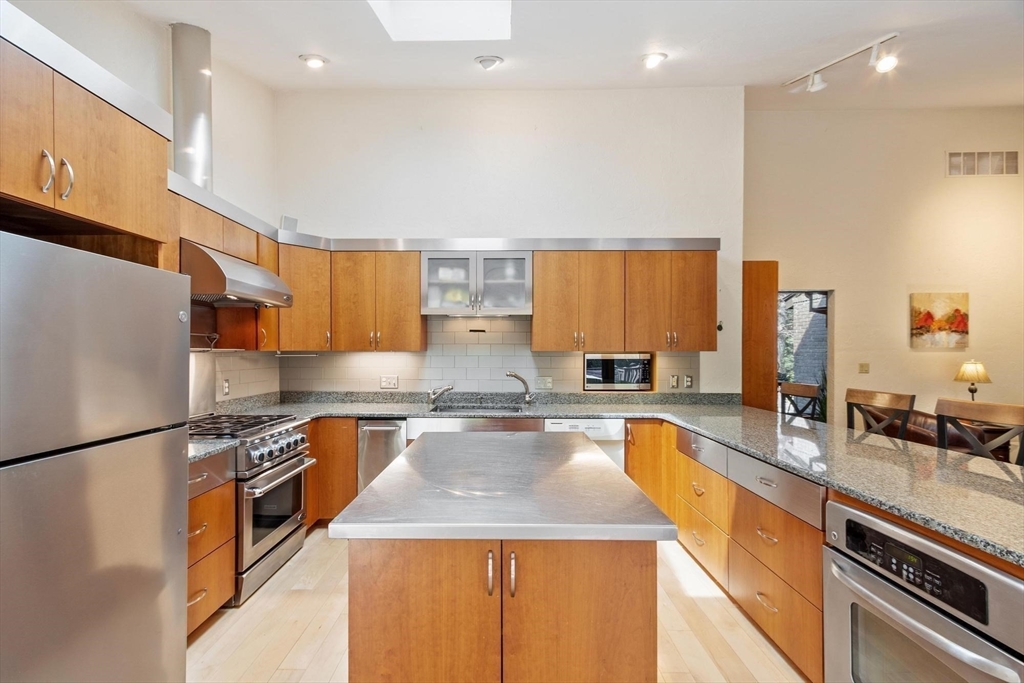
Here is an opportunity that rarely presents itself — a private almost two-acre estate, a bold architectural statement, and the freedom to make it entirely your own. Built in the late 1970s with a distinctly modern sensibility, this 3-bedroom home stands apart by design, not by accident. It was built for someone with a different vision, and it is waiting for someone who has one again. The footprint is generous and the amenities are extraordinary. A private tennis court and an authentic Finnish-style sauna — featuring a Harvia wood-burning stove for both wet and dry experiences — speak to a lifestyle simply not replicated at this price point. Step into the cooling room to unwind, then head downstairs to a fully finished basement complete with a wet bar, wood stove, game room, and a dedicated wine cellar space. When the day slows down, step outside onto the expansive decks and take it all in. A spacious 2-car garage rounds out the property.

Save
Ask
Tour
Hide
Share
Listing Snapshot
Price 
$1,750,000
Days On Site 
10 Days
Bedrooms 
3
Inside Area (SqFt) 
4,354 sqft
Total Baths 
3
Full Baths 
2
Partial Baths 
1
Lot Size 
1.9 Acres
Year Built 
1978
MLS® Number 
73519470
Status 
Active
Property Tax 
$13,465
HOA/Condo/Coop Fees 
N/A
Sq Ft Source 
N/A
Friends & Family
Recent Activity
a week agoListing updated with changes from the MLS®
2 weeks agoListing first seen on site
General Features
Acres 
1.9
Attached Garage 
Yes
Disclosures 
Room measurements are approximate. Buyer and buyer's agent to do their due diligence.
Foundation 
Concrete Perimeter
Garage 
Yes
Garage Spaces 
2
Parking 
PavedAttachedGarage
Parking Spaces 
8
Property Sub Type 
Single Family Residence
Sewer 
Public Sewer
SqFt Above 
2770
SqFt Below 
1584
SqFt Total 
4354
Water Source 
Public
Zoning 
S20
Interior Features
Appliances 
Water HeaterRangeOvenDishwasherMicrowaveWasherDryerRange Hood
Basement 
Partially FinishedConcrete
Cooling 
Central AirZoned
Electric 
Circuit Breakers200+ Amp Service
Fireplace 
Yes
Fireplace Features 
Kitchen
Fireplaces 
1
Flooring 
TileHardwoodLaminate
Heating 
BaseboardZoned
Interior 
Recessed Lighting
Laundry Features 
Electric Dryer HookupWasher Hookup
Spa 
Yes
Window Features 
Insulated WindowsBay Window(s)
Bathroom 1 
Dimensions - 13.5x9.25Level - SecondArea - 124
Bathroom 2 
Dimensions - 11.416666666x9.166666666Level - FirstArea - 104
Bathroom 3 
Dimensions - 6.583333333x4.333333333Level - FirstArea - 28
Bedroom 2 
Dimensions - 15.25x14.416666666Level - FirstArea - 219
Bedroom 3 
Dimensions - 14.833333333x12.833333333Level - FirstArea - 190
Dining Room 
Dimensions - 14.833333333x14.75Level - FirstArea - 218
Family Room 
Dimensions - 16.666666666x13.916666666Level - BasementArea - 231
Kitchen 
Dimensions - 18.833333333x13.666666666Level - MainArea - 257
Living Room 
Dimensions - 17.916666666x14.833333333Level - MainArea - 265
Master Bedroom 
Dimensions - 18.25x14.5Level - SecondArea - 264
Office 
Dimensions - 15.333333333x15.083333333Level - MainArea - 231
Save
Ask
Tour
Hide
Share
Exterior Features
Construction Details 
FrameBrick
Exterior 
Tennis Court(s)
Lot Features 
Wooded
Patio And Porch 
DeckPorchEnclosed
Roof 
ShingleRubber
Spa 
Yes
Spa Features 
Private
Windows/Doors 
Insulated WindowsBay Window(s)
Community Features
Community Features 
Tennis Court(s)Golf
Financing Terms Available 
Contract
Schools
School District
Unknown
Elementary School
See Supt
Middle School
See Supt
High School
See Supt
Listing courtesy of Denise McCarthy of Coldwell Banker Realty - Andovers/Readings Regional


The property listing data and information, or the Images, set forth herein were provided to MLS Property Information Network, Inc. from third party sources, including sellers, lessors, landlords, and public records, and were compiled by MLS Property Information Network, Inc. The property listing data and information, and the Images, are for the personal, non-commercial use of consumers having a good faith interest in purchasing, leasing or renting listed properties of the type displayed to them and may not be used for any purpose other than to identify prospective properties which such consumers may have a good faith interest in purchasing, leasing or renting. MLS Property Information Network, Inc. and its subscribers disclaim any and all representations and warranties as to the accuracy of the property listing data and information, or as to the accuracy of any of the Images, set forth herein.

Last checked 2026-05-25 09:55 PM UTC

Neighborhood & Commute
Source: Walkscore
Save
Ask
Tour
Hide
Share