Save
Ask
Tour
Hide
Share
$3,975,000
10 Days On Site

38 Ripley Hill Rd
Concord, MA 01742

For Sale|Single Family Residence|Active
5
Beds
4
Total Baths
3
Full Baths
1
Partial Bath
5,209
SqFt
$763
/SqFt
1994
Built
County:
Middlesex

Due to the health concerns created by Coronavirus we are offering personal 1-1 online video walkthough tours where possible.
Call Now: 508-783-5342
Is this the listing for you? We can help make it yours.
508-783-5342
38 Ripley Hill Rd38 Ripley Hill Rd38 Ripley Hill Rd38 Ripley Hill Rd
Save
Ask
Tour
Hide
Share

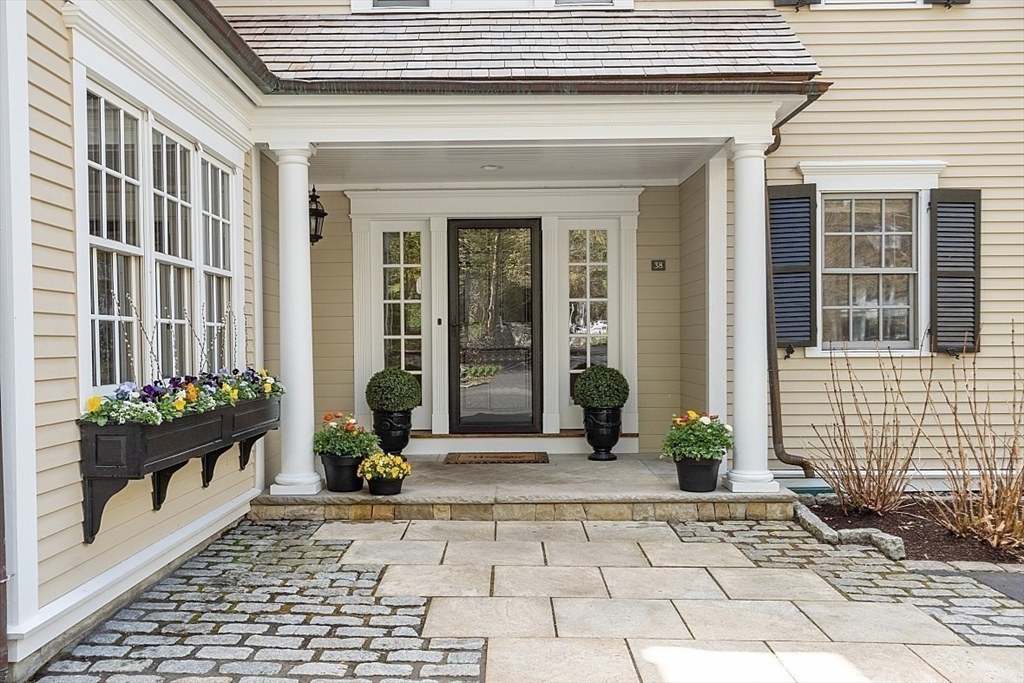
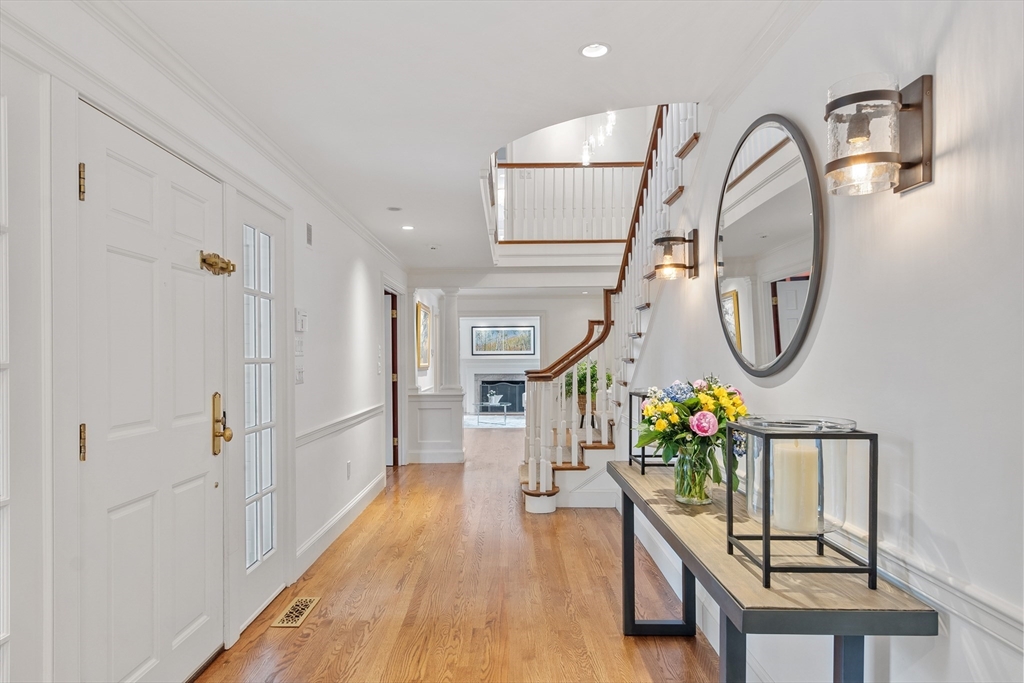
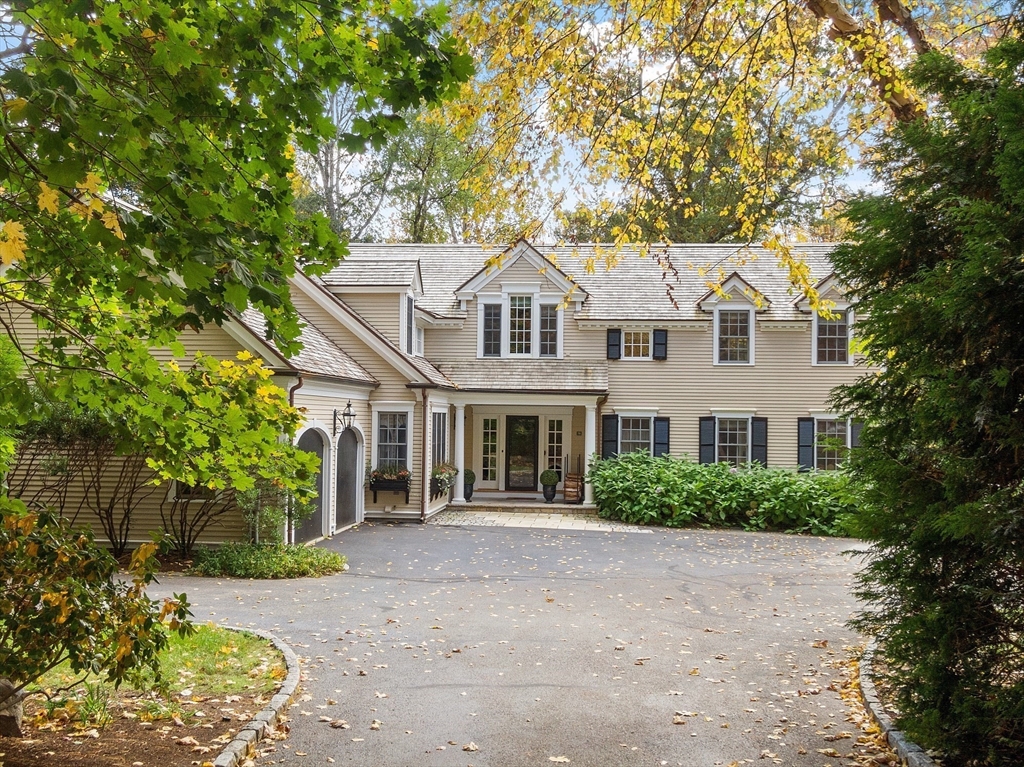
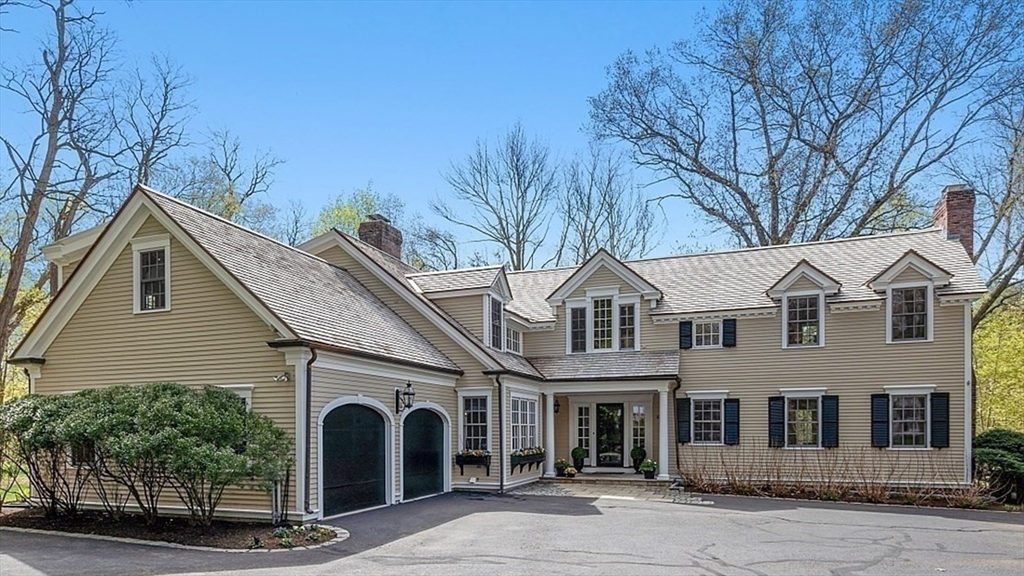
Quietly grand. Truly exceptional. This refined Country Home offers space, privacy and prestige just off beloved Monument Street in historic Concord with top-rated schools. Set on nearly two park-like acres framed by mature trees and perennial gardens, this property provides room to play and easy access to conservation trails, historic sites and vibrant town center. Recent updates include mechanical systems and bluestone patio with firepit for year-round enjoyment. Inside, the open, airy layout features elegant formal and casual living spaces with French doors, large windows, built-ins, 3 fireplaces and Chef’s kitchen with sunny eating area, Wolf and Sub-Zero appliances. The home office and 1st-floor guest suite add convenience and flexibility. Upstairs is luxurious main suite, three add'l bedrooms, each with unique features, i.e., a private study/sitting room, built-ins and window seat, private outdoor terrace, plus a family bath and laundry. A special property, not to be missed!

Save
Ask
Tour
Hide
Share
Listing Snapshot
Price 
$3,975,000
Days On Site 
10 Days
Bedrooms 
5
Inside Area (SqFt) 
5,209 sqft
Total Baths 
4
Full Baths 
3
Partial Baths 
1
Lot Size 
1.89 Acres
Year Built 
1994
MLS® Number 
73519496
Status 
Active
Property Tax 
$47,600
HOA/Condo/Coop Fees 
N/A
Sq Ft Source 
Public Records
Friends & Family
Recent Activity
a week agoListing updated with changes from the MLS®
2 weeks agoListing first seen on site
General Features
Acres 
1.89
Attached Garage 
Yes
Foundation 
Concrete Perimeter
Garage 
Yes
Garage Spaces 
2
Green Energy Efficient 
Thermostat
Parking 
PavedAttachedGarage Door OpenerGarage Faces SideOff StreetGarage
Parking Spaces 
8
Property Sub Type 
Single Family Residence
Security 
Security System
Sewer 
Public Sewer
SqFt Above 
5209
SqFt Total 
5209
Water Source 
Public
Zoning 
A
Interior Features
Appliances 
Gas Water HeaterWater HeaterRangeDishwasherMicrowaveRefrigeratorWasherDryerRange Hood
Basement 
FullInterior EntryUnfinished
Cooling 
Central Air
Electric 
Circuit Breakers200+ Amp Service
Fireplace 
Yes
Fireplace Features 
Family RoomLiving Room
Fireplaces 
3
Flooring 
TileHardwoodBrick
Heating 
Natural GasForced Air
Interior 
Entrance FoyerRecessed LightingCrown MoldingWalk-In Closet(s)
Laundry Features 
Electric Dryer HookupWasher Hookup
Window Features 
Insulated WindowsScreens
Bathroom 1 
Dimensions - 5x6Level - FirstArea - 30
Bathroom 2 
Dimensions - 17x19Level - SecondArea - 323
Bathroom 3 
Dimensions - 8x11Level - SecondArea - 88
Bedroom 2 
Dimensions - 20x17Level - SecondArea - 340
Bedroom 3 
Dimensions - 18x21Level - SecondArea - 378
Bedroom 4 
Dimensions - 16x15Level - SecondArea - 240
Bedroom 5 
Dimensions - 12x12Level - FirstArea - 144
Dining Room 
Dimensions - 17x14Level - FirstArea - 238
Family Room 
Dimensions - 16x19Level - FirstArea - 304
Kitchen 
Dimensions - 18x24Level - FirstArea - 432
Living Room 
Dimensions - 17x16Level - FirstArea - 272
Master Bedroom 
Dimensions - 17x19Level - SecondArea - 323
Office 
Dimensions - 17x16Level - FirstArea - 272
Save
Ask
Tour
Hide
Share
Exterior Features
Construction Details 
Frame
Exterior 
Rain GuttersStorageLighting
Fencing 
Fenced
Lot Features 
Cul-De-SacLevelLandscaped
Other Structures 
Storage
Patio And Porch 
PatioDeck
Roof 
WoodShake
Windows/Doors 
Insulated WindowsScreens
Community Features
Community Features 
ParkStable(s)
Roads 
Paved
Schools
School District
Unknown
Elementary School
Alcott
Middle School
Cms
High School
Cchs
Listing courtesy of Senkler, Pasley & Whitney of Coldwell Banker Realty - Concord


The property listing data and information, or the Images, set forth herein were provided to MLS Property Information Network, Inc. from third party sources, including sellers, lessors, landlords, and public records, and were compiled by MLS Property Information Network, Inc. The property listing data and information, and the Images, are for the personal, non-commercial use of consumers having a good faith interest in purchasing, leasing or renting listed properties of the type displayed to them and may not be used for any purpose other than to identify prospective properties which such consumers may have a good faith interest in purchasing, leasing or renting. MLS Property Information Network, Inc. and its subscribers disclaim any and all representations and warranties as to the accuracy of the property listing data and information, or as to the accuracy of any of the Images, set forth herein.

Last checked 2026-05-25 09:55 PM UTC

Neighborhood & Commute
Source: Walkscore
Save
Ask
Tour
Hide
Share