Save
Ask
Tour
Hide
Share
$1,125,000
10 Days On Site

The Village At Seven Springs
36C Seven Springs Lane 36C
Burlington, MA 01803

For Sale|Condominium|Active
2
Beds
4
Total Baths
3
Full Baths
1
Partial Bath
2,271
SqFt
$495
/SqFt
2011
Built
County:
Middlesex

Due to the health concerns created by Coronavirus we are offering personal 1-1 online video walkthough tours where possible.
Call Now: 508-783-5342
Is this the listing for you? We can help make it yours.
508-783-5342
36C Seven Springs Lane 36C36C Seven Springs Lane 36C36C Seven Springs Lane 36C36C Seven Springs Lane 36C
Save
Ask
Tour
Hide
Share

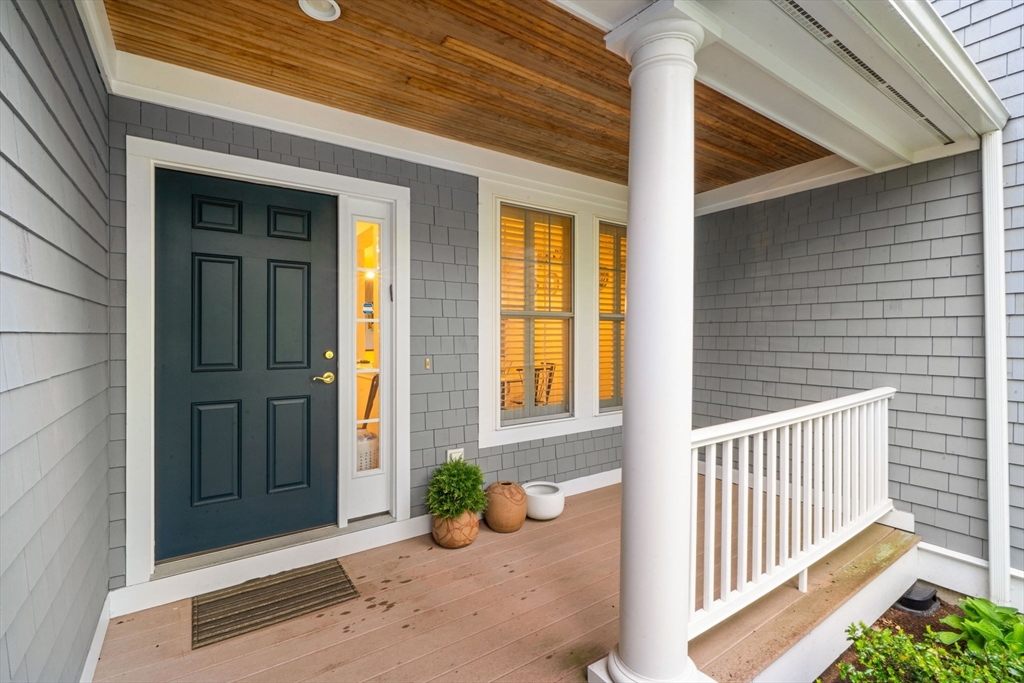
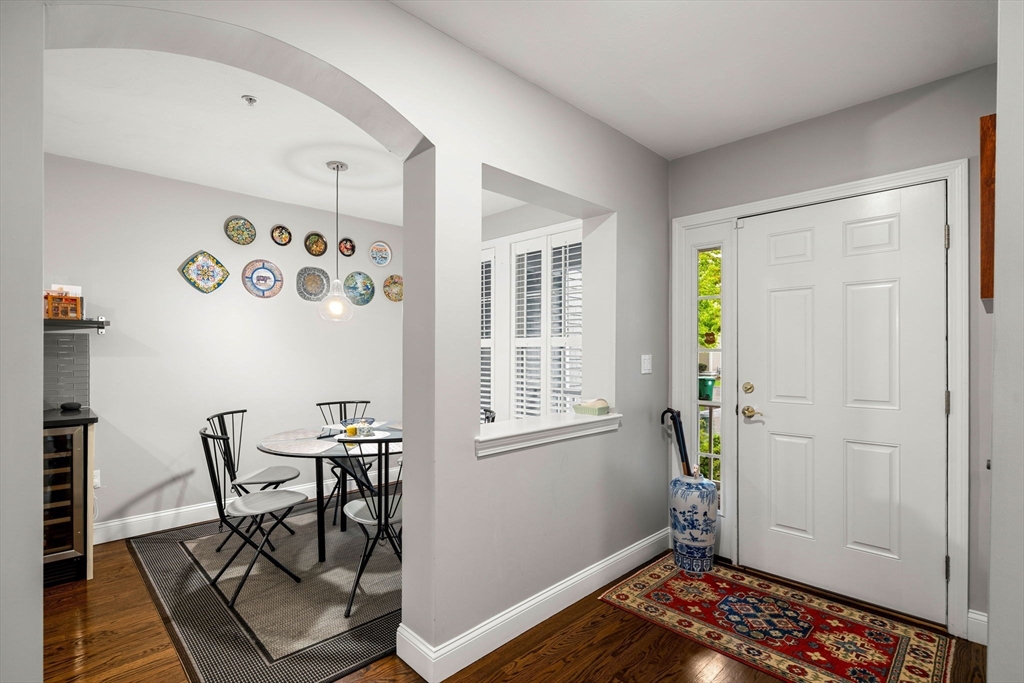
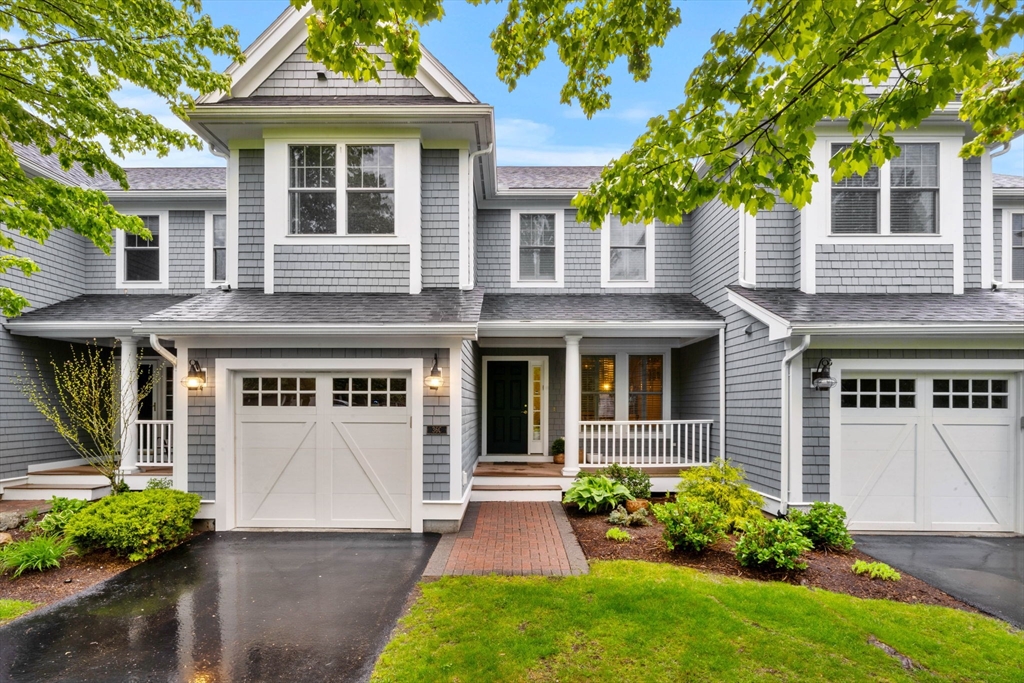
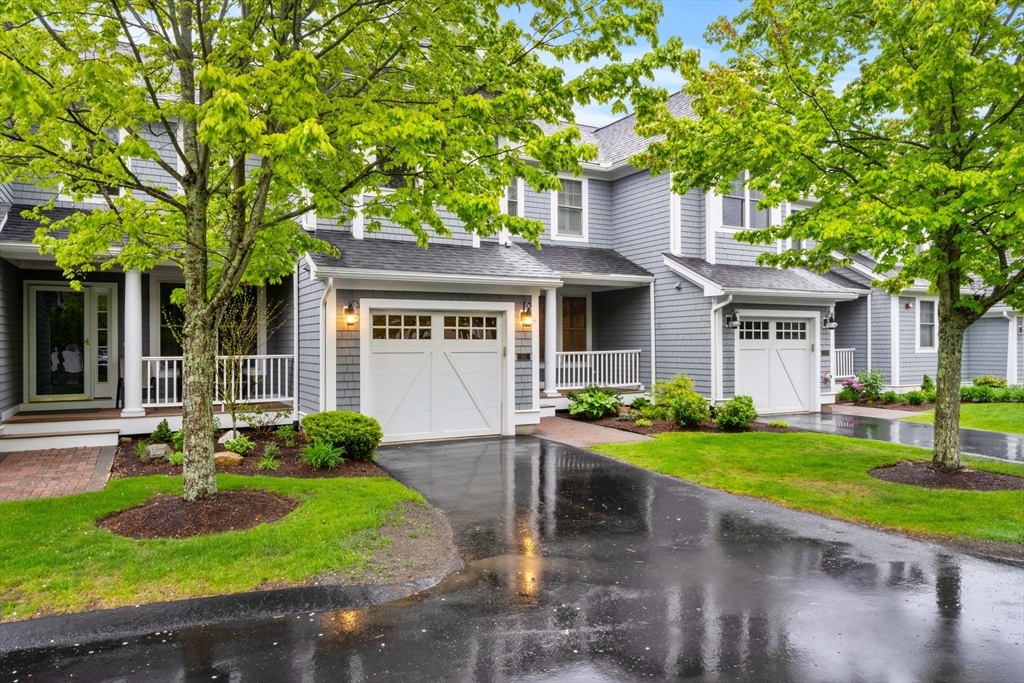
Nestled in the heart of Seven Springs, one of Burlington's most sought-after communities, this beautifully maintained home offers the perfect blend of comfort, style, and ease. Sun-filled rooms create a warm and inviting atmosphere throughout. The refreshed kitchen features elegant countertops and a stylish backsplash, ideal for everyday living and entertaining alike. A spacious primary suite provides a peaceful retreat at the end of the day. A versatile loft offers the perfect setting for a home office or quiet workspace. The walkout lower level expands your living space considerably, offering endless possibilities for guests, hobbies, or additional flex space, plus a huge storage area that keeps everything organized and out of sight. Step outside to a private deck overlooking a tranquil wooded setting, a lovely spot to unwind in any season. Lovingly cared for and in excellent condition throughout, this home is truly move-in ready. Potential for a 3rd bedroom makes this a rare find!

Save
Ask
Tour
Hide
Share
Listing Snapshot
Price 
$1,125,000
Days On Site 
10 Days
Bedrooms 
2
Inside Area (SqFt) 
2,271 sqft
Total Baths 
4
Full Baths 
3
Partial Baths 
1
Lot Size 
N/A
Year Built 
2011
MLS® Number 
73519500
Status 
Active
Property Tax 
$8,045
HOA/Condo/Coop Fees 
$666 monthly
Sq Ft Source 
N/A
Friends & Family
Recent Activity
a week agoListing updated with changes from the MLS®
2 weeks agoListing first seen on site
General Features
Attached Garage 
Yes
Disclosures 
Buyer and Buyer's Agent to verify all info and perform their own due diligence. Floor plans and Dimensions and Sf are for marketing purposes only and not to be relied upon for accuracy. Included in sale; Washer & DryerLaundry CabinetBidetBasement refrigerator
Garage 
Yes
Garage Spaces 
1
Green Energy Efficient 
Thermostat
Number Of Stories 
3
Parking 
AttachedGarage Door OpenerOff StreetTandemPavedGarage
Parking Spaces 
2
Pets 
Yes
Property Sub Type 
Condominium
Sewer 
Public Sewer
SqFt Above 
1844
SqFt Below 
427
SqFt Total 
2271
Water Source 
Public
Zoning 
PD
Interior Features
Appliances 
RangeDishwasherDisposalMicrowaveRefrigeratorWasherDryer
Cooling 
Central AirZoned
Electric 
Circuit Breakers
Fireplace 
Yes
Fireplace Features 
Living Room
Fireplaces 
1
Flooring 
TileCarpetHardwood
Heating 
Natural GasForced AirZoned
Interior 
Vaulted Ceiling(s)
Laundry Features 
In UnitElectric Dryer HookupWasher Hookup
Window Features 
Insulated Windows
Bathroom 1 
Dimensions - 5x5Level - FirstArea - 25
Bathroom 2 
Dimensions - 5x9Level - SecondArea - 45
Bathroom 3 
Dimensions - 5x12Level - SecondArea - 60
Bedroom 2 
Dimensions - 11x13Level - SecondArea - 143
Dining Room 
Dimensions - 8x16Level - FirstArea - 128
Family Room 
Dimensions - 21x29Level - BasementArea - 609
Kitchen 
Dimensions - 8x13Level - MainArea - 104
Living Room 
Dimensions - 14x15Level - FirstArea - 210
Master Bedroom 
Dimensions - 11x19Level - SecondArea - 209
Office 
Level - Basement
Save
Ask
Tour
Hide
Share
Exterior Features
Construction Details 
Frame
Patio And Porch 
PorchDeck
Pool Features 
AssociationIn Ground
Roof 
Shingle
Windows/Doors 
Insulated Windows
Community Features
Association Amenities 
PoolFitness CenterClubhouse
Association Dues 
666
Community Features 
Pool
HOA Fee Frequency 
Monthly
Listing courtesy of Mark Lesses Group of Coldwell Banker Realty - Lexington


The property listing data and information, or the Images, set forth herein were provided to MLS Property Information Network, Inc. from third party sources, including sellers, lessors, landlords, and public records, and were compiled by MLS Property Information Network, Inc. The property listing data and information, and the Images, are for the personal, non-commercial use of consumers having a good faith interest in purchasing, leasing or renting listed properties of the type displayed to them and may not be used for any purpose other than to identify prospective properties which such consumers may have a good faith interest in purchasing, leasing or renting. MLS Property Information Network, Inc. and its subscribers disclaim any and all representations and warranties as to the accuracy of the property listing data and information, or as to the accuracy of any of the Images, set forth herein.

Last checked 2026-05-25 09:55 PM UTC

Neighborhood & Commute
Source: Walkscore
Save
Ask
Tour
Hide
Share