Save
Ask
Tour
Hide
Share
$519,900
10 Days On Site

Harrington Farms
25 Harrington Farms Way 25
Shrewsbury, MA 01545

Condominium|Pending
2
Beds
3
Total Baths
2
Full Baths
1
Partial Bath
1,587
SqFt
$328
/SqFt
1988
Built
County:
Worcester

Due to the health concerns created by Coronavirus we are offering personal 1-1 online video walkthough tours where possible.
Call Now: 508-783-5342
Is this the listing for you? We can help make it yours.
508-783-5342
25 Harrington Farms Way 2525 Harrington Farms Way 2525 Harrington Farms Way 2525 Harrington Farms Way 25
Save
Ask
Tour
Hide
Share

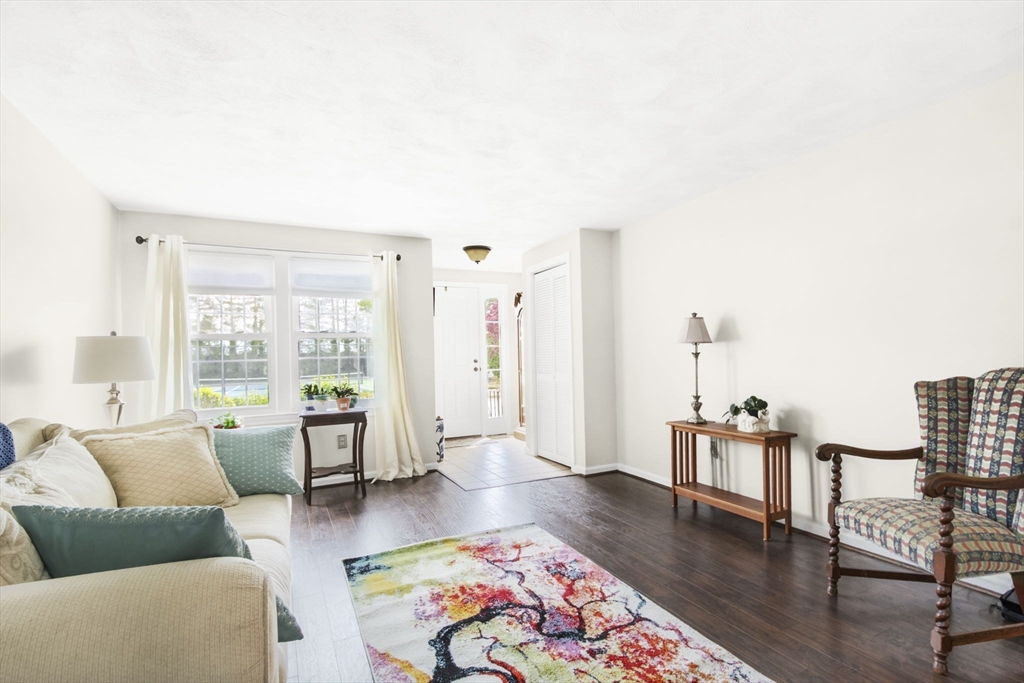
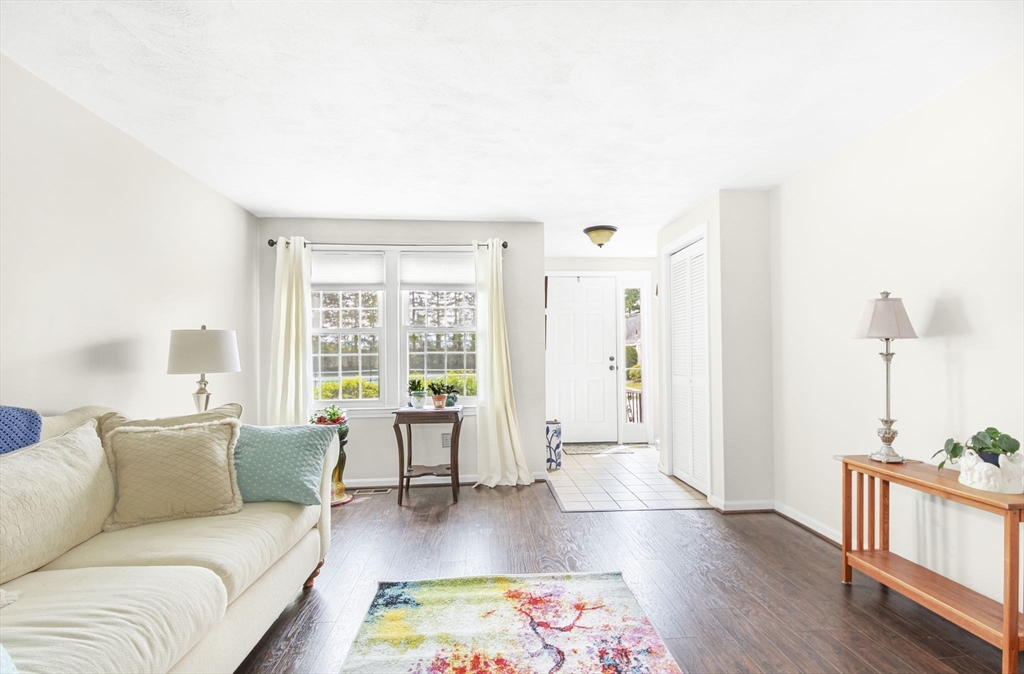
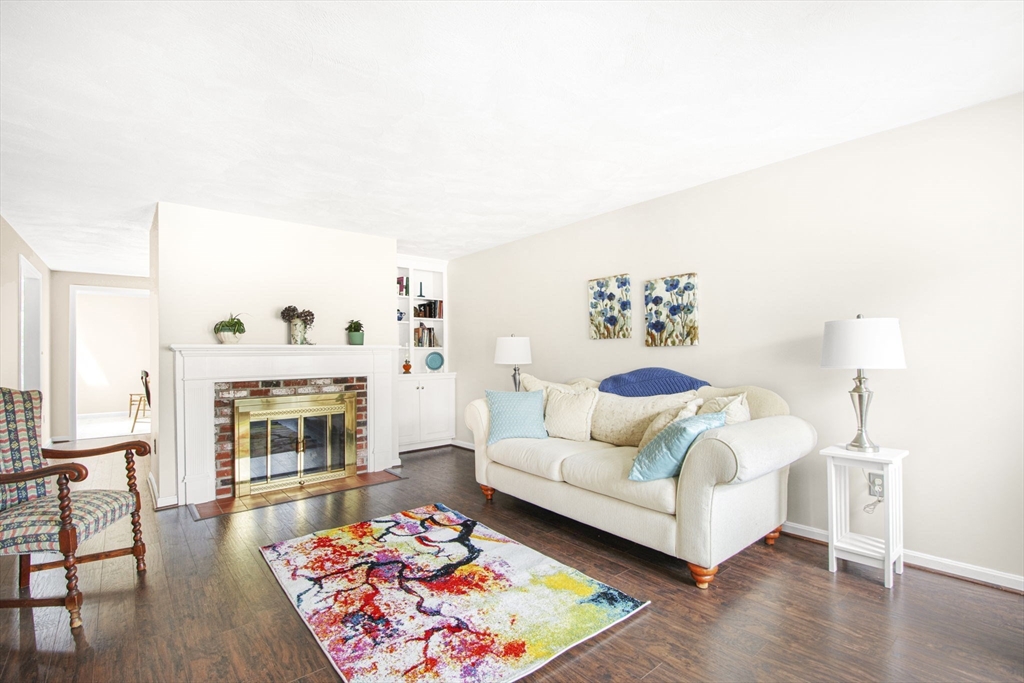
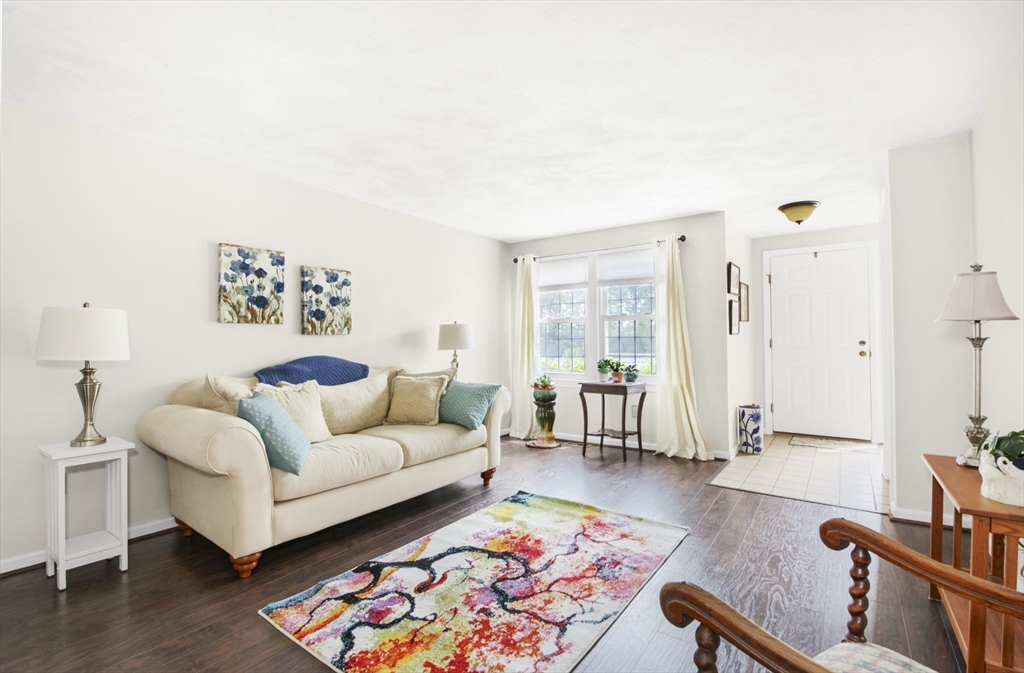
Finally ! A popular B-2 style unit is now available at Harrington Farms ! This southern facing style features 2BR 2.5 baths plus a lower level that is waiting for you to finish ! Lovely LR has built-ins & a brick fireplace for cool evenings. The formal DR could be used for an office or den as desired. The spacious eat-in kitchen with cathedral ceiling & skylights is not to be missed. It features recent stainless steel appliances & granite counter tops. The slider in the eat-in area goes out to the updated "forever" Timbertech deck. This lovely location has a restful view of the gazebo which is available to have a morning cup of coffee or read a book anytime. A powder room w/ laundry plus garage complete the main floor. Upstairs, there is a huge main BR with a sitting area & skylight. This is a great spot w/ a view of the tennis courts, clubhouse and pool ! This BR also has a walk-in closet & full main bath. A 2nd BR & full bath complete the 2nd floor. Great commuter location !

Save
Ask
Tour
Hide
Share
Listing Snapshot
Price 
$519,900
Days On Site 
10 Days
Bedrooms 
2
Inside Area (SqFt) 
1,587 sqft
Total Baths 
3
Full Baths 
2
Partial Baths 
1
Lot Size 
27.45 Acres
Year Built 
1988
MLS® Number 
73519507
Status 
Pending
Property Tax 
$5,940
HOA/Condo/Coop Fees 
$544 monthly
Sq Ft Source 
Public Records
Friends & Family
Recent Activity
a week agoListing updated with changes from the MLS®
a week agoStatus changed to Pending
2 weeks agoListing first seen on site
General Features
Acres 
27.45
Attached Garage 
Yes
Disclosures 
Pet Rules: 1 dog up to 15 lbs. at mature weight or 2 cats allowed // New pool under construction !
Garage 
Yes
Garage Spaces 
1
Number Of Stories 
3
Parking 
AttachedGarage Door OpenerOff StreetCommonDrivewayPavedGarage
Parking Spaces 
2
Pets 
Yes
Property Sub Type 
Condominium
Sewer 
Public Sewer
SqFt Above 
1587
SqFt Total 
1587
Water Source 
Public
Zoning 
MF 2 - 9
Interior Features
Appliances 
RangeDishwasherDisposalMicrowaveRefrigeratorWasherDryer
Cooling 
Central Air
Electric 
Circuit Breakers100 Amp Service
Fireplace 
Yes
Fireplace Features 
Living Room
Fireplaces 
1
Flooring 
TileVinylCarpet
Heating 
Natural GasForced Air
Interior 
Walk-In Closet(s)
Laundry Features 
In UnitElectric Dryer HookupWasher Hookup
Window Features 
Insulated WindowsScreens
Bathroom 1 
Level - First
Bathroom 2 
Level - Second
Bathroom 3 
Level - Second
Bedroom 2 
Dimensions - 13x11Level - SecondArea - 143
Dining Room 
Dimensions - 13x11Level - FirstArea - 143
Kitchen 
Dimensions - 18x10Level - FirstArea - 180
Living Room 
Dimensions - 20x13Level - FirstArea - 260
Master Bedroom 
Dimensions - 17x16Level - SecondArea - 272
Save
Ask
Tour
Hide
Share
Exterior Features
Construction Details 
Frame
Lot Features 
Landscaped
Other Structures 
Gazebo
Patio And Porch 
Deck
Pool Features 
AssociationIn Ground
Roof 
Shingle
Windows/Doors 
Insulated WindowsScreens
Community Features
Association Amenities 
PoolTennis Court(s)Clubhouse
Association Dues 
544
Community Features 
PoolTennis Court(s)ParkStable(s)Golf
HOA Fee Frequency 
Monthly
Schools
School District
Unknown
Elementary School
Beal
Middle School
Oak/Sherwood
High School
Shrewsbury
Listing courtesy of Vicki Aubry of Berkshire Hathaway HomeServices Commonwealth Real Estate


The property listing data and information, or the Images, set forth herein were provided to MLS Property Information Network, Inc. from third party sources, including sellers, lessors, landlords, and public records, and were compiled by MLS Property Information Network, Inc. The property listing data and information, and the Images, are for the personal, non-commercial use of consumers having a good faith interest in purchasing, leasing or renting listed properties of the type displayed to them and may not be used for any purpose other than to identify prospective properties which such consumers may have a good faith interest in purchasing, leasing or renting. MLS Property Information Network, Inc. and its subscribers disclaim any and all representations and warranties as to the accuracy of the property listing data and information, or as to the accuracy of any of the Images, set forth herein.

Last checked 2026-05-25 09:55 PM UTC

Neighborhood & Commute
Source: Walkscore
Save
Ask
Tour
Hide
Share