Save
Ask
Tour
Hide
Share
$575,000
10 Days On Site

1159 Middlesex St
Lowell, MA 01851

For Sale|Single Family Residence|Active Under Contract
4
Beds
2
Total Baths
1
Full Bath
1
Partial Bath
1,578
SqFt
$364
/SqFt
1953
Built
County:
Middlesex

Due to the health concerns created by Coronavirus we are offering personal 1-1 online video walkthough tours where possible.
Call Now: 508-783-5342
Is this the listing for you? We can help make it yours.
508-783-5342
1159 Middlesex St1159 Middlesex St1159 Middlesex St1159 Middlesex St
Save
Ask
Tour
Hide
Share

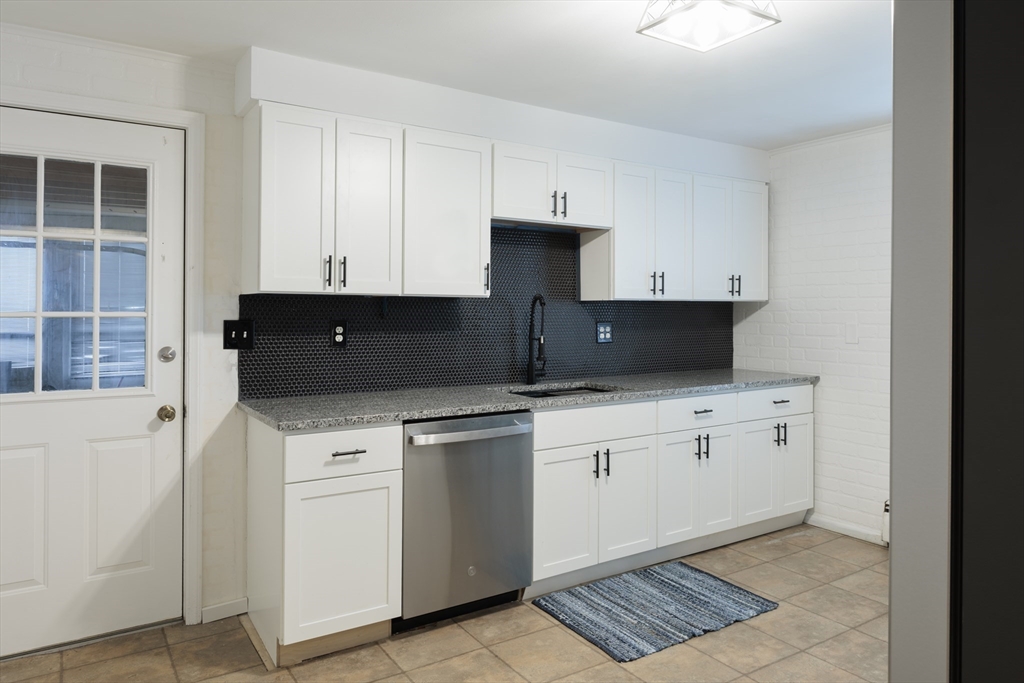
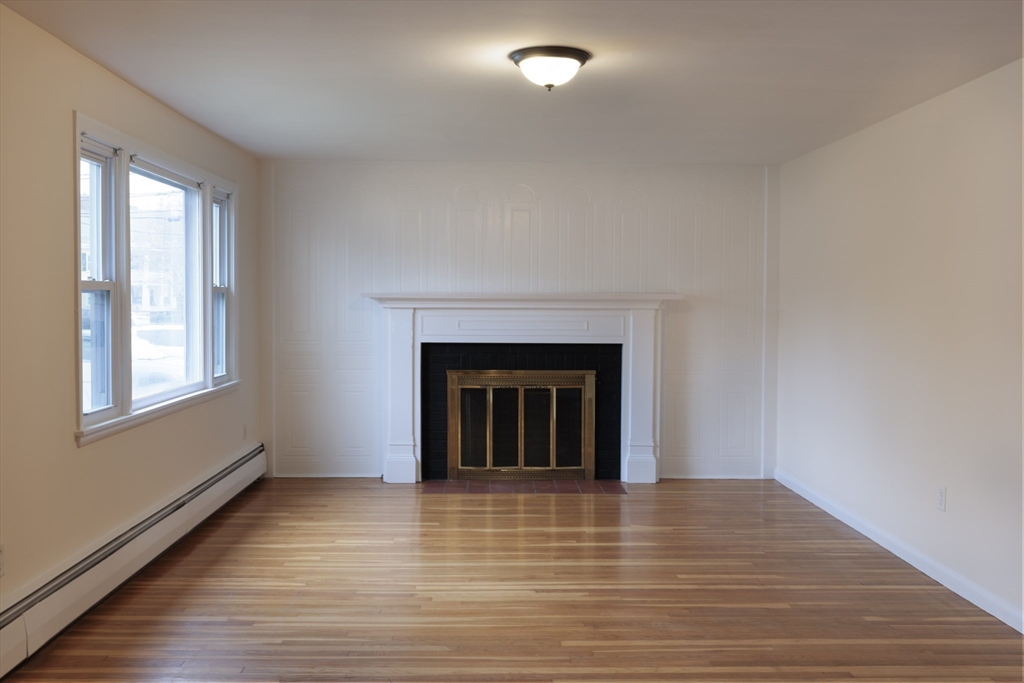
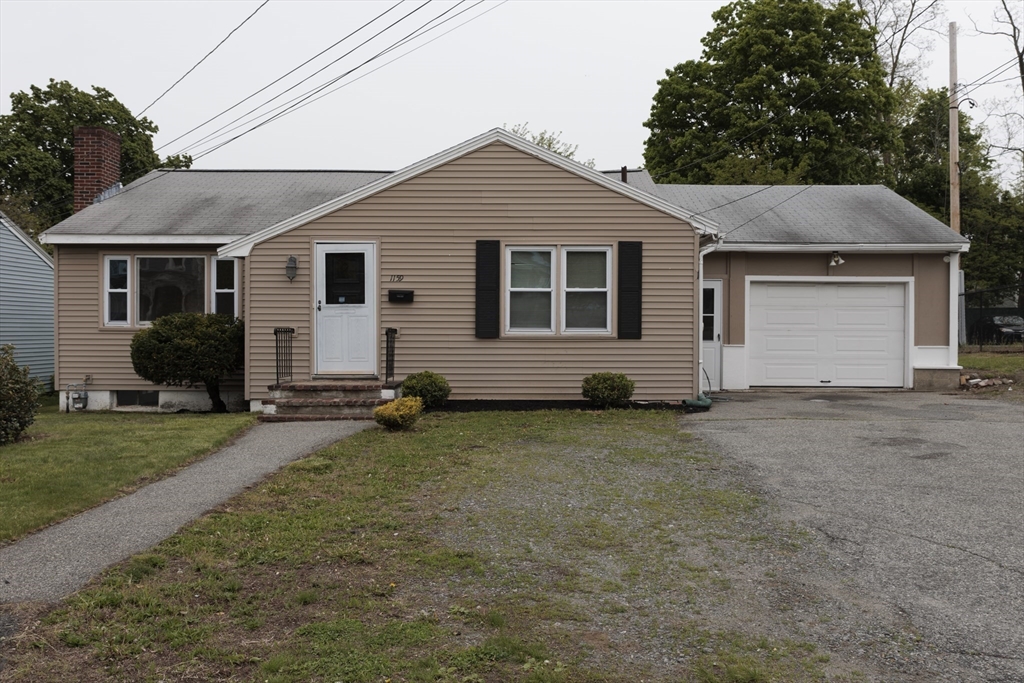
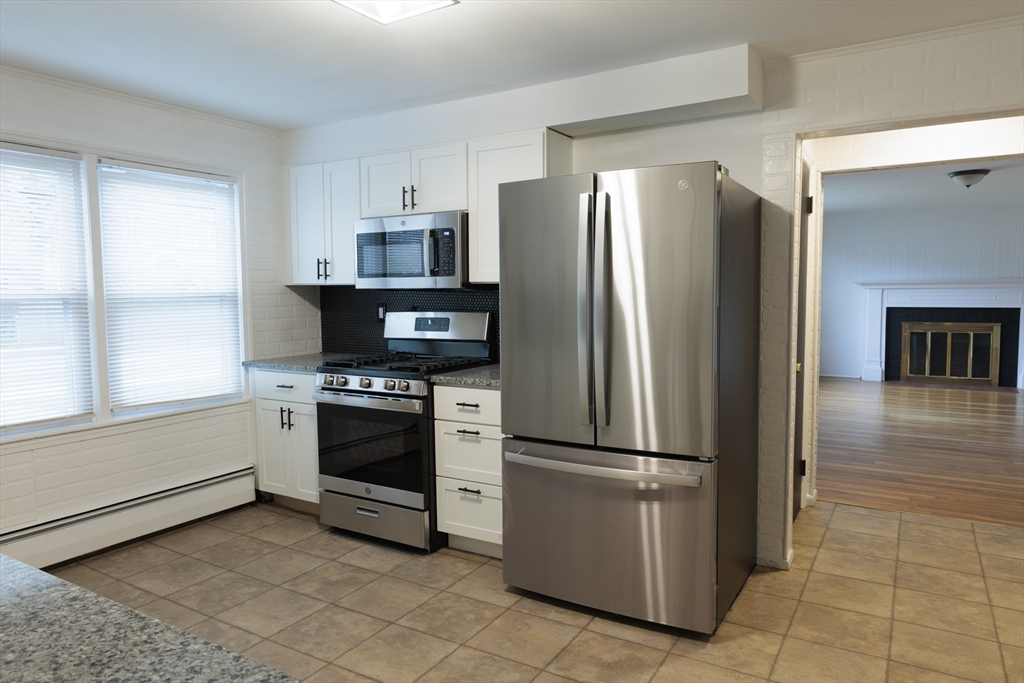
This versatile ranch-style home offers exceptional potential on a spacious lot zoned TTF in a Multi-Family district, creating exciting possibilities for expansion, ADU or future development. Move-in ready and updated, the home features a welcoming living room with a cozy fireplace, The beautifully renovated kitchen showcases new shaker cabinets, granite countertops, a modern backsplash, and brand-new appliances, blending style and functionality.The main level includes 3 generously sized bedrooms, one full bathroom providing flexible living space to fit a variety of needs. The basement adds an additional bedroom a half bathroom and laundry, extra living space complete with a built-in bar, ideal for entertaining, a game room, or a home retreat.Outside, the expansive yard offers plenty of room for outdoor enjoyment, gardening, or future possibilities. Whether you're looking for a comfortable home, an investment opportunity or room to grow, this property delivers multiple possibilities

Save
Ask
Tour
Hide
Share
Listing Snapshot
Price 
$575,000
Days On Site 
10 Days
Bedrooms 
4
Inside Area (SqFt) 
1,578 sqft
Total Baths 
2
Full Baths 
1
Partial Baths 
1
Lot Size 
0.23 Acres
Year Built 
1953
MLS® Number 
73519509
Status 
Active Under Contract
Property Tax 
$5,371
HOA/Condo/Coop Fees 
N/A
Sq Ft Source 
Public Records
Friends & Family
Recent Activity
4 days agoListing updated with changes from the MLS®
4 days agoStatus changed to Active Under Contract
2 weeks agoListing first seen on site
General Features
Acres 
0.23
Disclosures 
Listing agent has ownership in propertyOwners have never lived at the property.Seller makes no guarantees. Buyer and Buyers Agent to confirm and verify all information
Foundation 
Concrete Perimeter
Garage 
Yes
Garage Spaces 
1
Parking 
PavedCarportStorageGarage Faces SideOff Street
Parking Spaces 
5
Property Sub Type 
Single Family Residence
Sewer 
Public Sewer
SqFt Above 
1578
SqFt Below 
660
SqFt Total 
1578
Water Source 
Public
Zoning 
TTF
Interior Features
Appliances 
Gas Water HeaterWater HeaterMicrowaveENERGY STAR Qualified RefrigeratorENERGY STAR Qualified DishwasherRangeOven
Basement 
FullPartially FinishedInterior EntryConcrete
Electric 
Circuit Breakers100 Amp Service
Fireplace 
Yes
Fireplaces 
1
Flooring 
WoodHardwood
Heating 
Natural GasBaseboardZoned
Interior 
Master Downstairs
Laundry Features 
Electric Dryer HookupWasher Hookup
Window Features 
Insulated WindowsScreens
Bathroom 1 
Level - Main
Bathroom 2 
Level - Basement
Bedroom 2 
Dimensions - 9x12Level - FirstArea - 108
Bedroom 3 
Dimensions - 11x12Level - FirstArea - 132
Bedroom 4 
Dimensions - 10x15Level - BasementArea - 150
Family Room 
Dimensions - 22x20Level - BasementArea - 440
Kitchen 
Dimensions - 12x15Level - FirstArea - 180
Living Room 
Dimensions - 13x20Level - MainArea - 260
Master Bedroom 
Dimensions - 11x15Level - FirstArea - 165
Save
Ask
Tour
Hide
Share
Exterior Features
Construction Details 
Frame
Exterior 
Rain GuttersStorage
Fencing 
Fenced
Lot Features 
ClearedLevel
Other Structures 
Storage
Roof 
Shingle
Windows/Doors 
Insulated WindowsScreens
Community Features
Community Features 
Sidewalks
Financing Terms Available 
Contract
MLS Area 
Highlands
Roads 
Paved
Schools
School District
Unknown
Elementary School
C W Morey
Middle School
Stoklosa
High School
Lowell High
Listing courtesy of Andrea Dutile of ERA Key Realty Services


The property listing data and information, or the Images, set forth herein were provided to MLS Property Information Network, Inc. from third party sources, including sellers, lessors, landlords, and public records, and were compiled by MLS Property Information Network, Inc. The property listing data and information, and the Images, are for the personal, non-commercial use of consumers having a good faith interest in purchasing, leasing or renting listed properties of the type displayed to them and may not be used for any purpose other than to identify prospective properties which such consumers may have a good faith interest in purchasing, leasing or renting. MLS Property Information Network, Inc. and its subscribers disclaim any and all representations and warranties as to the accuracy of the property listing data and information, or as to the accuracy of any of the Images, set forth herein.

Last checked 2026-05-25 09:55 PM UTC

Neighborhood & Commute
Source: Walkscore
Save
Ask
Tour
Hide
Share