Save
Ask
Tour
Hide
Share
$625,000
10 Days On Site

549 Main Street
Townsend, MA 01474

For Sale|Single Family Residence|Active
6
Beds
3
Total Baths
2
Full Baths
1
Partial Bath
4,494
SqFt
$139
/SqFt
1800
Built
County:
Middlesex

Due to the health concerns created by Coronavirus we are offering personal 1-1 online video walkthough tours where possible.
Call Now: 508-783-5342
Is this the listing for you? We can help make it yours.
508-783-5342
549 Main Street549 Main Street549 Main Street549 Main Street
Save
Ask
Tour
Hide
Share

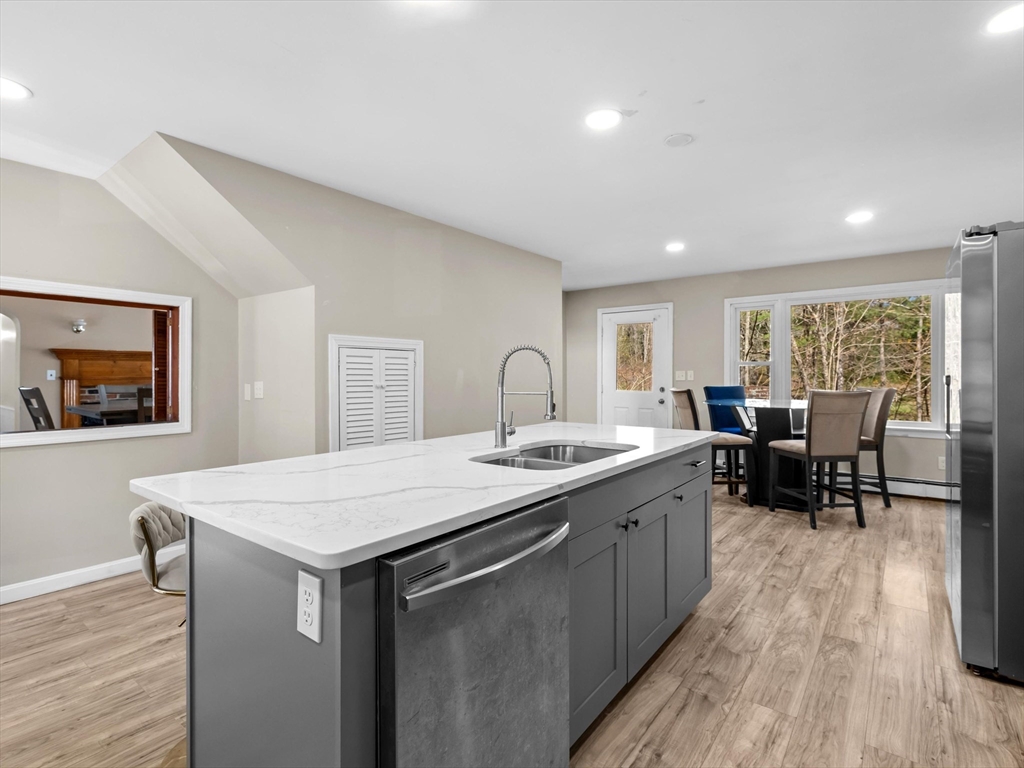
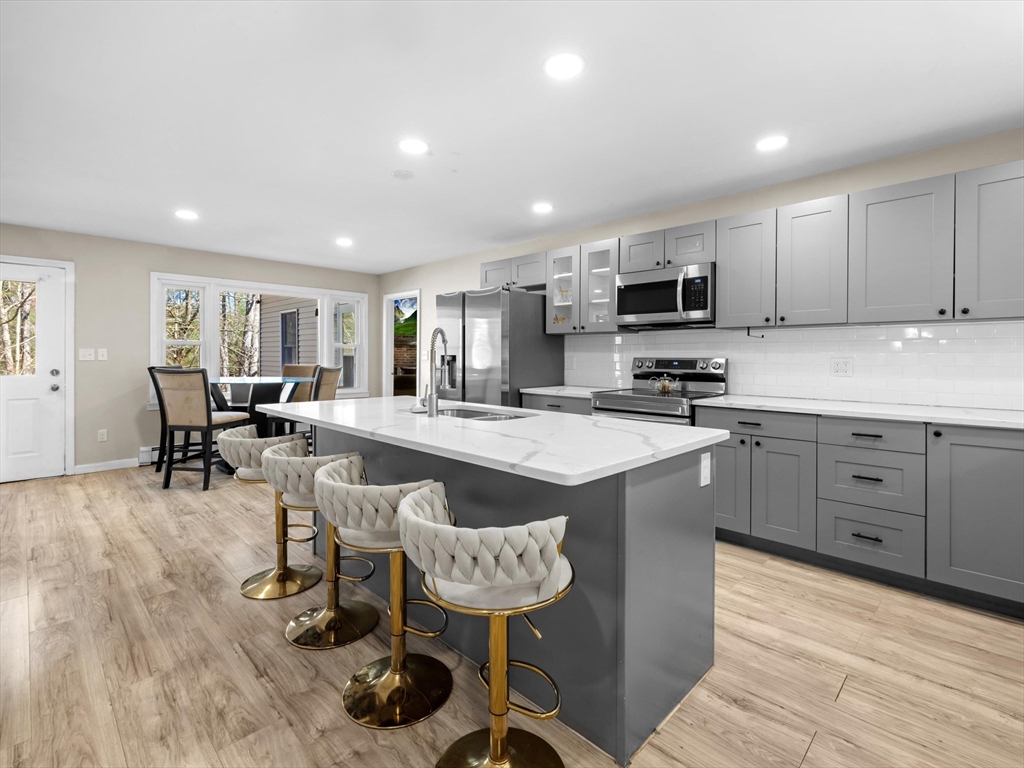
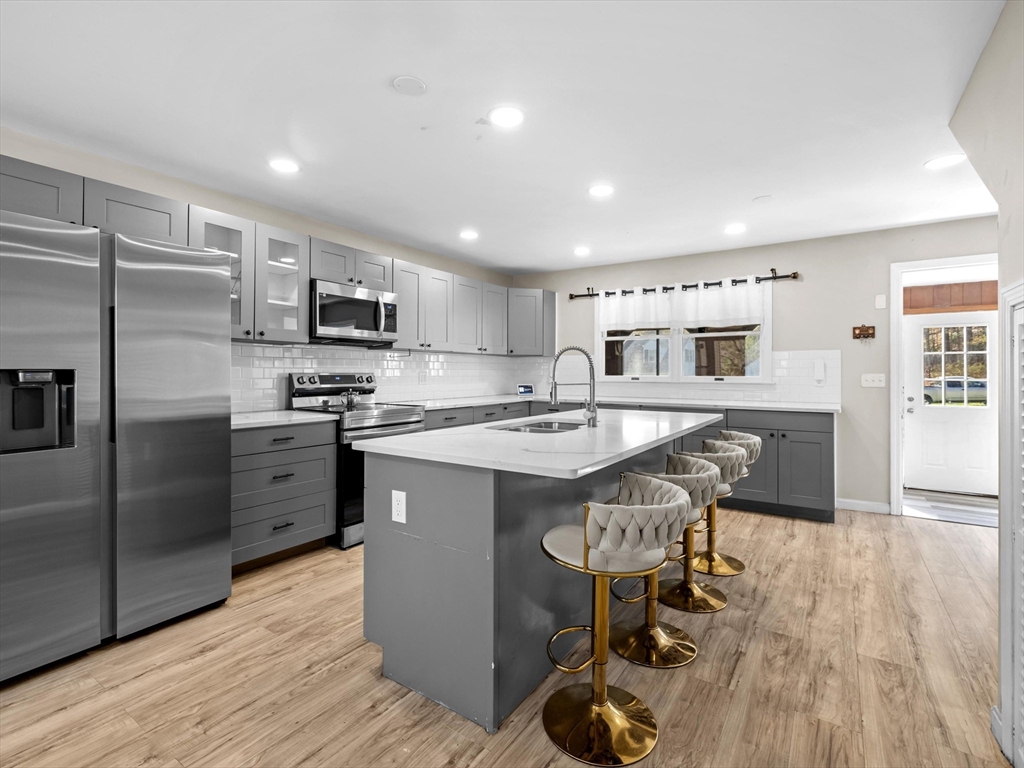
Nestled along scenic Main Street in Townsend, this beautifully updated New England home seamlessly blends timeless character with modern comfort. Rich in charm and architectural detail, the property features expansive gathering spaces, multiple fireplaces, exposed beams, and a dramatic vaulted great room filled with natural light. The renovated kitchen offers a clean, modern aesthetic complete with a large center island ideal for entertaining and everyday living. A flexible floor plan provides endless possibilities for multigenerational living, working from home, or creating dedicated recreation and lounge spaces. Adding even more potential, the unfinished bonus space above the oversized two-car garage is ready to be transformed into a studio, game room, guest suite, or additional living area tailored to your needs.

Save
Ask
Tour
Hide
Share
Listing Snapshot
Price 
$625,000
Days On Site 
10 Days
Bedrooms 
6
Inside Area (SqFt) 
4,494 sqft
Total Baths 
3
Full Baths 
2
Partial Baths 
1
Lot Size 
0.62 Acres
Year Built 
1800
MLS® Number 
73519547
Status 
Active
Property Tax 
$8,825
HOA/Condo/Coop Fees 
N/A
Sq Ft Source 
Public Records
Friends & Family
Recent Activity
a week agoListing updated with changes from the MLS®
2 weeks agoListing first seen on site
General Features
Acres 
0.62
Attached Garage 
Yes
Disclosures 
Seller has no knowledge of functionality of pool. The 3 fireplaces on the first floor are functioningseller has no knowledge of the 3 fireplaces on the second floor. Some images have been virtually enhanced.
Energy Features 
Solar
Foundation 
BlockStone
Garage 
Yes
Garage Spaces 
2
Parking 
PavedAttachedOff StreetGarage
Parking Spaces 
7
Property Sub Type 
Single Family Residence
Sewer 
Private Sewer
SqFt Above 
4494
SqFt Total 
4494
Water Source 
Public
Zoning 
RA3
Interior Features
Appliances 
Gas Water HeaterTankless Water HeaterRangeRefrigeratorFreezerWasherDryer
Basement 
PartialInterior EntryConcreteUnfinished
Cooling 
Window Unit(s)
Electric 
200+ Amp Service
Fireplace 
Yes
Fireplaces 
6
Flooring 
WoodCarpet
Heating 
Baseboard
Laundry Features 
Electric Dryer HookupWasher Hookup
Bathroom 1 
Dimensions - 6.083333333x5Level - FirstArea - 30
Bathroom 2 
Dimensions - 11.083333333x5Level - SecondArea - 55
Bathroom 3 
Dimensions - 8.75x7.583333333Level - SecondArea - 66
Bedroom 2 
Dimensions - 12.75x16.666666666Level - SecondArea - 212
Bedroom 3 
Dimensions - 15.416666666x15.416666666Level - SecondArea - 237
Bedroom 4 
Dimensions - 14.75x15.666666666Level - SecondArea - 231
Bedroom 5 
Dimensions - 13.25x15.5Level - FirstArea - 205
Dining Room 
Dimensions - 14x27.083333333Level - FirstArea - 379
Family Room 
Dimensions - 25x24.416666666Level - FirstArea - 610
Kitchen 
Dimensions - 15.916666666x24.166666666Level - FirstArea - 384
Living Room 
Dimensions - 15.583333333x15.583333333Level - FirstArea - 242
Master Bedroom 
Dimensions - 13.666666666x15.5Level - SecondArea - 211
Save
Ask
Tour
Hide
Share
Exterior Features
Construction Details 
Frame
Lot Features 
Cleared
Patio And Porch 
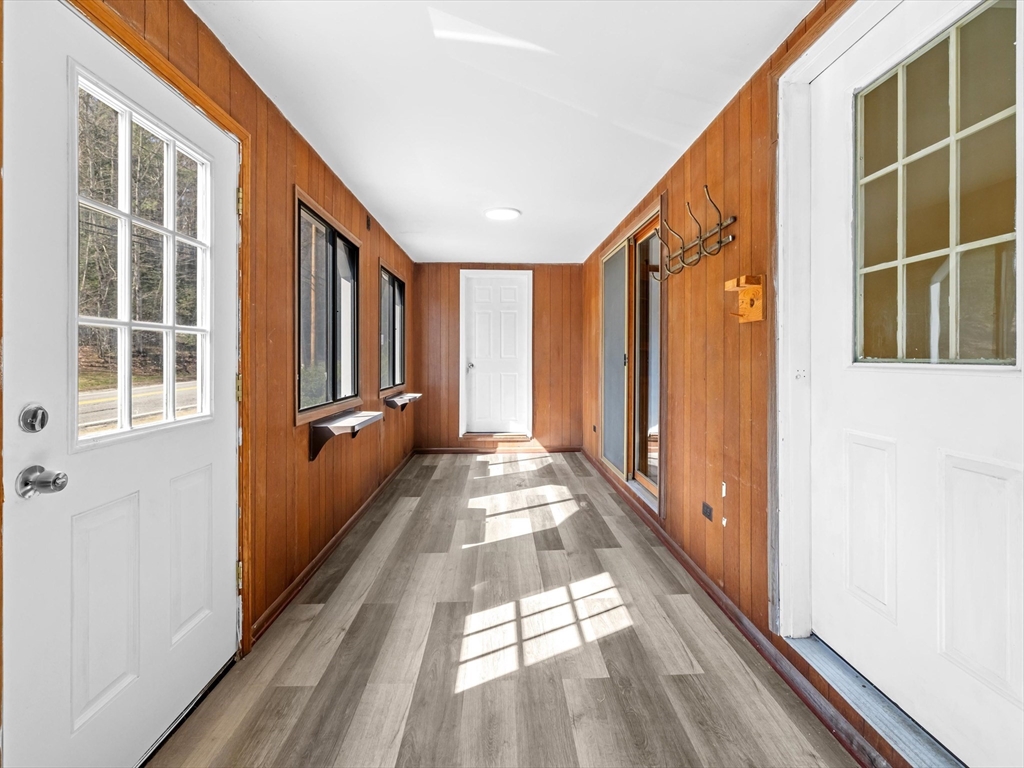
PatioPorchEnclosed
Pool Features 
In GroundPrivate
Private Pool 
Yes
Roof 
Shingle
View 
Water
Waterview 
Water
Community Features
Community Features 
ParkStable(s)Golf
Schools
School District
Unknown
Elementary School
Spaulding Memorial
Middle School
Hawthorne Brook
High School
North Middlesex Regional
Listing courtesy of Benjamin Bradway of Mathieu Newton Sotheby's International Realty


The property listing data and information, or the Images, set forth herein were provided to MLS Property Information Network, Inc. from third party sources, including sellers, lessors, landlords, and public records, and were compiled by MLS Property Information Network, Inc. The property listing data and information, and the Images, are for the personal, non-commercial use of consumers having a good faith interest in purchasing, leasing or renting listed properties of the type displayed to them and may not be used for any purpose other than to identify prospective properties which such consumers may have a good faith interest in purchasing, leasing or renting. MLS Property Information Network, Inc. and its subscribers disclaim any and all representations and warranties as to the accuracy of the property listing data and information, or as to the accuracy of any of the Images, set forth herein.

Last checked 2026-05-25 09:55 PM UTC

Neighborhood & Commute
Source: Walkscore
Save
Ask
Tour
Hide
Share