Save
Ask
Tour
Hide
Share
$1,545,000
10 Days On Site

3 Maple St
Sherborn, MA 01770

For Sale|Single Family Residence|Active
4
Beds
4
Total Baths
3
Full Baths
1
Partial Bath
3,419
SqFt
$452
/SqFt
1740
Built
County:
Middlesex

Due to the health concerns created by Coronavirus we are offering personal 1-1 online video walkthough tours where possible.
Call Now: 508-783-5342
Is this the listing for you? We can help make it yours.
508-783-5342
3 Maple St3 Maple St3 Maple St3 Maple St
Save
Ask
Tour
Hide
Share

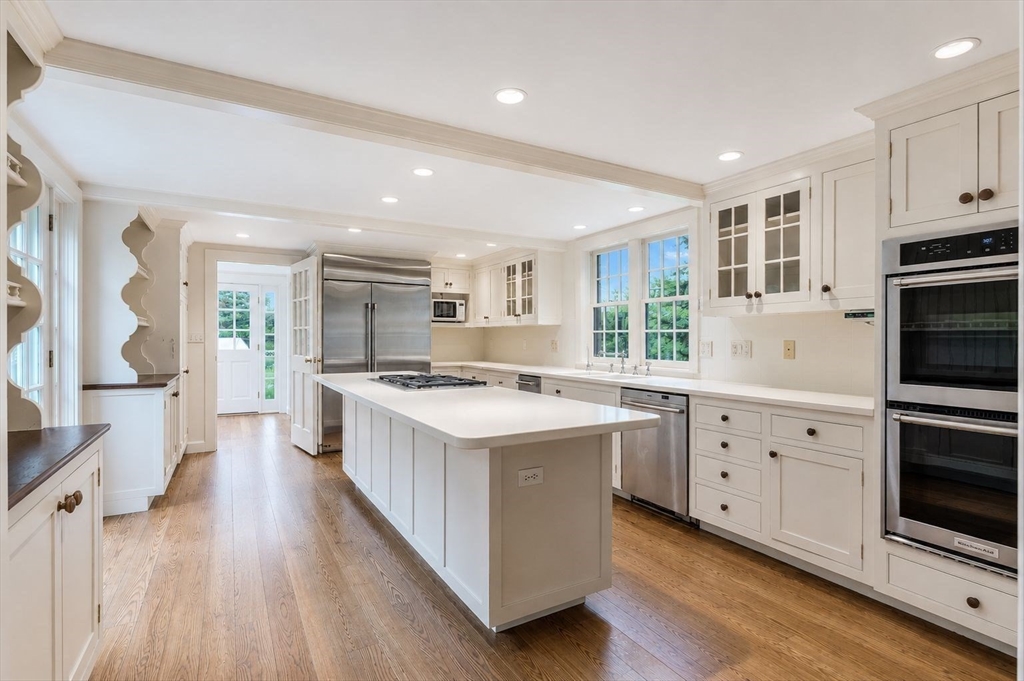
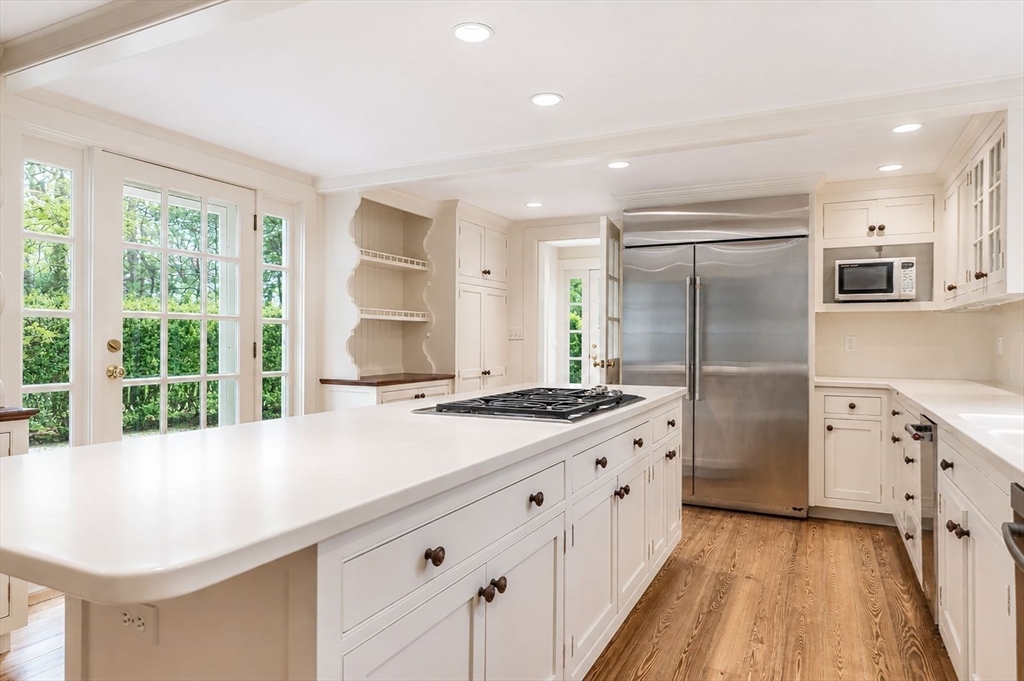
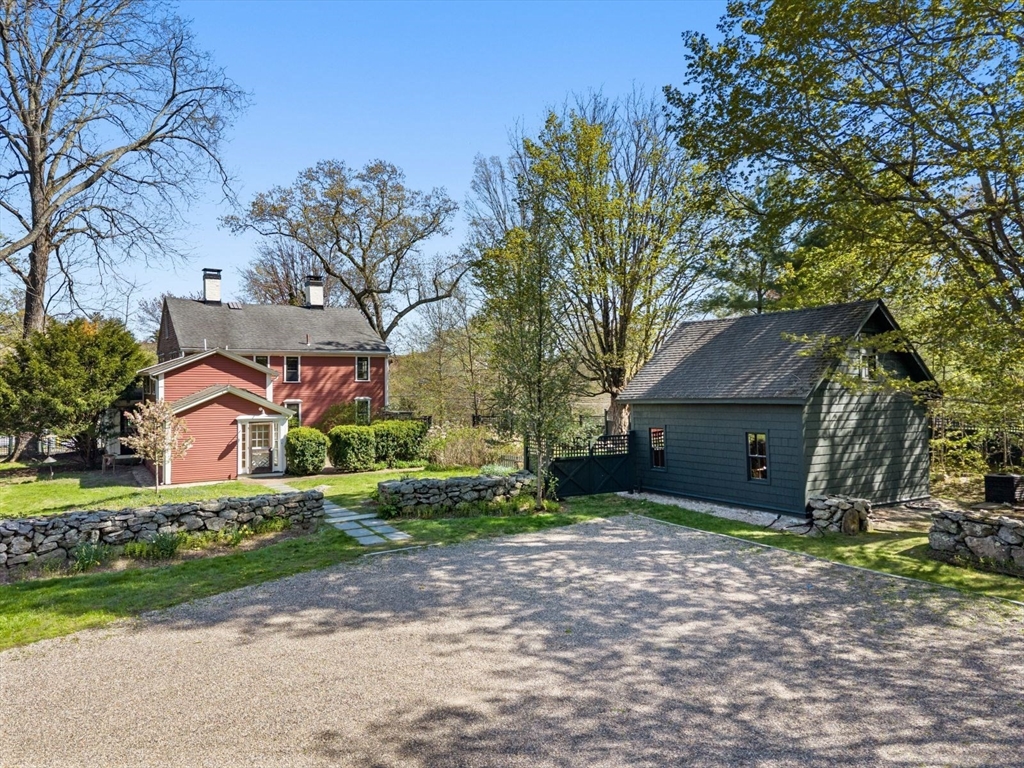
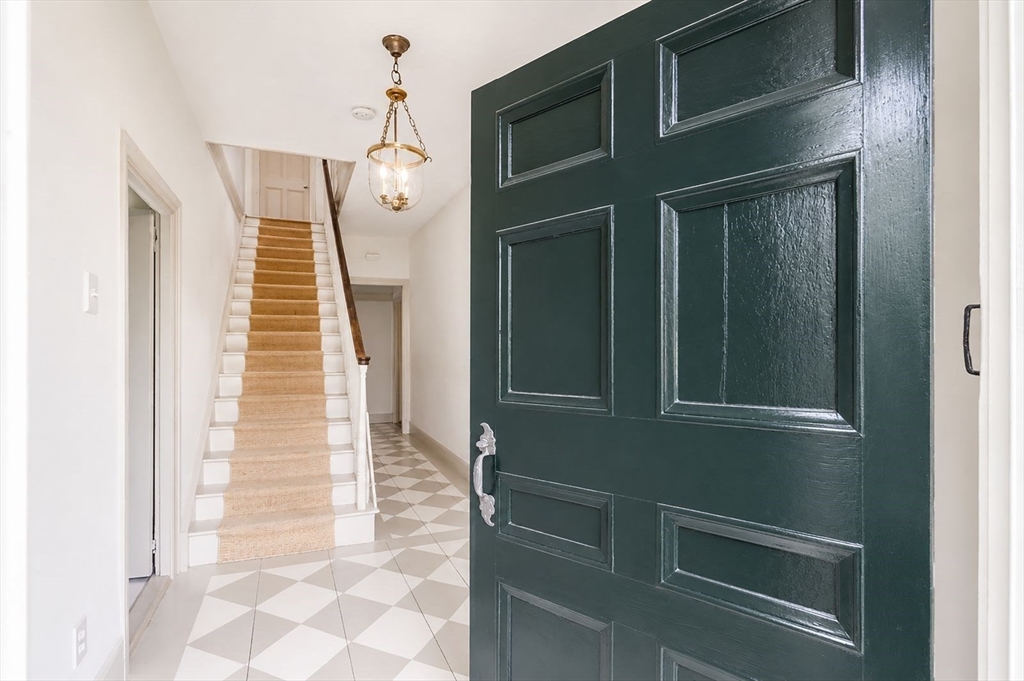
The Flagg House, one of Sherborn’s most architecturally and historically significant homes, is set on 2+ pastoral acres near the renovated public library, athletic fields, and town center. A stone driveway lined with graceful sugar maples leads to private Maple St. entrance. Property includes a 2-story garage with Rt. 16 access, gardening shed, and antique stone walls. Sunny vestibule opens to mudroom, laundry, and half bath. South-facing kitchen with “secret garden” patio features SS appliances incl Sub-Zero fridge, dbl wall ovens, trash compactor, and farmhouse sink. Four main-level rooms feature wood-burning fireplaces, 10’ ceilings, exposed beams, wide plank hardwoods, and abundant storage. A 9x32 sunporch offers a light-filled retreat. Main level also includes a full bath with clawfoot tub. Elegant foyer with beam bar front door leads to period staircase and 2nd level. Upstairs: 3 bright bedrooms, family bath, and ensuite primary w/dressing room, dbl closets, and renovated bath.

Save
Ask
Tour
Hide
Share
Listing Snapshot
Price 
$1,545,000
Days On Site 
10 Days
Bedrooms 
4
Inside Area (SqFt) 
3,419 sqft
Total Baths 
4
Full Baths 
3
Partial Baths 
1
Lot Size 
2.04 Acres
Year Built 
1740
MLS® Number 
73519568
Status 
Active
Property Tax 
$20,088
HOA/Condo/Coop Fees 
N/A
Sq Ft Source 
Public Records
Friends & Family
Recent Activity
a week agoListing updated with changes from the MLS®
2 weeks agoListing first seen on site
General Features
Acres 
2.04
Disclosures 
Jacuzzi bathtub in primary is not operating.
Foundation 
StoneBrick/Mortar
Garage 
Yes
Garage Spaces 
2
Parking Spaces 
12
Property Sub Type 
Single Family Residence
Sewer 
Private Sewer
SqFt Above 
3419
SqFt Total 
3419
Water Source 
Private
Zoning 
RB
Interior Features
Appliances 
Trash CompactorElectric Water HeaterOvenDishwasherDisposalMicrowaveRefrigeratorWasherDryer
Basement 
Interior EntrySump PumpUnfinished
Electric 
Generator200+ Amp Service
Fireplace 
Yes
Fireplace Features 
Dining RoomFamily RoomLiving RoomBedroom
Fireplaces 
6
Flooring 
CarpetHardwood
Heating 
Natural GasBaseboardZoned
Interior 
Beamed CeilingsCeiling Fan(s)Walk-In Closet(s)
Laundry Features 
Electric Dryer HookupWasher Hookup
Bathroom 1 
Level - First
Bathroom 2 
Level - First
Bathroom 3 
Level - Second
Bedroom 2 
Dimensions - 13x14Level - SecondArea - 182
Bedroom 3 
Dimensions - 13x14Level - SecondArea - 182
Bedroom 4 
Dimensions - 13x14Level - SecondArea - 182
Dining Room 
Dimensions - 13x14Level - FirstArea - 182
Family Room 
Dimensions - 14x14Level - FirstArea - 196
Kitchen 
Dimensions - 13x19Level - FirstArea - 247
Living Room 
Dimensions - 14x14Level - FirstArea - 196
Master Bedroom 
Dimensions - 13x15Level - SecondArea - 195
Save
Ask
Tour
Hide
Share
Exterior Features
Construction Details 
Frame
Exterior 
StorageGarden
Lot Features 
Corner LotLevelLandscaped
Other Structures 
Barn(s)Storage
Patio And Porch 
PatioPorchEnclosed
Roof 
Shingle
View 
Scenic
Waterview 
Scenic
Community Features
Community Features 
PoolTennis Court(s)ParkStable(s)Golf
Horse Allowed 
Yes
Schools
School District
Unknown
Elementary School
Pine Hill
Middle School
Dover/Sherborn
High School
Dover/Sherborn
Listing courtesy of The Bauman Group of Gibson Sotheby's International Realty


The property listing data and information, or the Images, set forth herein were provided to MLS Property Information Network, Inc. from third party sources, including sellers, lessors, landlords, and public records, and were compiled by MLS Property Information Network, Inc. The property listing data and information, and the Images, are for the personal, non-commercial use of consumers having a good faith interest in purchasing, leasing or renting listed properties of the type displayed to them and may not be used for any purpose other than to identify prospective properties which such consumers may have a good faith interest in purchasing, leasing or renting. MLS Property Information Network, Inc. and its subscribers disclaim any and all representations and warranties as to the accuracy of the property listing data and information, or as to the accuracy of any of the Images, set forth herein.

Last checked 2026-05-25 09:55 PM UTC

Neighborhood & Commute
Source: Walkscore
Save
Ask
Tour
Hide
Share