

Williamsburg905 Wellman Ave 905Chelmsford, MA 01863
Due to the health concerns created by Coronavirus we are offering personal 1-1 online video walkthough tours where possible.
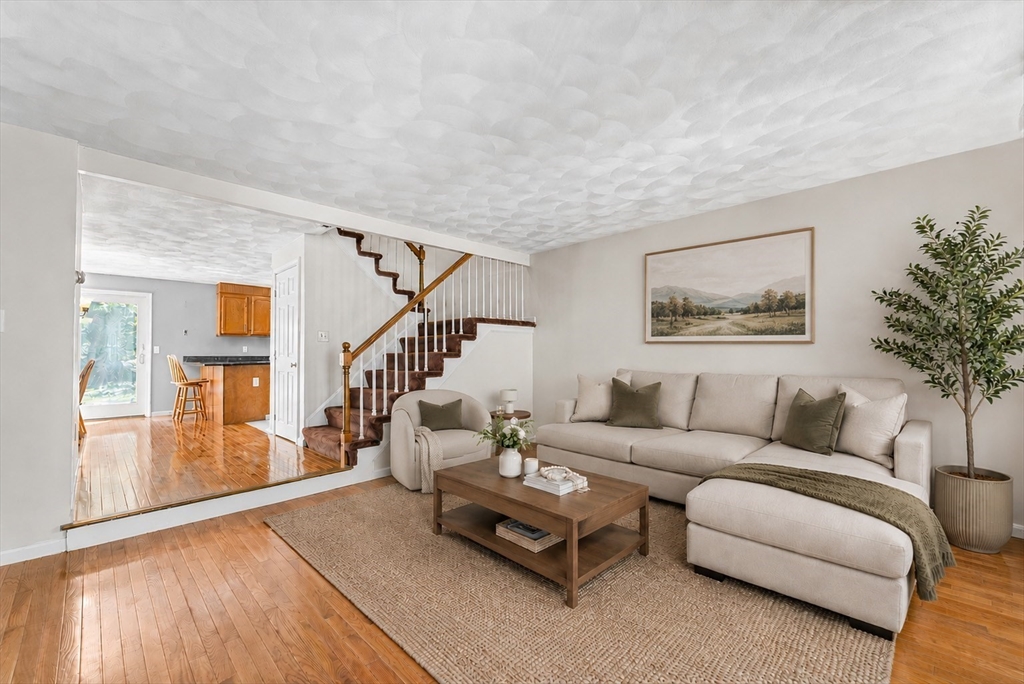
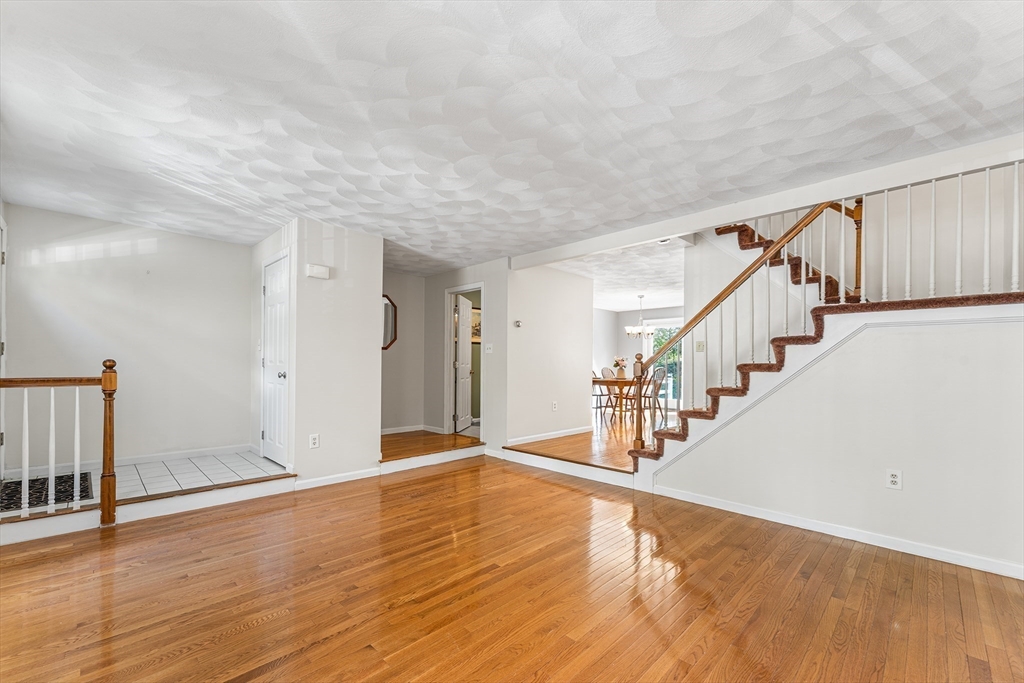
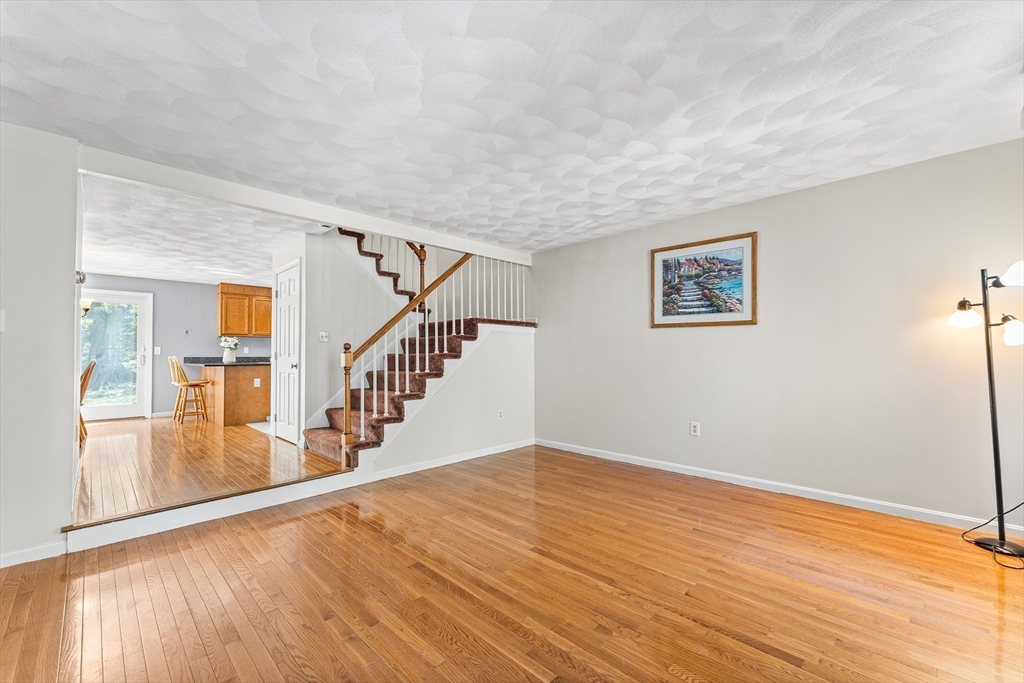
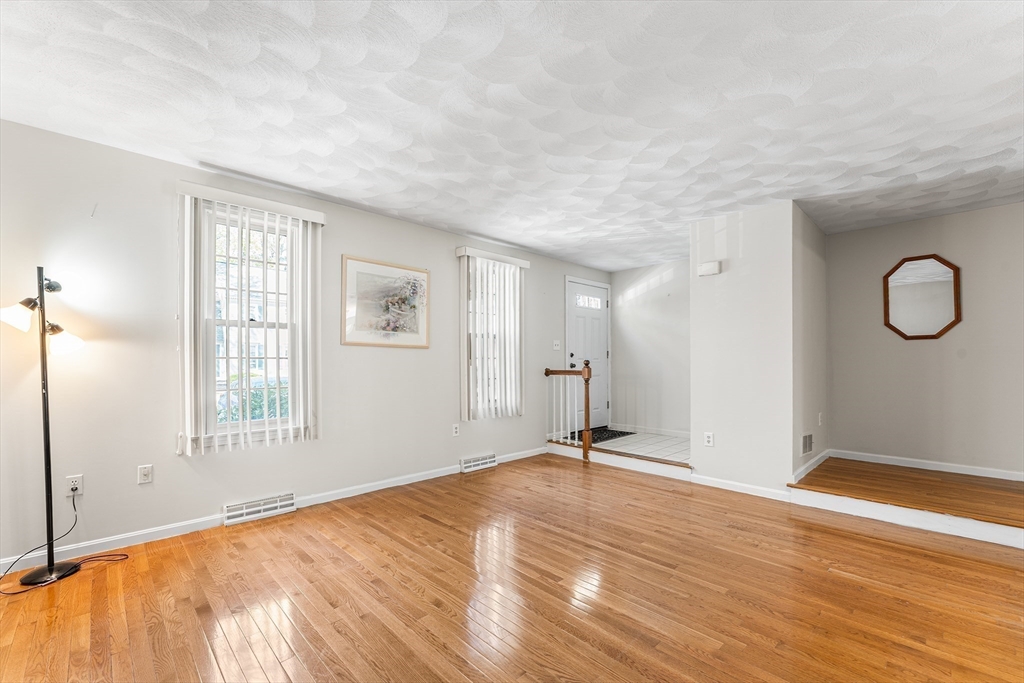
Tucked within rarely available Williamsburg II community, this inviting freshly painted townhouse offers 3 levels of comfortable living space in a peaceful setting with stunning river side walking trails - NO FLOOD INSURANCE! Main floor features hardwood floors, welcoming foyer with closet & versatile office alcove. Kitchen offers black granite countertops, breakfast bar seating, opening to dining area with sliders to deck. Enjoy relaxing on the deck overlooking a grassy private wooded shared yard. Upstairs 2 spacious bedrooms with NEW LVP flooring, full bath & convenient laundry between. Great bonus space in the finished lower level with recessed lighting, closet storage & access to a large storage room with bulkhead to backyard. Heating system & A/C condenser updated 2021. Enjoy a swimming pool, tennis court & walking trails along Merrimack River, all close to shopping, dining & commuter routes, a fantastic opportunity to enjoy low-maintenance living in prime location, don't miss it!
| a week ago | Listing updated with changes from the MLS® | |
| 2 weeks ago | Listing first seen on site |

The property listing data and information, or the Images, set forth herein were provided to MLS Property Information Network, Inc. from third party sources, including sellers, lessors, landlords, and public records, and were compiled by MLS Property Information Network, Inc. The property listing data and information, and the Images, are for the personal, non-commercial use of consumers having a good faith interest in purchasing, leasing or renting listed properties of the type displayed to them and may not be used for any purpose other than to identify prospective properties which such consumers may have a good faith interest in purchasing, leasing or renting. MLS Property Information Network, Inc. and its subscribers disclaim any and all representations and warranties as to the accuracy of the property listing data and information, or as to the accuracy of any of the Images, set forth herein.
Last checked 2026-05-25 09:55 PM UTC