

107 Washington StHudson, MA 01749
Due to the health concerns created by Coronavirus we are offering personal 1-1 online video walkthough tours where possible.
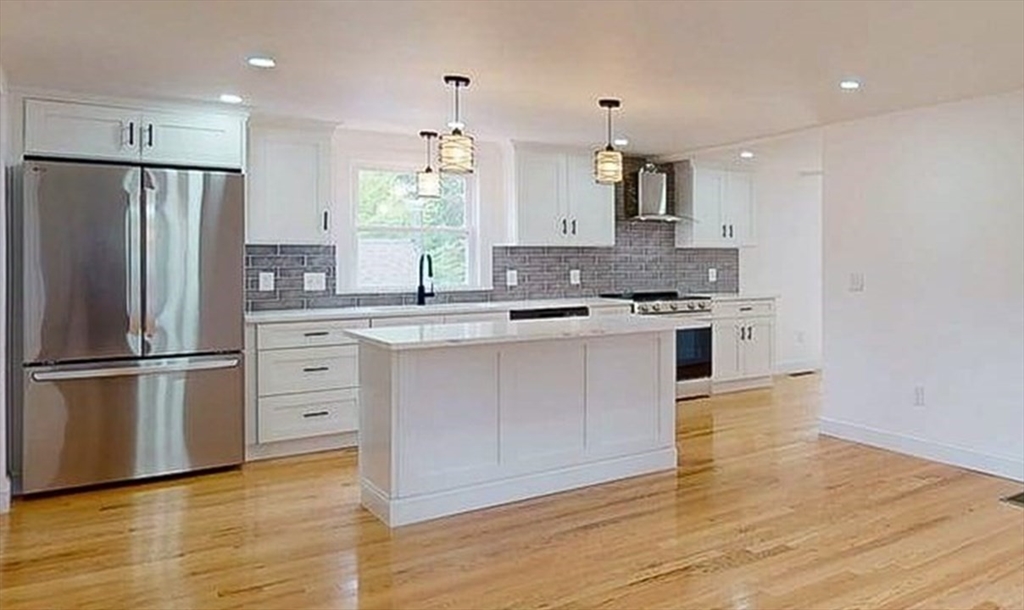
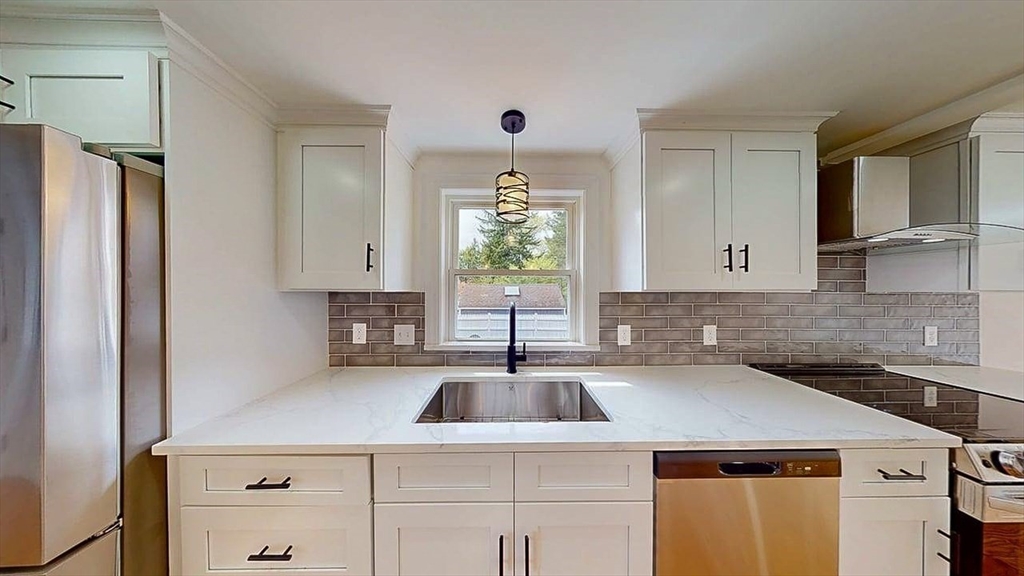
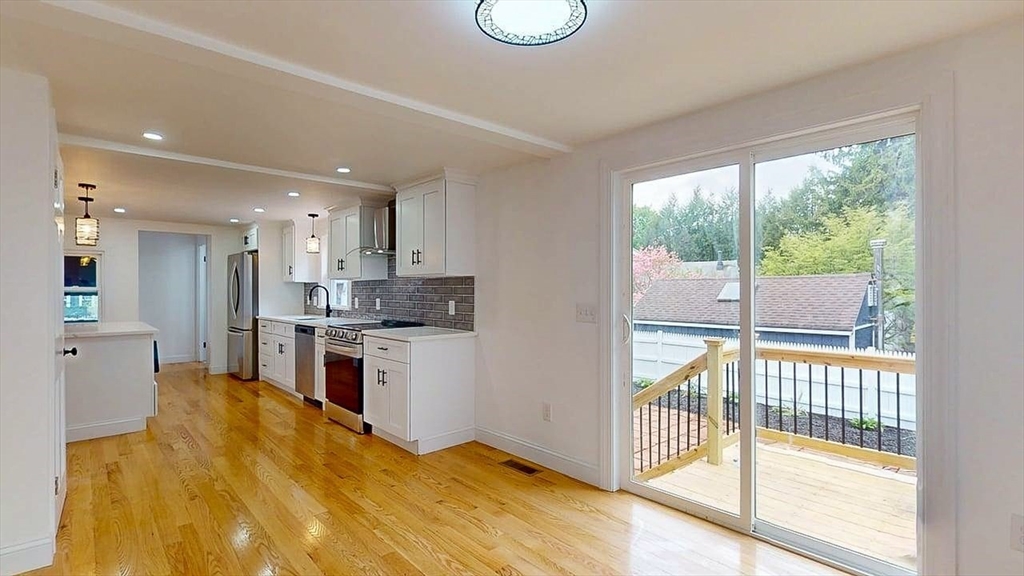
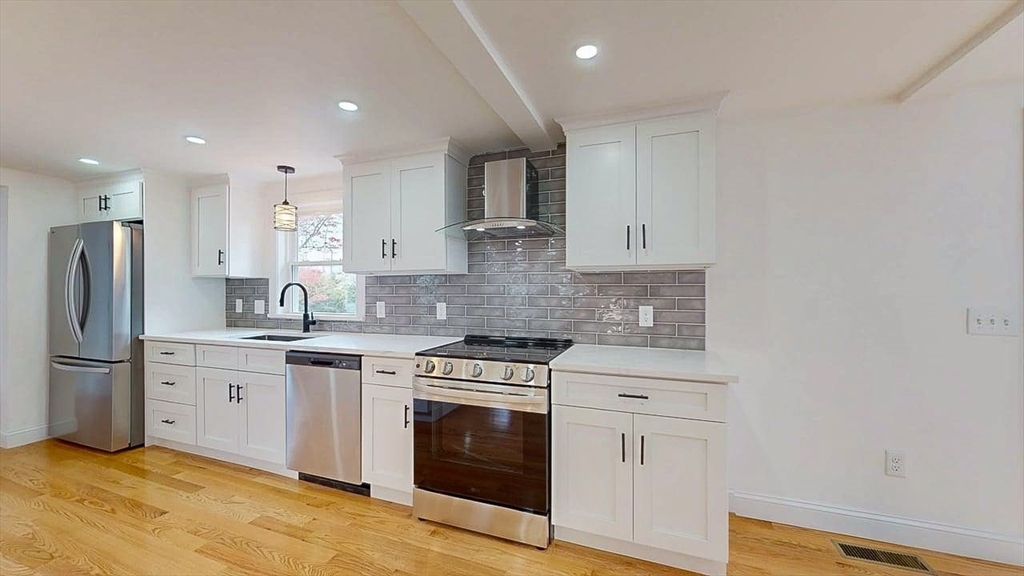
Tastefully reimagined classic Cape ready for 2026 living. Prepare to be wowed by 107 Washington St. Hudson. The modern kitchen w/ brand new appliances & countertops really speaks to how we live today-large island, open concept to the living room & to dining area as well as convenient access to back patio, deck & yard from the new glass slider. Grand first floor primary suite w/ statement fireplace, magazine worthy bathroom & walk in closet. Second floor includes original hardwoods in the 3 bedrooms & updated full bathroom. The HVAC system featuring forced hot air & central air was just installed. Opportunity knocks in the finished section of the basement w/ a second fireplace for whatever you can dream of. Huge 2 car garage w/ additional storage space on the second floor. Additional building on the property with power, perfect for workshop, she-shed, man-cave or kid gaming zone. Corner lot w/ stone wall & mature plantings. Mostly fenced in back area. Easy 495/290 access. Welcome home!
| 4 hours ago | Listing updated with changes from the MLS® | |
| 2 weeks ago | Listing first seen on site |

The property listing data and information, or the Images, set forth herein were provided to MLS Property Information Network, Inc. from third party sources, including sellers, lessors, landlords, and public records, and were compiled by MLS Property Information Network, Inc. The property listing data and information, and the Images, are for the personal, non-commercial use of consumers having a good faith interest in purchasing, leasing or renting listed properties of the type displayed to them and may not be used for any purpose other than to identify prospective properties which such consumers may have a good faith interest in purchasing, leasing or renting. MLS Property Information Network, Inc. and its subscribers disclaim any and all representations and warranties as to the accuracy of the property listing data and information, or as to the accuracy of any of the Images, set forth herein.
Last checked 2026-05-25 09:55 PM UTC