

7 Crestwood RdLeicester, MA 01524
Due to the health concerns created by Coronavirus we are offering personal 1-1 online video walkthough tours where possible.
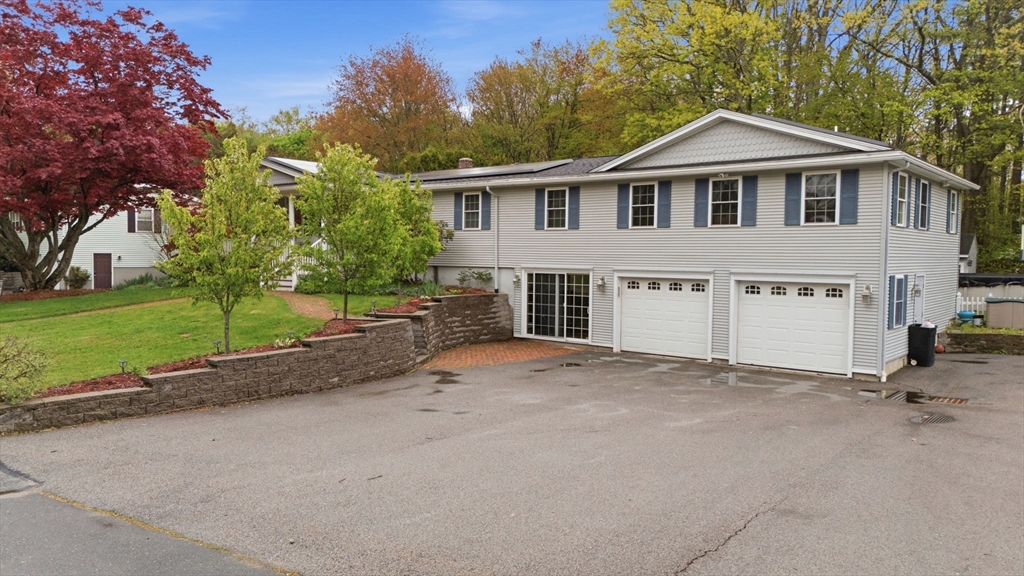
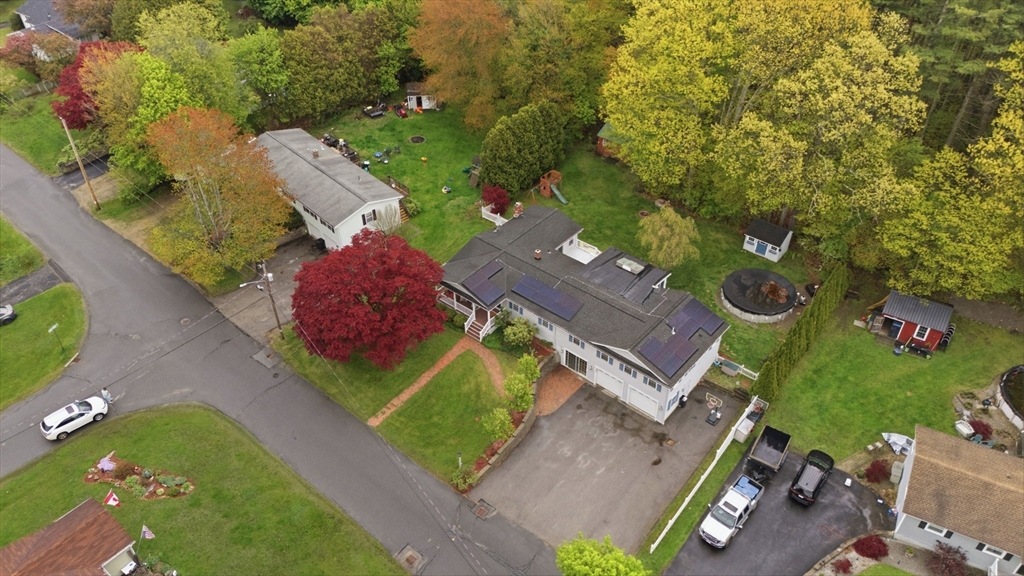
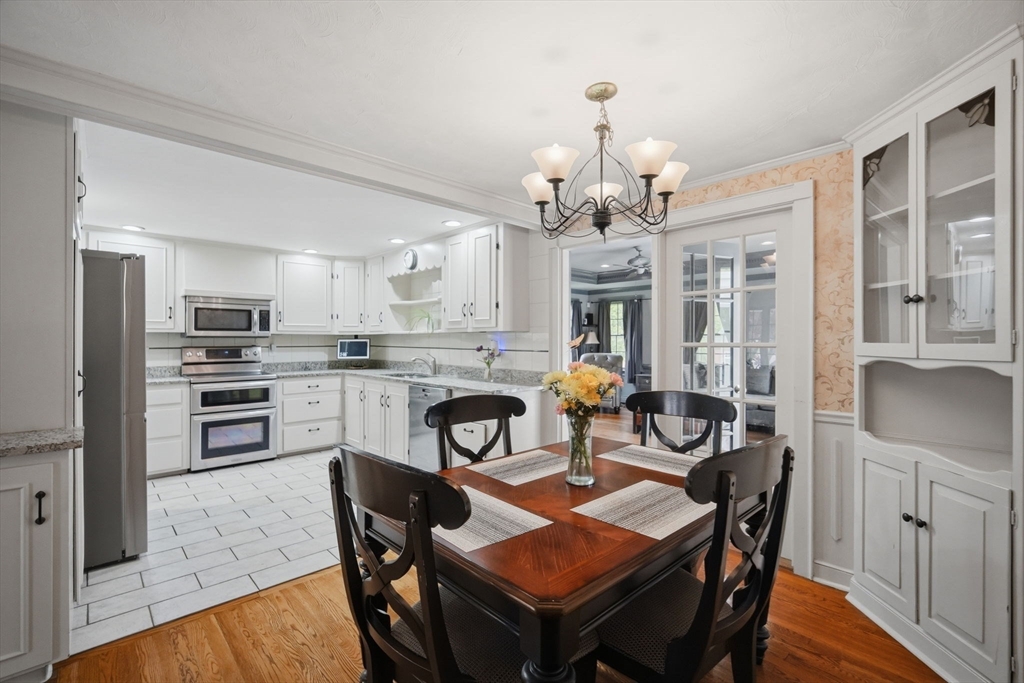
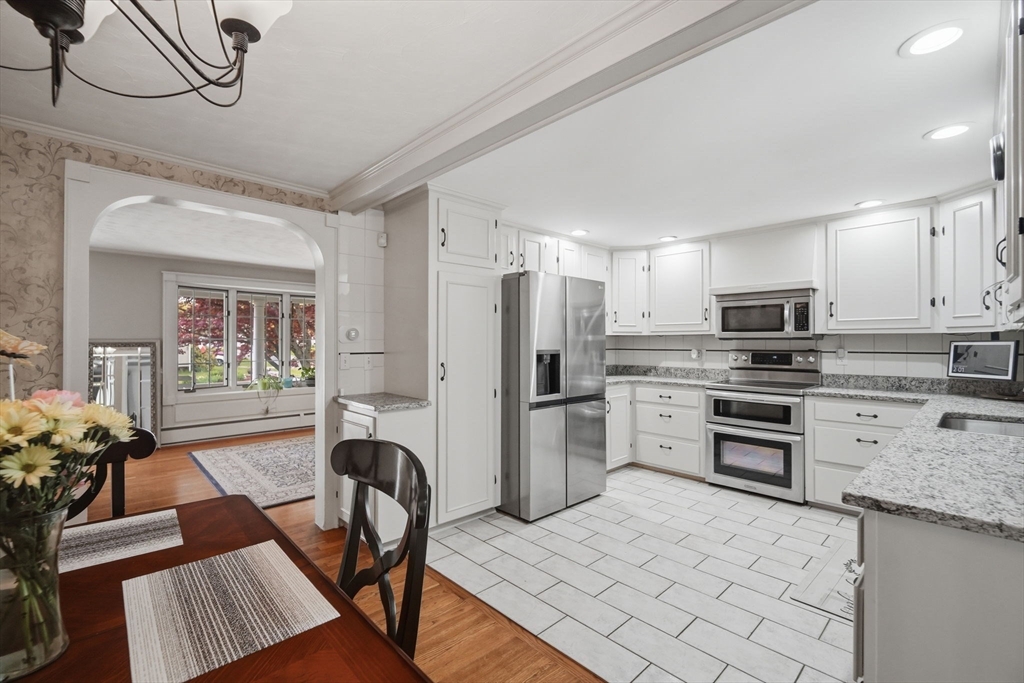
Welcome home to this spacious and inviting ranch style home offering 4 bedrooms and 2 full bathrooms with plenty of room to spread out and enjoy. This well- maintained property features a bright and beautiful sunroom, perfect for relaxing year-round, a large dining room and an eat-in kitchen, a living room with a cozy pellet stove that adds warmth and charm and a bonus room currently used as a home office. Step outside to a large deck overlooking the back yard and above ground pool ideal for entertaining or summer fun. There is even more living and storage space in the fully finished walkout basement. Complete with a 2-car garage with a Tesla EV car charging station and seller owned Tesla solar panels. This home combines comfort, functionality, generous space and outdoor enjoyment all in one package and conveniently located in a desirable neighborhood. Close to major highways, shopping and Worcester, MA. First showing at the Open House Sunday 5/17 1pm-2:30pm.
| 5 days ago | Listing updated with changes from the MLS® | |
| 5 days ago | Status changed to Pending | |
| 2 weeks ago | Listing first seen on site |

The property listing data and information, or the Images, set forth herein were provided to MLS Property Information Network, Inc. from third party sources, including sellers, lessors, landlords, and public records, and were compiled by MLS Property Information Network, Inc. The property listing data and information, and the Images, are for the personal, non-commercial use of consumers having a good faith interest in purchasing, leasing or renting listed properties of the type displayed to them and may not be used for any purpose other than to identify prospective properties which such consumers may have a good faith interest in purchasing, leasing or renting. MLS Property Information Network, Inc. and its subscribers disclaim any and all representations and warranties as to the accuracy of the property listing data and information, or as to the accuracy of any of the Images, set forth herein.
Last checked 2026-05-25 09:55 PM UTC