Save
Ask
Tour
Hide
Share
$525,000
10 Days On Site

Chauncy Lake By Del Webb
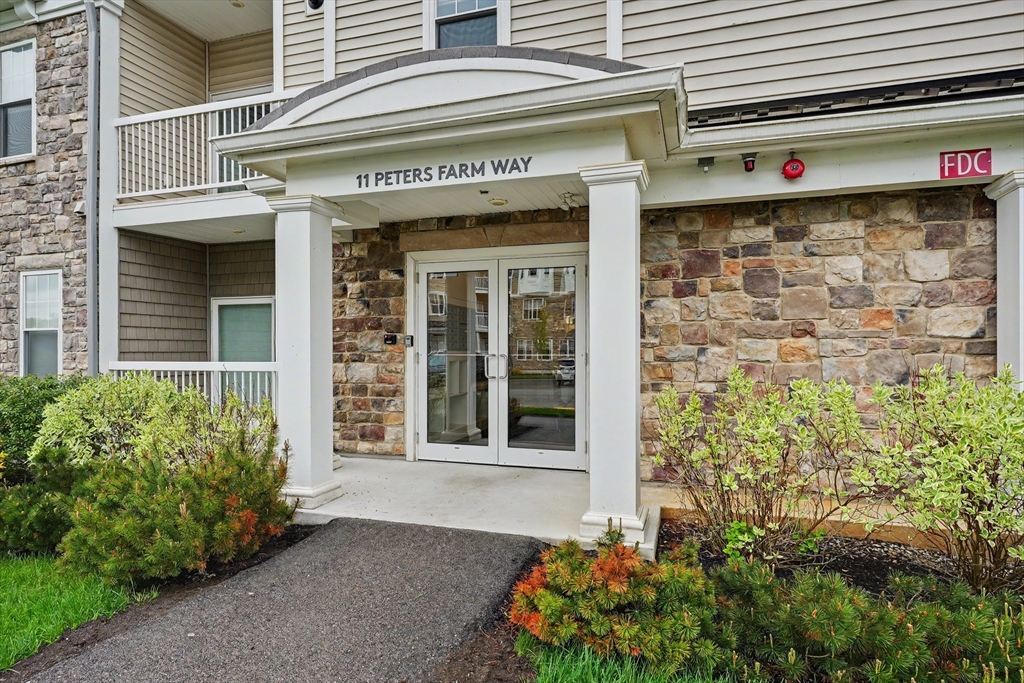
11 Peters Farm Way 409
Westborough, MA 01581

For Sale|Condominium|Active
2
Beds
2
Total Baths
2
Full Baths
1,326
SqFt
$396
/SqFt
2020
Built
County:
Worcester

Due to the health concerns created by Coronavirus we are offering personal 1-1 online video walkthough tours where possible.
Call Now: 508-783-5342
Is this the listing for you? We can help make it yours.
508-783-5342
11 Peters Farm Way 40911 Peters Farm Way 40911 Peters Farm Way 40911 Peters Farm Way 409
Save
Ask
Tour
Hide
Share

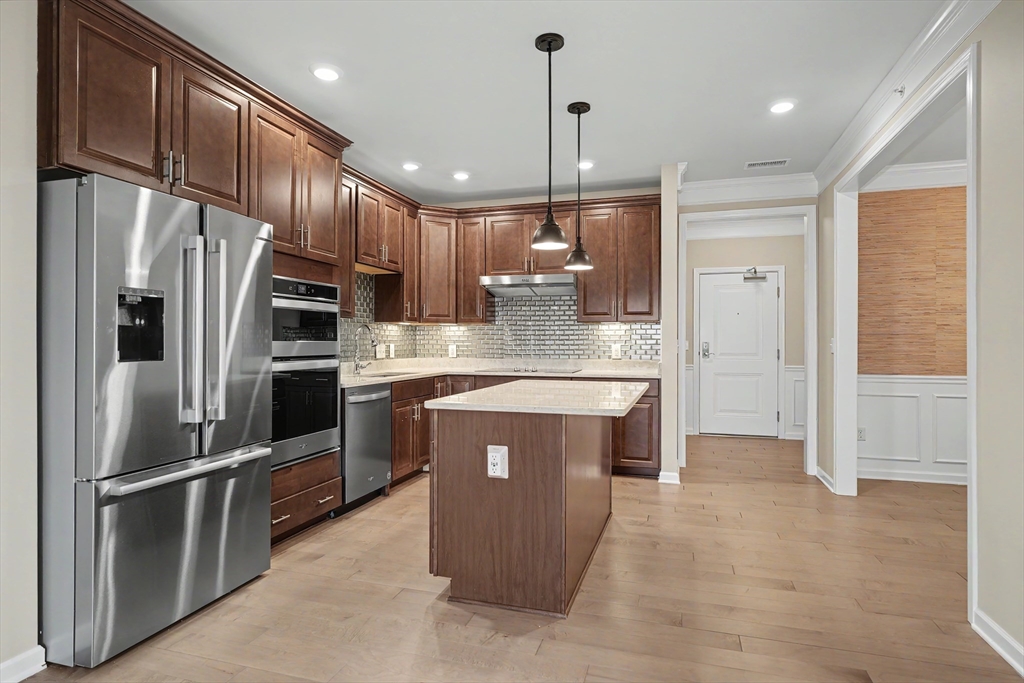
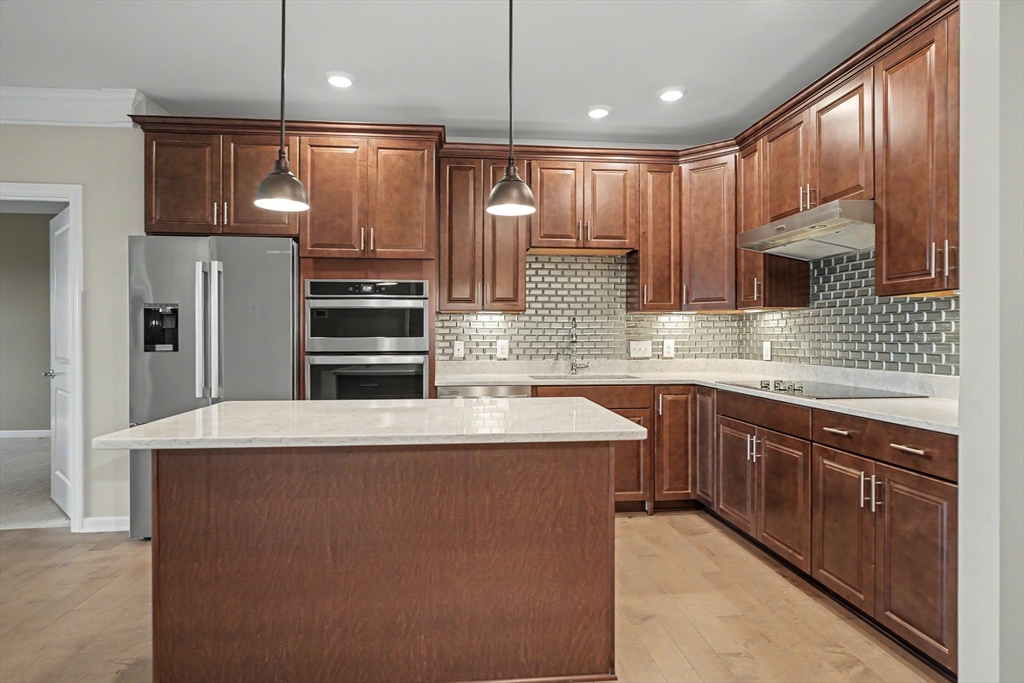
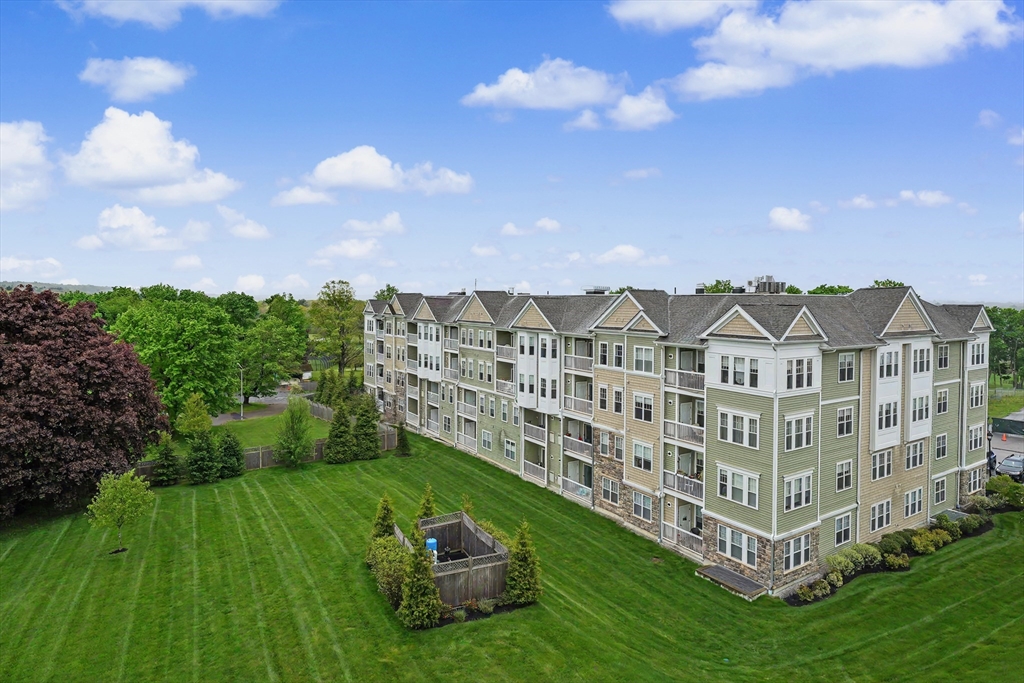
Move in tomorrow and start enjoying the active adult lifestyle at Del Webb Chauncy Lake today-no construction delays or costly upgrade fees*Unlike current base models offered through the sales office, this top-floor, sun-drenched penthouse features gas forced-air heat rather than electric, plus coveted covered garage parking with additional storage*Southern exposure fills the open, airy floor plan with natural light, while nine-foot ceilings and elevated finishes create a modern, sophisticated feel*Gourmet kitchen with oversized island opens seamlessly to the living and entertaining spaces*Spacious owner's suite offers spa-inspired finishes, and versatile flex space adapts to your needs*Enjoy balcony views of distant hills from this ideally situated building*Incredible storage throughout makes downsizing easy*Resort-style amenities include a lakeside clubhouse, fitness center, pool, pickle ball, walking trails, activities and an onsite lifestyle director*Start living your best life now

Save
Ask
Tour
Hide
Share
Listing Snapshot
Price 
$525,000
Days On Site 
10 Days
Bedrooms 
2
Inside Area (SqFt) 
1,326 sqft
Total Baths 
2
Full Baths 
2
Partial Baths 
N/A
Lot Size 
N/A
Year Built 
2020
MLS® Number 
73519909
Status 
Active
Property Tax 
$8,122
HOA/Condo/Coop Fees 
$614.95 monthly
Sq Ft Source 
Public Records
Friends & Family
Recent Activity
a week agoListing updated with changes from the MLS®
2 weeks agoListing first seen on site
General Features
Attached Garage 
Yes
Disclosures 
2 pets allowed without size limitations
Garage 
Yes
Garage Spaces 
1
Green Energy Efficient 
Thermostat
Number Of Stories 
1
Parking 
Garage Door OpenerHeated GarageDeededOff StreetCommonGuestAttachedGarage
Parking Spaces 
2
Pets 
Breed RestrictionsCats OKDogs OKSize LimitYes
Property Sub Type 
Condominium
Sewer 
Public Sewer
SqFt Above 
1326
SqFt Total 
1326
Water Source 
Public
Zoning 
Res
Interior Features
Appliances 
OvenDishwasherDisposalMicrowaveRangeRefrigeratorWasherDryerRange HoodPlumbed For Ice Maker
Cooling 
Central Air
Electric 
Circuit Breakers200+ Amp Service
Flooring 
Tile
Heating 
Natural GasForced Air
Interior 
Entrance FoyerWalk-In Closet(s)Master DownstairsCeiling Fan(s)Open FloorplanCrown Molding
Laundry Features 
Electric Dryer HookupWasher HookupIn Unit
Window Features 
Insulated Windows
Bathroom 1 
Dimensions - 9.11x12.1Level - FirstArea - 110
Bathroom 2 
Dimensions - 6.11x9.4Level - FirstArea - 57
Bedroom 2 
Dimensions - 10.11x12.11Level - FirstArea - 122
Dining Room 
Dimensions - 10.11x10.1Level - FirstArea - 102
Kitchen 
Dimensions - 12.6x14.4Level - FirstArea - 181
Living Room 
Dimensions - 14.11x13.1Level - FirstArea - 184
Master Bedroom 
Dimensions - 11.6x17.3Level - FirstArea - 200
Save
Ask
Tour
Hide
Share
Exterior Features
Construction Details 
Frame
Exterior 
BalconyTennis Court(s)
Lot Features 
Landscaped
Other Structures 
Gazebo
Pool Features 
AssociationIn Ground
Roof 
Shingle
Windows/Doors 
Insulated Windows
Community Features
Accessibility Features 
Accessible Entrance
Association Amenities 
PoolElevator(s)Tennis Court(s)Recreation FacilitiesFitness CenterTrail(s)Clubhouse
Association Dues 
614.95
Building Access 
Unit Placement(Upper,Back)
Community Features 
PoolTennis Court(s)ParkStable(s)Golf
HOA Fee Frequency 
Monthly
Senior Community 
Yes
Listing courtesy of Debbie Chase of Coldwell Banker Realty - Framingham


The property listing data and information, or the Images, set forth herein were provided to MLS Property Information Network, Inc. from third party sources, including sellers, lessors, landlords, and public records, and were compiled by MLS Property Information Network, Inc. The property listing data and information, and the Images, are for the personal, non-commercial use of consumers having a good faith interest in purchasing, leasing or renting listed properties of the type displayed to them and may not be used for any purpose other than to identify prospective properties which such consumers may have a good faith interest in purchasing, leasing or renting. MLS Property Information Network, Inc. and its subscribers disclaim any and all representations and warranties as to the accuracy of the property listing data and information, or as to the accuracy of any of the Images, set forth herein.

Last checked 2026-05-26 01:58 PM UTC

Neighborhood & Commute
Source: Walkscore
Save
Ask
Tour
Hide
Share