Save
Ask
Tour
Hide
Share
$499,000
8 Days On Site

43 West St. Terrace
Lunenburg, MA 01462

For Sale|Single Family Residence|Active Under Contract
3
Beds
2
Total Baths
1
Full Bath
1
Partial Bath
2,555
SqFt
$195
/SqFt
1961
Built
County:
Worcester

Due to the health concerns created by Coronavirus we are offering personal 1-1 online video walkthough tours where possible.
Call Now: 508-783-5342
Is this the listing for you? We can help make it yours.
508-783-5342
43 West St. Terrace43 West St. Terrace43 West St. Terrace43 West St. Terrace
Save
Ask
Tour
Hide
Share

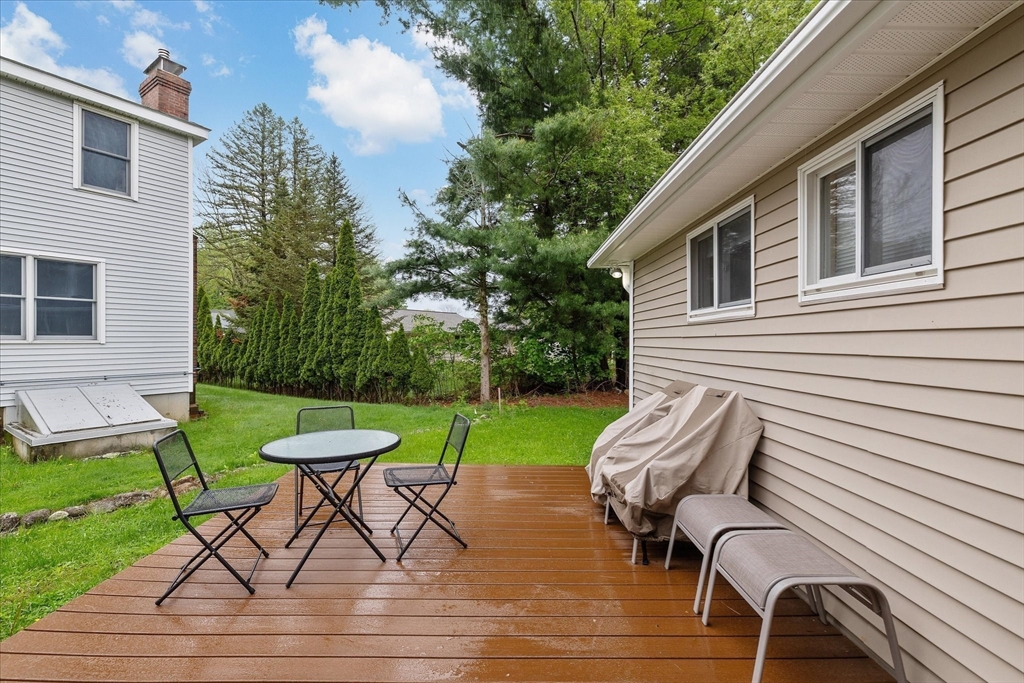
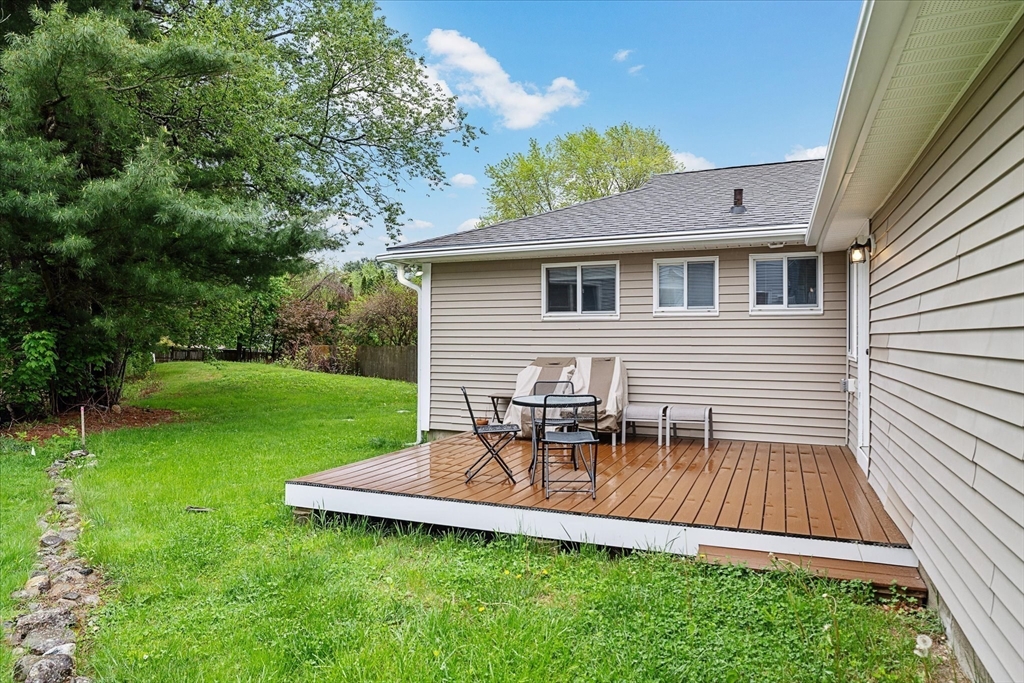
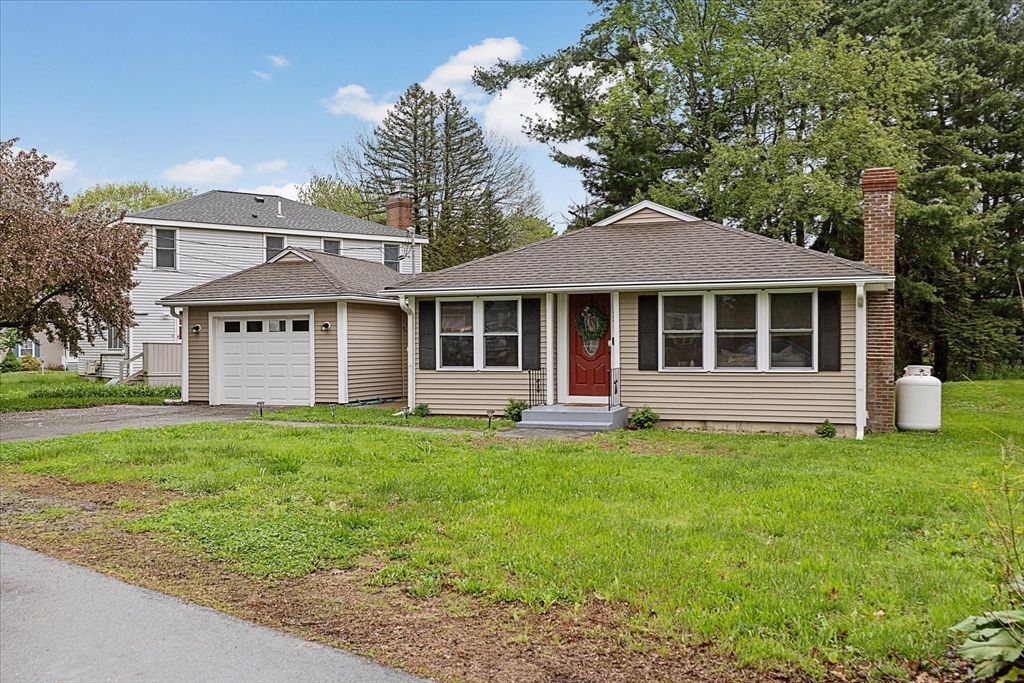
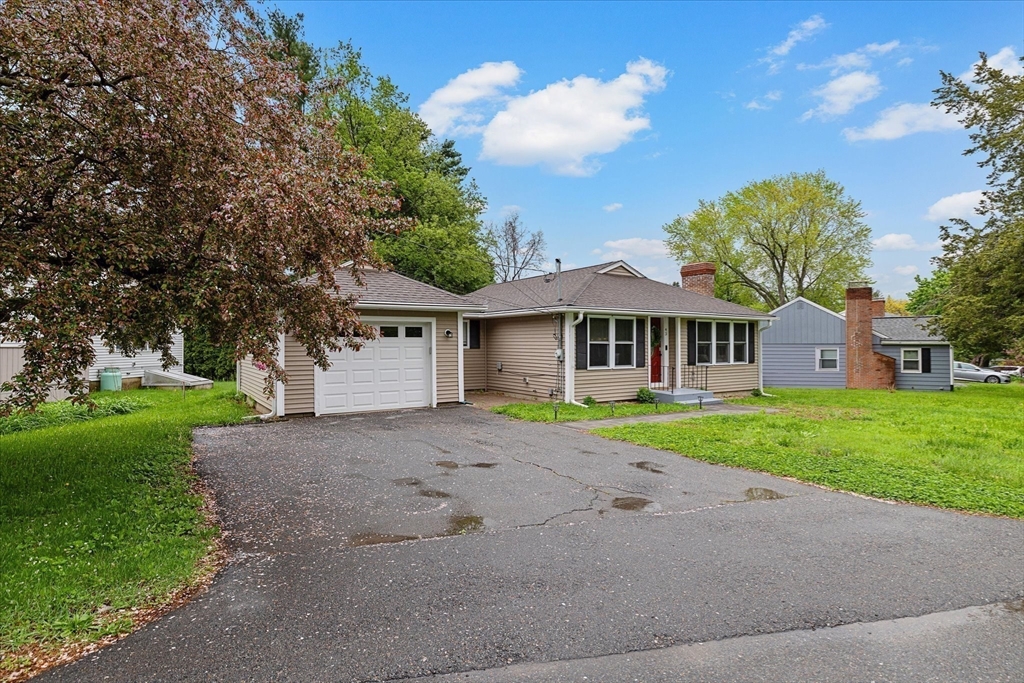
Updated and move-in ready, this well-maintained home offers comfort, convenience, and valuable upgrades throughout. Recent improvements include an updated heating system, tankless hot water heater, stainless steel appliances, LeafGuard gutters, fresh interior paint, and newer carpeting in the finished lower level. The lower level also features a spacious bonus area with endless possibilities for additional living space, home office, gym, or playroom. Enjoy a functional layout with flexible space to fit a variety of needs. Conveniently located near local amenities, shopping, dining, and commuter routes. A great opportunity for buyers looking for a home with many of the major updates already completed. Simply unpack and enjoy!

Save
Ask
Tour
Hide
Share
Listing Snapshot
Price 
$499,000
Days On Site 
8 Days
Bedrooms 
3
Inside Area (SqFt) 
2,555 sqft
Total Baths 
2
Full Baths 
1
Partial Baths 
1
Lot Size 
0.28 Acres
Year Built 
1961
MLS® Number 
73520568
Status 
Active Under Contract
Property Tax 
$5,817
HOA/Condo/Coop Fees 
N/A
Sq Ft Source 
Public Records
Friends & Family
Recent Activity
3 days agoListing updated with changes from the MLS®
3 days agoStatus changed to Active Under Contract
a week agoListing first seen on site
General Features
Acres 
0.28
Attached Garage 
Yes
Disclosures 
contingent on seller finding suitable housing
Foundation 
Concrete Perimeter
Garage 
Yes
Garage Spaces 
1
Green Energy Efficient 
Thermostat
Parking 
PavedAttachedGarage Door OpenerOff StreetGarage
Parking Spaces 
4
Property Sub Type 
Single Family Residence
Sewer 
Private Sewer
SqFt Above 
1323
SqFt Below 
1232
SqFt Total 
2555
Water Source 
Public
Zoning 
RA
Interior Features
Appliances 
Water HeaterTankless Water HeaterRangeDishwasherRefrigerator
Basement 
FullFinishedInterior Entry
Fireplace 
Yes
Fireplace Features 
Family RoomLiving Room
Fireplaces 
2
Flooring 
TileCarpetHardwood
Heating 
BaseboardElectricPropane
Interior 
Walk-In Closet(s)Recessed LightingMaster Downstairs
Laundry Features 
Washer HookupElectric Dryer Hookup
Window Features 
Insulated WindowsScreens
Bedroom 2 
Dimensions - 13x15Level - FirstArea - 195
Bedroom 3 
Dimensions - 13x10Level - FirstArea - 130
Dining Room 
Dimensions - 14x18Level - FirstArea - 252
Family Room 
Dimensions - 28x25Level - BasementArea - 700
Kitchen 
Dimensions - 17x12Level - FirstArea - 204
Living Room 
Dimensions - 13x18Level - FirstArea - 234
Master Bedroom 
Dimensions - 14x10Level - FirstArea - 140
Save
Ask
Tour
Hide
Share
Exterior Features
Construction Details 
Frame
Exterior 
Rain Gutters
Lot Features 
Level
Patio And Porch 
Deck
Roof 
Shingle
Windows/Doors 
Insulated WindowsScreens
Community Features
Community Features 
ParkGolf
Listing courtesy of Teresa Murnane of ERA Key Realty Services- Auburn


The property listing data and information, or the Images, set forth herein were provided to MLS Property Information Network, Inc. from third party sources, including sellers, lessors, landlords, and public records, and were compiled by MLS Property Information Network, Inc. The property listing data and information, and the Images, are for the personal, non-commercial use of consumers having a good faith interest in purchasing, leasing or renting listed properties of the type displayed to them and may not be used for any purpose other than to identify prospective properties which such consumers may have a good faith interest in purchasing, leasing or renting. MLS Property Information Network, Inc. and its subscribers disclaim any and all representations and warranties as to the accuracy of the property listing data and information, or as to the accuracy of any of the Images, set forth herein.

Last checked 2026-05-26 03:02 PM UTC

Neighborhood & Commute
Source: Walkscore
Save
Ask
Tour
Hide
Share