

35 Hazen Rd F6Shirley, MA 01464
Due to the health concerns created by Coronavirus we are offering personal 1-1 online video walkthough tours where possible.
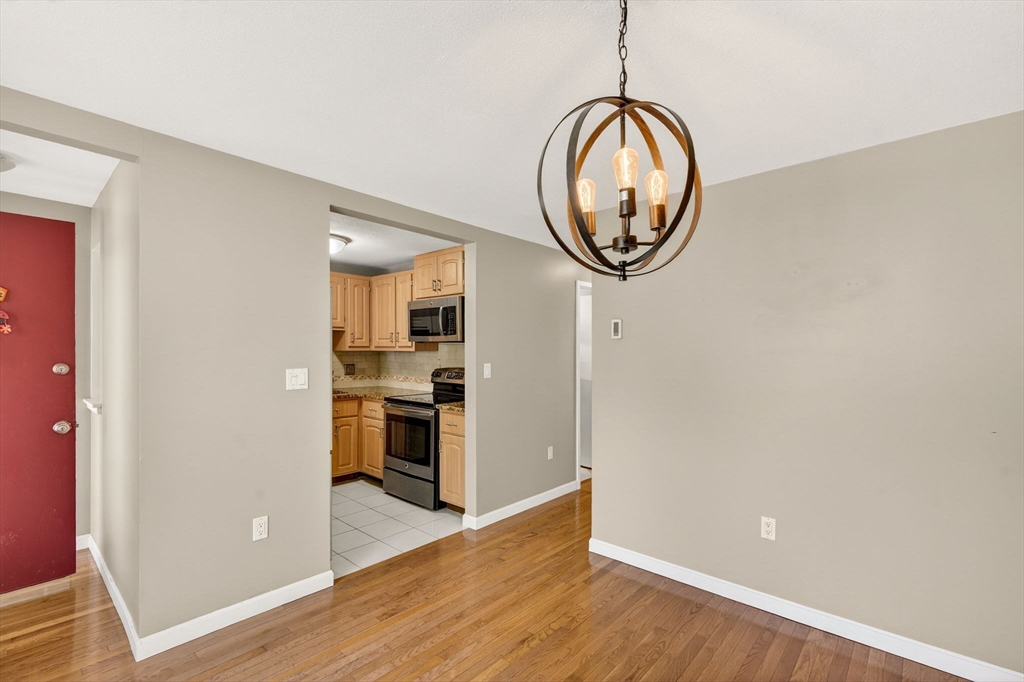
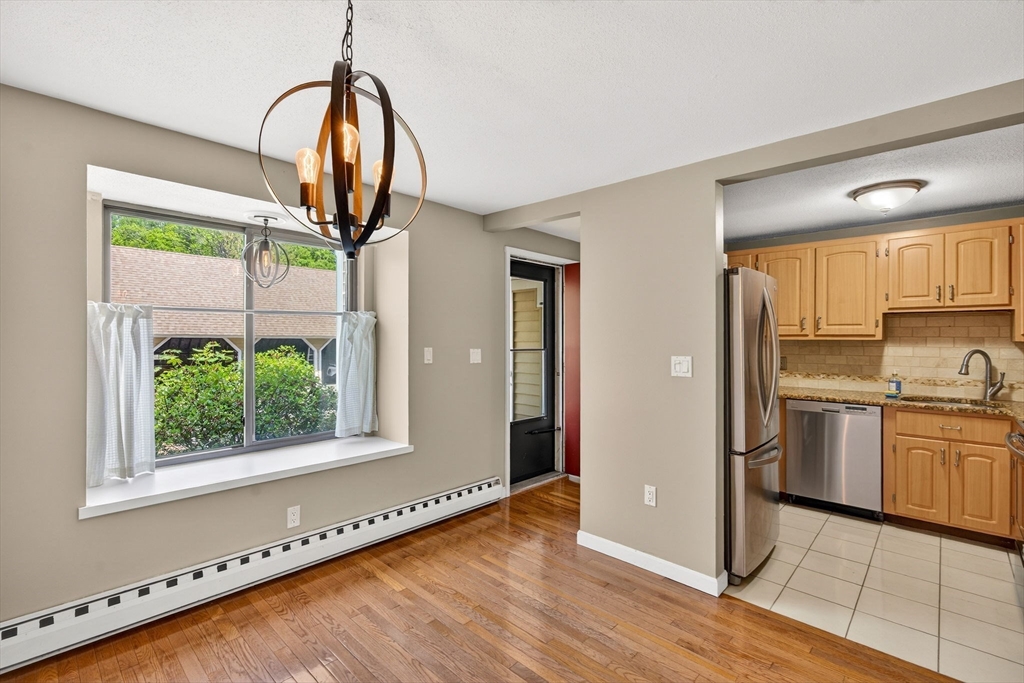
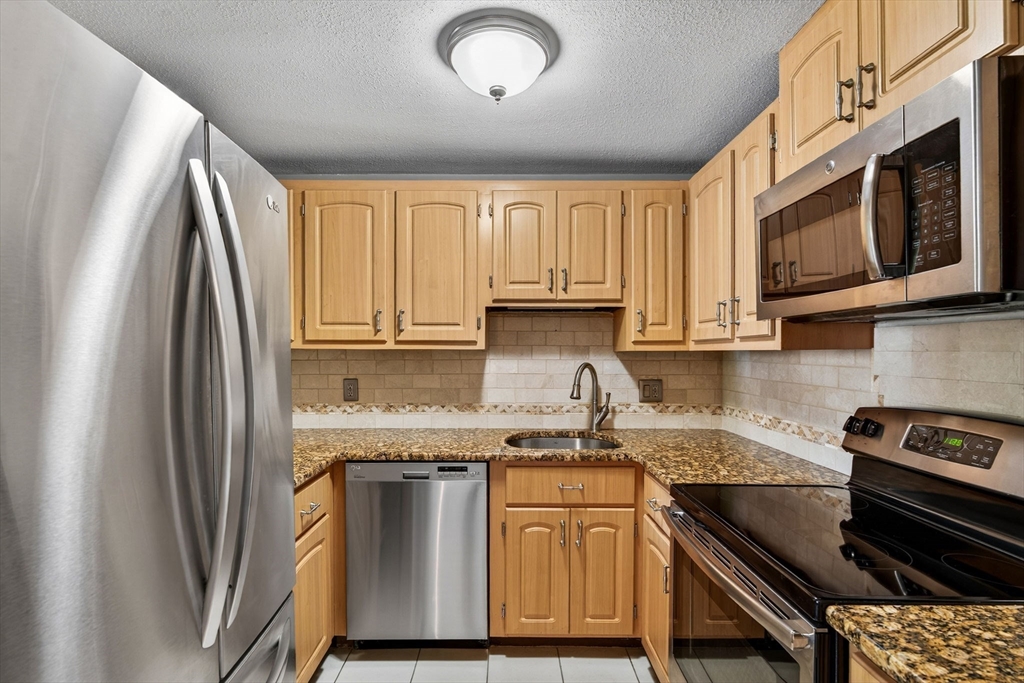
Love your mornings? You'll have a hard time leaving the private balcony off the master bedroom, which looks right out over Scott's Glen Pond — grab your coffee and settle in.The layout makes great use of every level. The main floor features an open living and dining area with hardwood floors, a sliding door out to your private deck, and a smartly designed kitchen with granite countertops and stainless steel appliances. Upstairs, you'll find two bedrooms and a full bath. Head up one more level and there's a flexible bonus space — great for a home office, playroom, or extra hangout area. A carport and extra storage sit just across from the unit, which is a genuine bonus come winter. Getting into the city is easy too — Route 2 is right nearby, and the MBTA Commuter Rail through Concord takes you straight to Boston's North Station. When you are at home, you are in nature, with loads of green space and even a communal firepit.
| 2 days ago | Listing updated with changes from the MLS® | |
| 5 days ago | Listing first seen on site |

The property listing data and information, or the Images, set forth herein were provided to MLS Property Information Network, Inc. from third party sources, including sellers, lessors, landlords, and public records, and were compiled by MLS Property Information Network, Inc. The property listing data and information, and the Images, are for the personal, non-commercial use of consumers having a good faith interest in purchasing, leasing or renting listed properties of the type displayed to them and may not be used for any purpose other than to identify prospective properties which such consumers may have a good faith interest in purchasing, leasing or renting. MLS Property Information Network, Inc. and its subscribers disclaim any and all representations and warranties as to the accuracy of the property listing data and information, or as to the accuracy of any of the Images, set forth herein.
Last checked 2026-05-26 10:32 AM UTC