Save
Ask
Tour
Hide
Share
$799,000
5 Days On Site

6 Crestview Dr
Westborough, MA 01581

For Sale|Single Family Residence|Active
4
Beds
2
Total Baths
2
Full Baths
2,393
SqFt
$334
/SqFt
1962
Built
County:
Worcester

Due to the health concerns created by Coronavirus we are offering personal 1-1 online video walkthough tours where possible.
Call Now: 508-783-5342
Is this the listing for you? We can help make it yours.
508-783-5342
6 Crestview Dr6 Crestview Dr6 Crestview Dr6 Crestview Dr
Save
Ask
Tour
Hide
Share

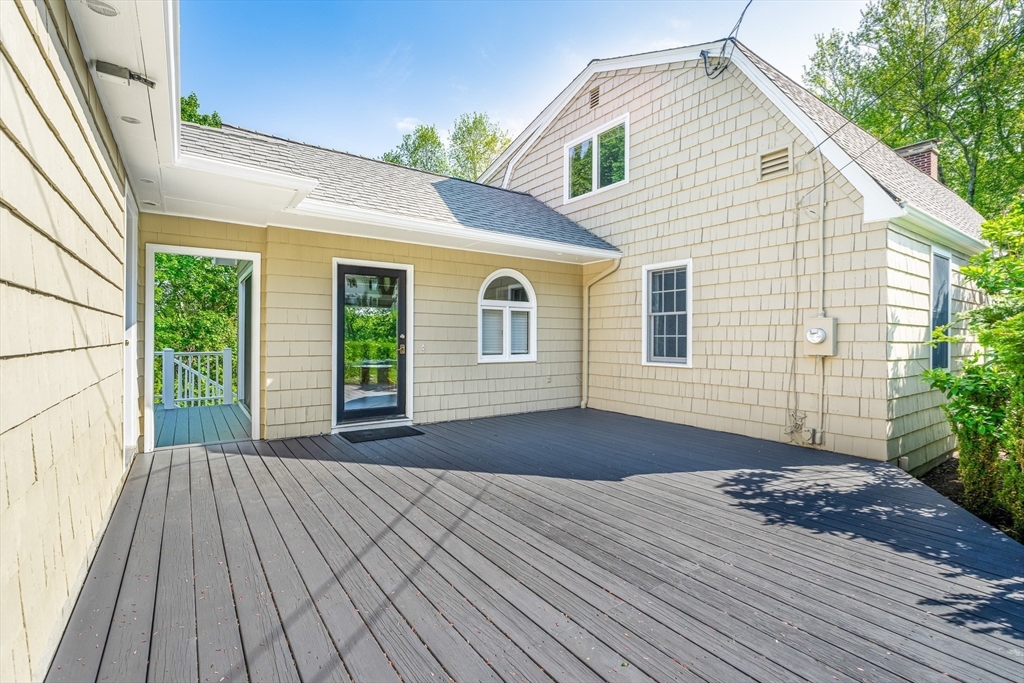
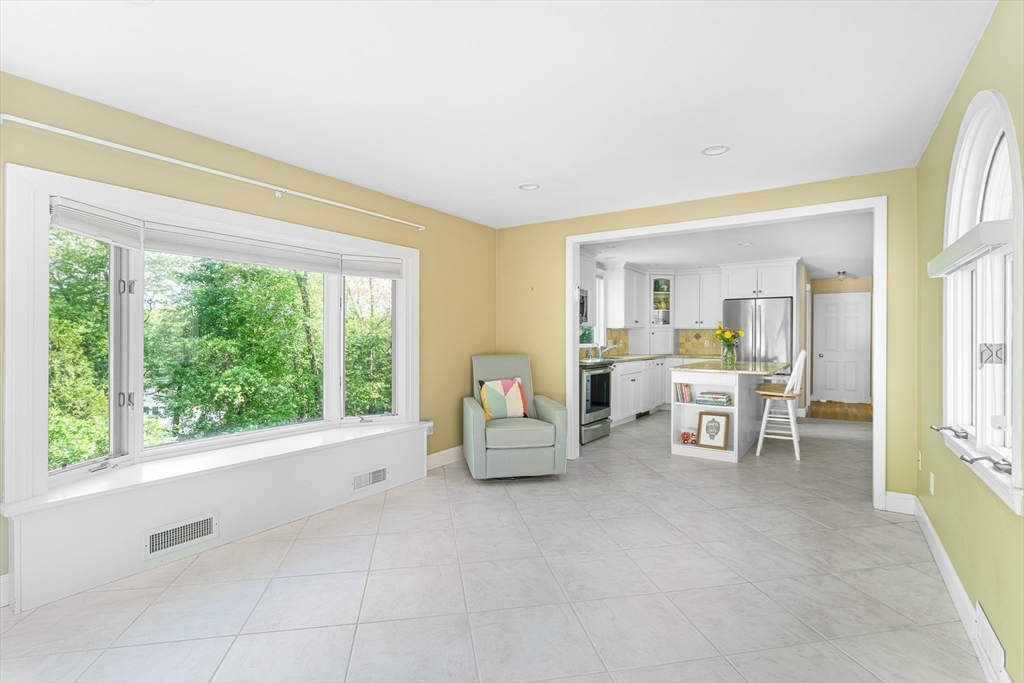
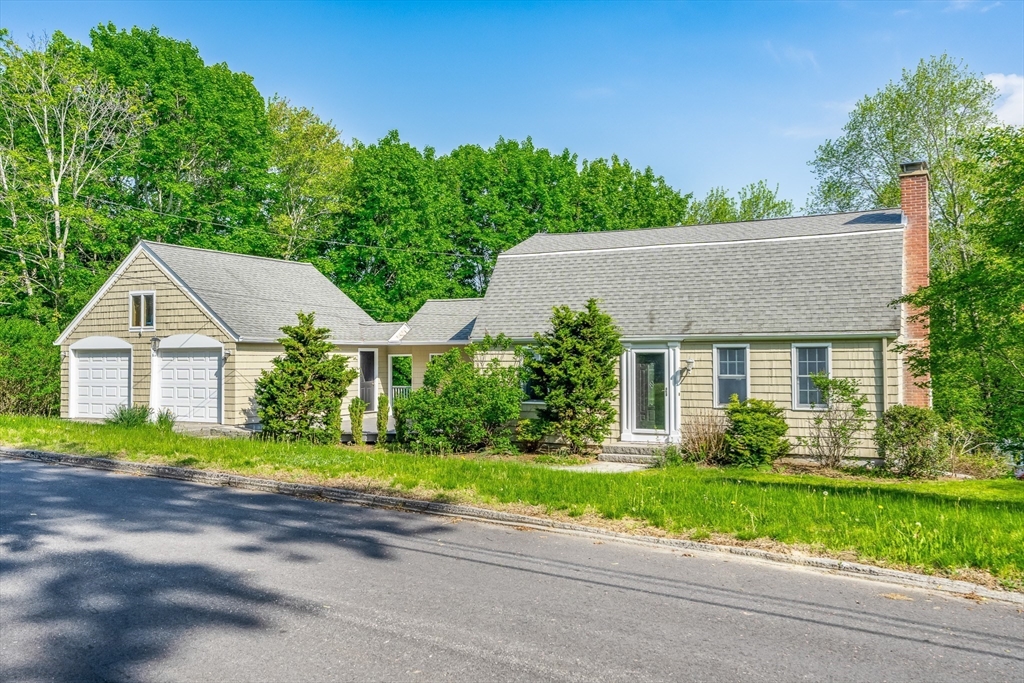
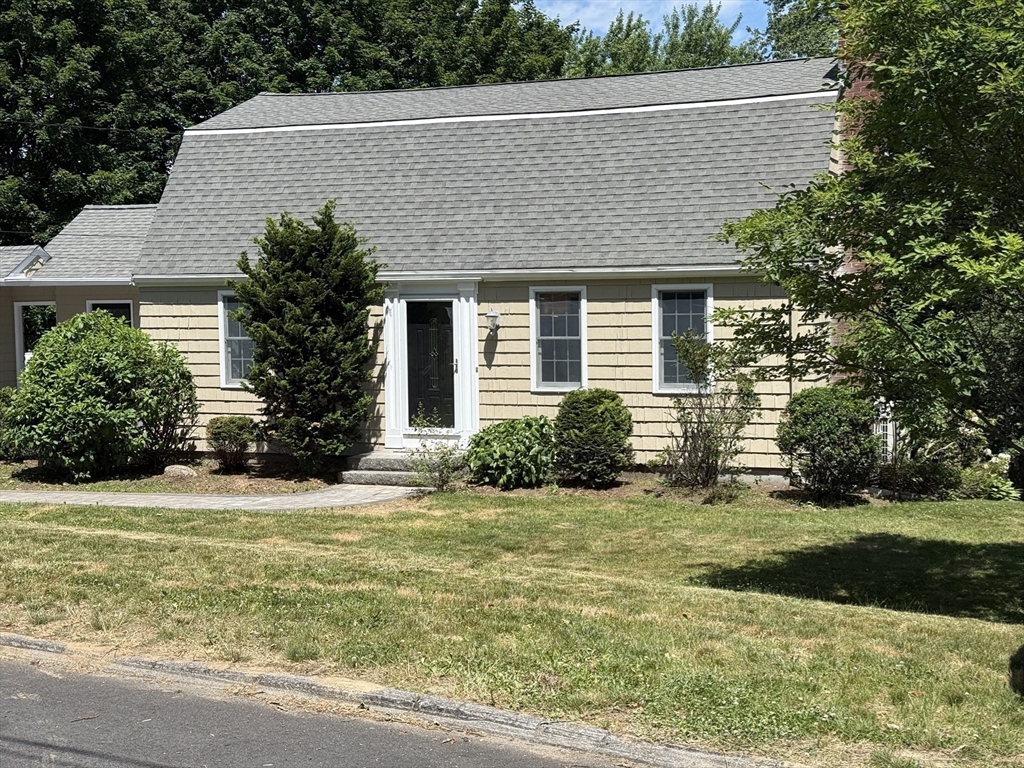
Welcome to 6 Crestview Drive, a well-maintained single-family home on a half-acre lot in desirable Westborough. This 10-room home blends classic New England charm with thoughtful modern updates. The stunning updated kitchen features granite countertops, white cabinetry, stainless steel appliances, induction cooking, and an expansive center island with seating. A bright sunroom off the kitchen with French doors opens seamlessly to the expansive deck. Designed to accommodate a variety of lifestyles, the home offers multiple flexible living spaces throughout. The finished lower level walks out to a backyard patio and provides endless possibilities for a home theater, gym, playroom, and/or family room. The attached 2-car garage offers an additional 483 sq ft of versatile space above, awaiting your touch. Centrally located near Route 9, I-495, and the Mass Pike, this property combines comfort, space, and accessibility in one of Westborough’s most sought-after neighborhoods.

Save
Ask
Tour
Hide
Share
Listing Snapshot
Price 
$799,000
Days On Site 
5 Days
Bedrooms 
4
Inside Area (SqFt) 
2,393 sqft
Total Baths 
2
Full Baths 
2
Partial Baths 
N/A
Lot Size 
0.5 Acres
Year Built 
1962
MLS® Number 
73522175
Status 
Active
Property Tax 
$10,960
HOA/Condo/Coop Fees 
N/A
Sq Ft Source 
N/A
Friends & Family
Recent Activity
2 days agoListing updated with changes from the MLS®
6 days agoListing first seen on site
General Features
Acres 
0.5
Foundation 
Concrete Perimeter
Garage 
Yes
Garage Spaces 
2
Parking 
PavedDetachedGarage Door OpenerOff Street
Parking Spaces 
6
Property Sub Type 
Single Family Residence
Sewer 
Public Sewer
SqFt Above 
2393
SqFt Total 
2393
Water Source 
Public
Zoning 
R
Interior Features
Appliances 
Electric Water HeaterRangeDishwasherMicrowaveRefrigeratorWasherDryer
Basement 
FullFinishedWalk-Out AccessInterior Entry
Cooling 
Heat PumpDuctless
Electric 
200+ Amp Service
Fireplace 
Yes
Fireplace Features 
Living Room
Fireplaces 
1
Flooring 
TileHardwood
Heating 
Heat PumpDuctless
Interior 
Walk-In Closet(s)
Laundry Features 
In BasementElectric Dryer Hookup
Main Level Bedrooms 
1
Window Features 
Bay Window(s)
Bathroom 1 
Dimensions - 7x8Level - MainArea - 56
Bathroom 2 
Dimensions - 11x8Level - SecondArea - 88
Bedroom 2 
Dimensions - 14x10Level - SecondArea - 140
Bedroom 3 
Dimensions - 11x11Level - SecondArea - 121
Bedroom 4 
Dimensions - 11x11Level - MainArea - 121
Dining Room 
Dimensions - 13x13Level - MainArea - 169
Family Room 
Dimensions - 16x25Level - BasementArea - 400
Kitchen 
Dimensions - 14x11Level - MainArea - 154
Living Room 
Dimensions - 19x13Level - MainArea - 247
Master Bedroom 
Dimensions - 13x18Level - SecondArea - 234
Save
Ask
Tour
Hide
Share
Exterior Features
Exterior 
Garden
Fencing 
Fenced
Lot Features 
Cleared
Patio And Porch 
DeckPatio
Roof 
Shingle
Windows/Doors 
Bay Window(s)
Community Features
Community Features 
PoolGolf
Schools
School District
Unknown
Elementary School
Hastings
Middle School
Mps/Gibbons
High School
Westborough Hs
Listing courtesy of Dustin Leclair of Keller Williams Realty Boston Northwest


The property listing data and information, or the Images, set forth herein were provided to MLS Property Information Network, Inc. from third party sources, including sellers, lessors, landlords, and public records, and were compiled by MLS Property Information Network, Inc. The property listing data and information, and the Images, are for the personal, non-commercial use of consumers having a good faith interest in purchasing, leasing or renting listed properties of the type displayed to them and may not be used for any purpose other than to identify prospective properties which such consumers may have a good faith interest in purchasing, leasing or renting. MLS Property Information Network, Inc. and its subscribers disclaim any and all representations and warranties as to the accuracy of the property listing data and information, or as to the accuracy of any of the Images, set forth herein.

Last checked 2026-05-26 01:58 PM UTC

Neighborhood & Commute
Source: Walkscore
Save
Ask
Tour
Hide
Share