

41 Highland StAuburn, MA 01501
Due to the health concerns created by Coronavirus we are offering personal 1-1 online video walkthough tours where possible.
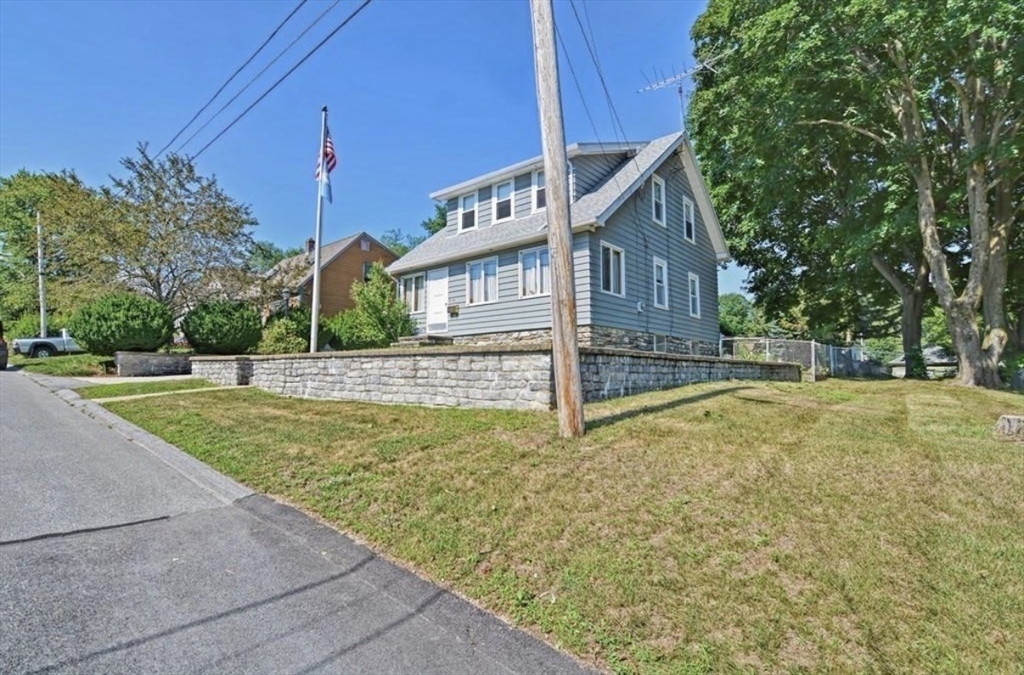
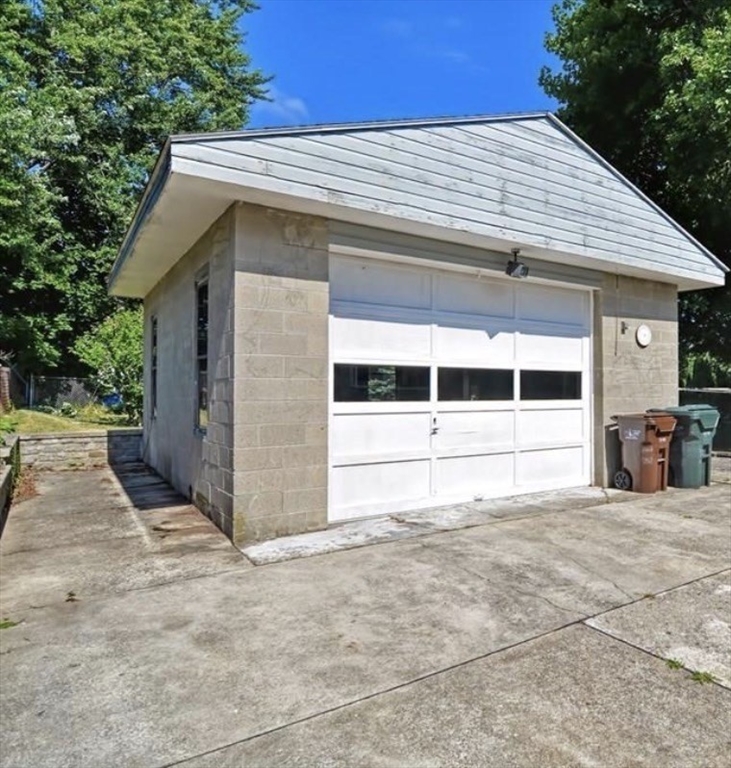
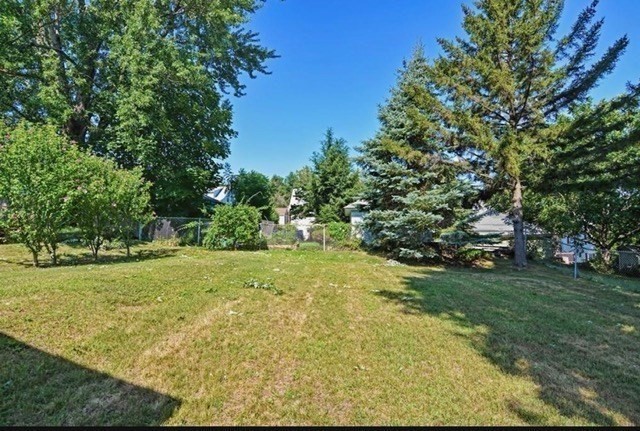
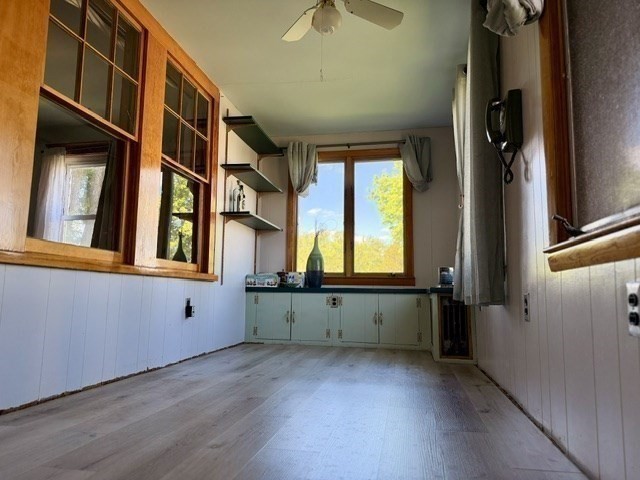
Come see this classic Auburn bungalow located in the heart of Auburn, walking distance to Auburn Highschool and 2 minutes from rt. 290, rt. 395, and the I-90. This 3 bed, 1 bath house has all the classic charm with the time period woodwork and many built-ins. The large eat-in kitchen offers lots of cabinet space, formal dining room with a beautiful built in corner cabinet, spacious living room with a French door going out the the classic front entry and large 4 season front porch. Hardwoods throughout, beautiful solid wood trim and doors!! Outside there is an oversized 1-car garage and a nice fenced in backyard with a great flat lot. COME TAKE A LOOK!
| 4 weeks ago | Listing updated with changes from the MLS® | |
| 4 weeks ago | Status changed to Pending | |
| 2 months ago | Listing first seen on site |

The property listing data and information, or the Images, set forth herein were provided to MLS Property Information Network, Inc. from third party sources, including sellers, lessors, landlords, and public records, and were compiled by MLS Property Information Network, Inc. The property listing data and information, and the Images, are for the personal, non-commercial use of consumers having a good faith interest in purchasing, leasing or renting listed properties of the type displayed to them and may not be used for any purpose other than to identify prospective properties which such consumers may have a good faith interest in purchasing, leasing or renting. MLS Property Information Network, Inc. and its subscribers disclaim any and all representations and warranties as to the accuracy of the property listing data and information, or as to the accuracy of any of the Images, set forth herein.
Last checked 2026-08-03 11:11 PM UTC