

48 Pearl StAyer, MA 01432
Due to the health concerns created by Coronavirus we are offering personal 1-1 online video walkthough tours where possible.
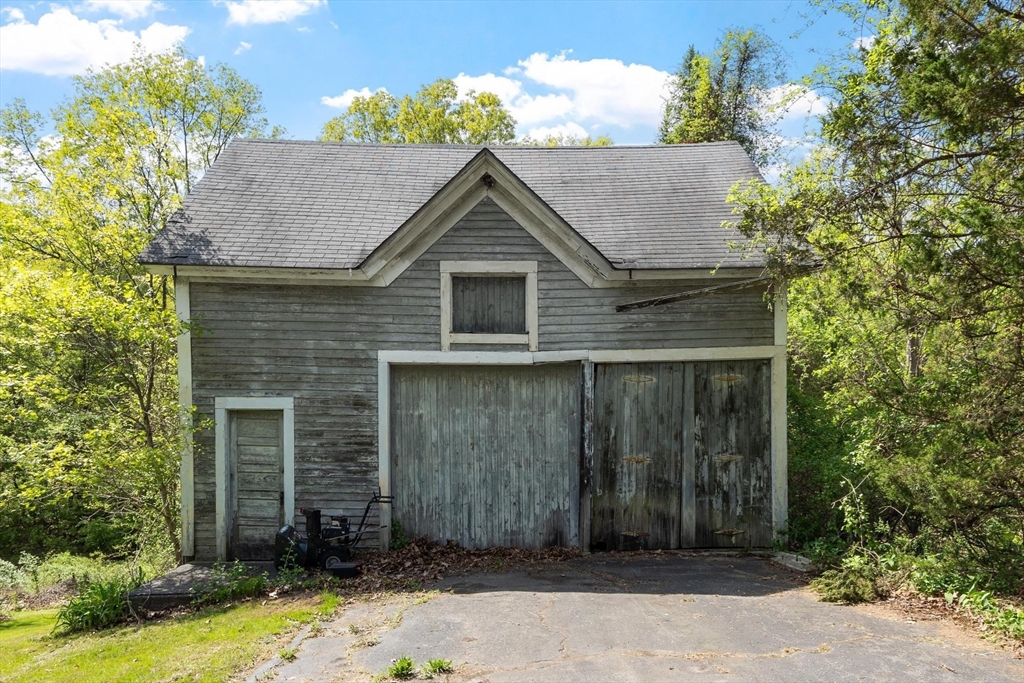
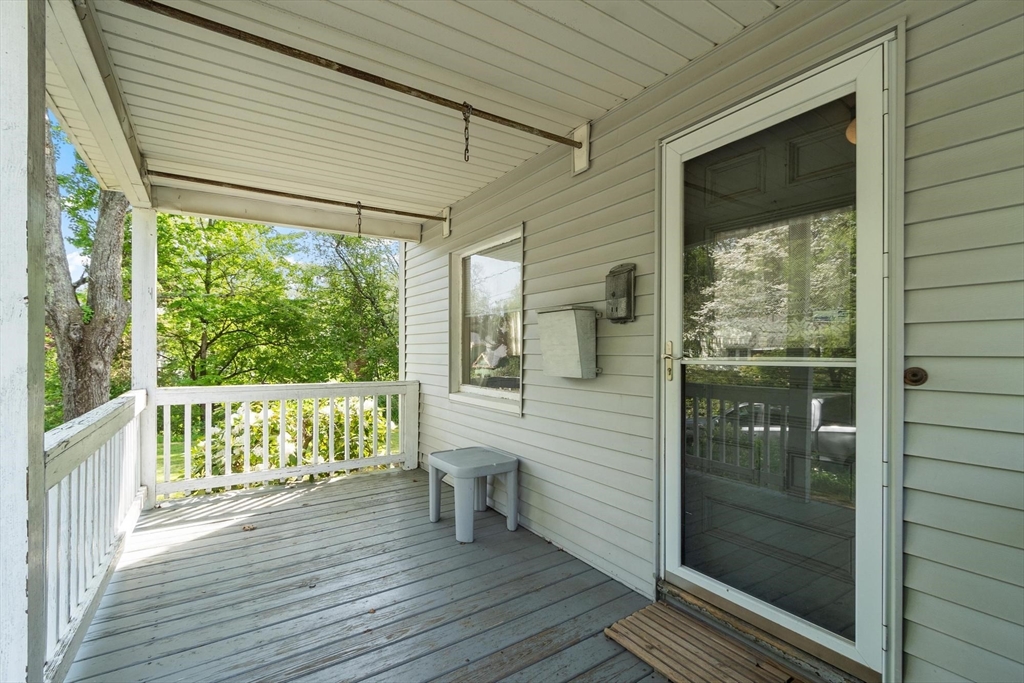
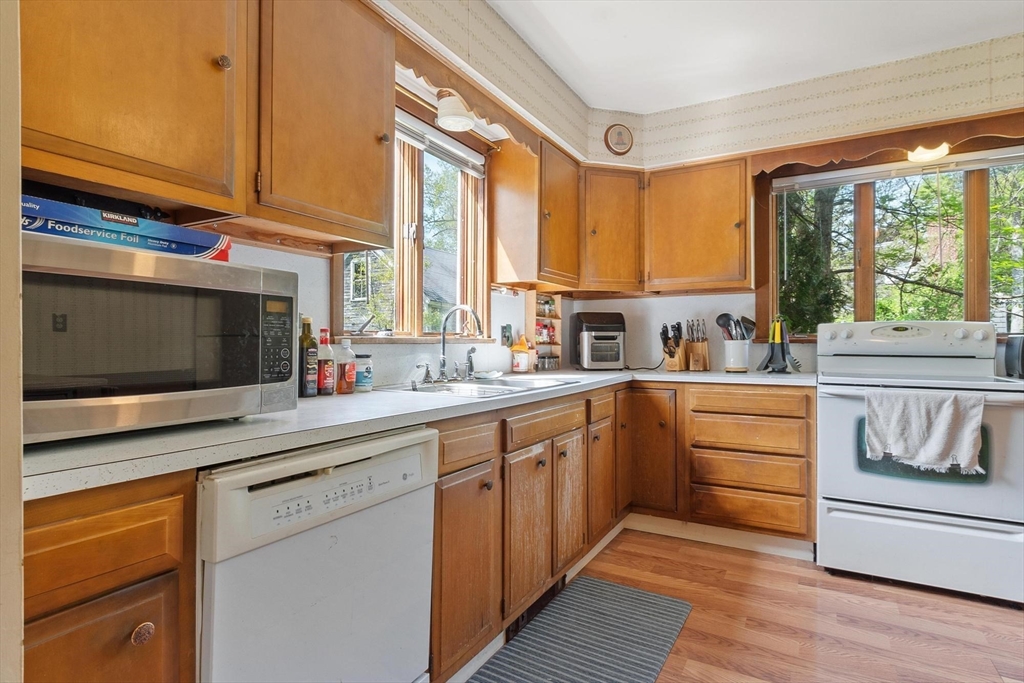
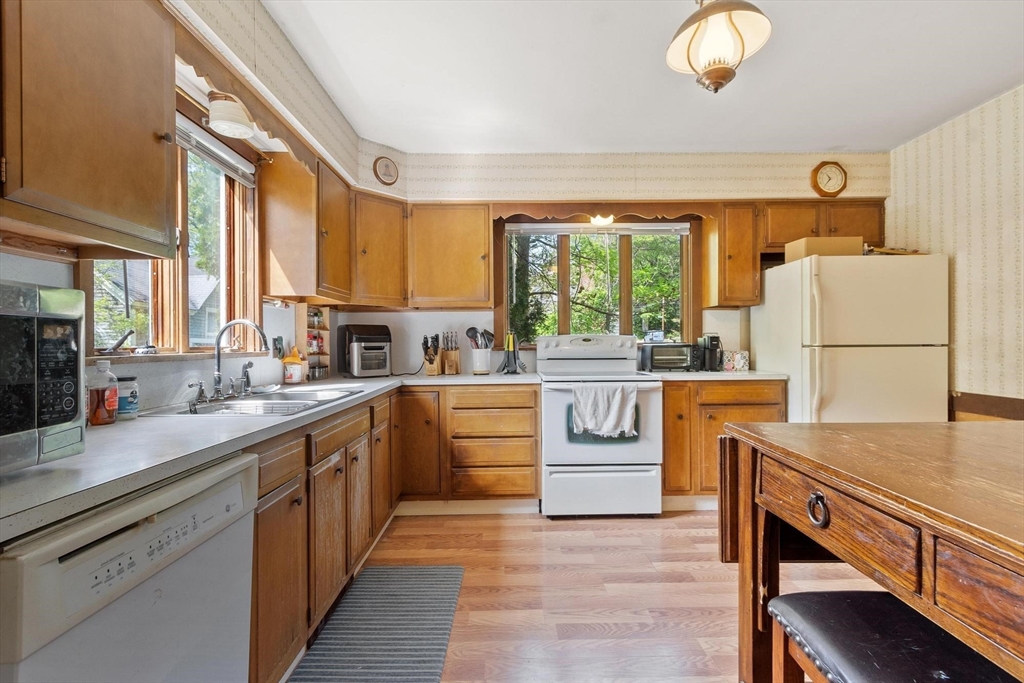
One of Ayer's charming old homes built in 1895 and nestled atop Pearl St. Built on approximately 3/4 acres of land which stretches to the Bike Path which runs from Ayer to Nashua. Three floors include a finished attic bonus room. Lots of room for the family with 4 bedrooms, 1.5 baths, formal dining room, spacious eat-in kitchen, living room and four bedrooms with generous closet space. Additional amenities include a functional basement, a dedicated laundry room for convenience, a covered porch perfect for outdoor relaxation and enhances the home's curb appeal. This home also includes a sturdy 3-story barn strong enough to hold a vehicle. Large windows welcome summer sunshine and bring tons of light into the home. The town of Ayer offers an MBTA station with parking garage, great restaurants to choose from, and easy access to Rts.2, 495 and beyond. We invite you to discover the distinctive charm and sophisticated comfort this residence offers. SHOWINGS START TUES 5/26.
| a month ago | Listing updated with changes from the MLS® | |
| a month ago | Status changed to Pending | |
| 2 months ago | Listing first seen on site |

The property listing data and information, or the Images, set forth herein were provided to MLS Property Information Network, Inc. from third party sources, including sellers, lessors, landlords, and public records, and were compiled by MLS Property Information Network, Inc. The property listing data and information, and the Images, are for the personal, non-commercial use of consumers having a good faith interest in purchasing, leasing or renting listed properties of the type displayed to them and may not be used for any purpose other than to identify prospective properties which such consumers may have a good faith interest in purchasing, leasing or renting. MLS Property Information Network, Inc. and its subscribers disclaim any and all representations and warranties as to the accuracy of the property listing data and information, or as to the accuracy of any of the Images, set forth herein.
Last checked 2026-07-27 10:59 AM UTC