Save
Ask
Tour
Hide
Share
$899,900
4 Days On Site

36 Gilchrest
Lunenburg, MA 01462

For Sale|Single Family Residence|Active
4
Beds
3
Total Baths
2
Full Baths
1
Partial Bath
4,250
SqFt
$212
/SqFt
2022
Built
County:
Worcester

Due to the health concerns created by Coronavirus we are offering personal 1-1 online video walkthough tours where possible.
Call Now: 508-783-5342
Is this the listing for you? We can help make it yours.
508-783-5342
36 Gilchrest36 Gilchrest36 Gilchrest36 Gilchrest
Save
Ask
Tour
Hide
Share

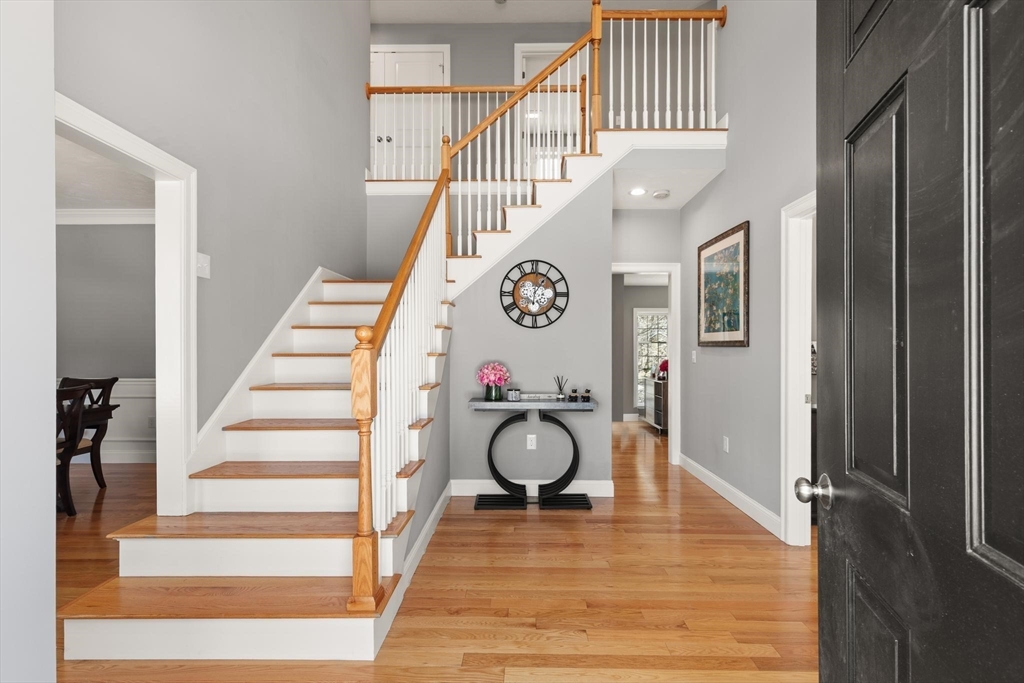
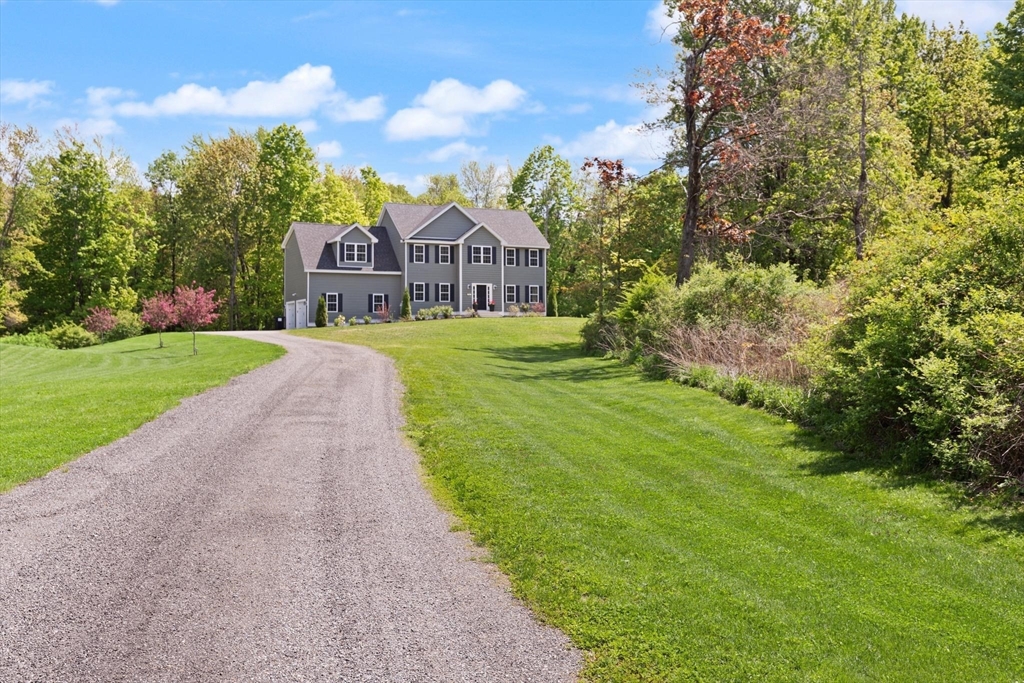
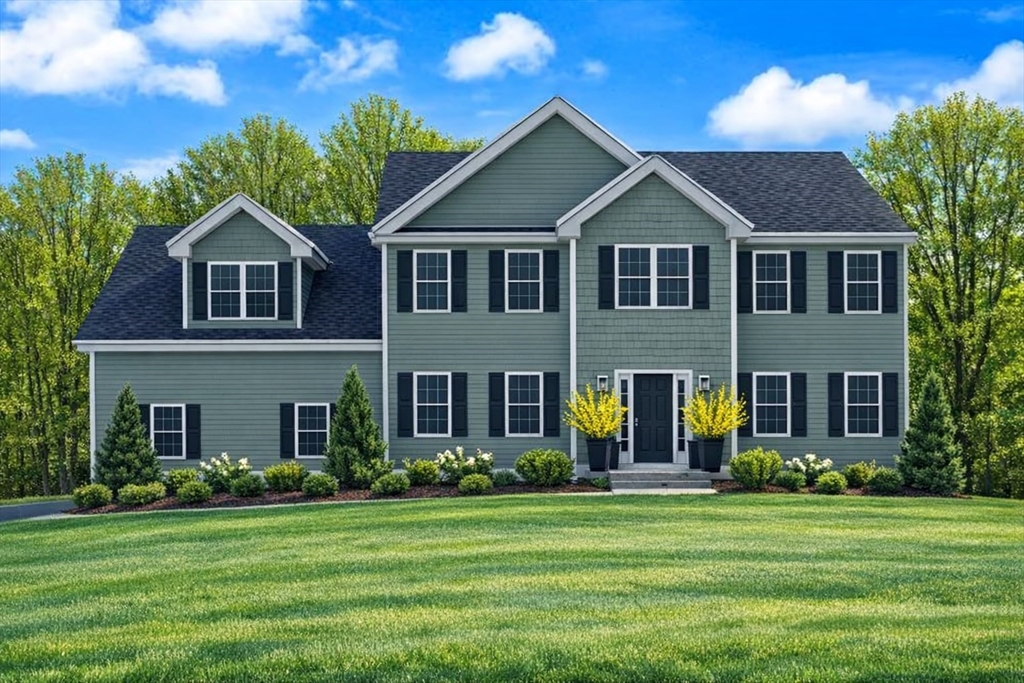
This four year old home combines modern design with timeless comfort. The open concept living area is perfect for relaxing or entertaining, while the contemporary kitchen features stainless steel appliances, quartz countertops, and a large island that makes meal preparation a delight. Step outside to an expansive deck—ideal for outdoor dining or family gatherings.The fully finished basement, complete with heat and AC mini splits, offers flexible space for a gym, playroom, or media area. Upstairs, the spacious primary suite includes a sitting area, dual closets, and a luxurious ensuite bath with double vanities and a soaking tub.Additional highlights include a two car garage and a whole house generator for reliable power during New England winters. Conveniently located near top rated schools, shopping, restaurants, local farm stands, and scenic area lakes, this home offers both style and serenity for families who value comfort and convenience.Schedule a showing today!

Save
Ask
Tour
Hide
Share
Listing Snapshot
Price 
$899,900
Days On Site 
4 Days
Bedrooms 
4
Inside Area (SqFt) 
4,250 sqft
Total Baths 
3
Full Baths 
2
Partial Baths 
1
Lot Size 
2.69 Acres
Year Built 
2022
MLS® Number 
73522450
Status 
Active
Property Tax 
$12,774.37
HOA/Condo/Coop Fees 
N/A
Sq Ft Source 
N/A
Friends & Family
Recent Activity
5 days agoListing updated with changes from the MLS®
5 days agoListing first seen on site
General Features
Acres 
2.69
Attached Garage 
Yes
Disclosures 
All measurements are approximate and should be confirmed by the buyer and their representatives.Some photos have been enhanced.
Foundation 
Concrete Perimeter
Garage 
Yes
Garage Spaces 
2
Parking 
PavedAttachedGarage
Parking Spaces 
4
Property Sub Type 
Single Family Residence
Sewer 
Private Sewer
SqFt Above 
3179
SqFt Below 
1071
SqFt Total 
4250
Water Source 
Private
Zoning 
Res
Interior Features
Appliances 
Water HeaterTankless Water HeaterRangeDishwasherDisposalMicrowaveRefrigeratorFreezerWasherDryerPlumbed For Ice Maker
Basement 
FullFinished
Cooling 
Central AirDuctlessZoned
Electric 
220 VoltsCircuit Breakers200+ Amp Service
Fireplace 
Yes
Fireplace Features 
Living Room
Fireplaces 
1
Flooring 
WoodTileCarpetLaminate
Heating 
CentralForced AirPropaneDuctlessZoned
Interior 
Entrance FoyerCrown MoldingCathedral Ceiling(s)Vaulted Ceiling(s)Recessed LightingHigh Speed InternetPantry
Laundry Features 
Electric Dryer HookupWasher Hookup
Window Features 
Insulated Windows
Bathroom 1 
Dimensions - 4x7Level - FirstArea - 28
Bathroom 2 
Dimensions - 14x9Level - SecondArea - 126
Bathroom 3 
Dimensions - 9x10Level - SecondArea - 90
Bedroom 2 
Dimensions - 14x13Level - SecondArea - 182
Bedroom 3 
Dimensions - 13x13Level - SecondArea - 169
Bedroom 4 
Dimensions - 13x13Level - SecondArea - 169
Dining Room 
Dimensions - 13x13Level - FirstArea - 169
Family Room 
Dimensions - 20x15Level - BasementArea - 300
Kitchen 
Dimensions - 21x13Level - FirstArea - 273
Living Room 
Dimensions - 13x21Level - FirstArea - 273
Master Bedroom 
Dimensions - 15.5x23Level - SecondArea - 356
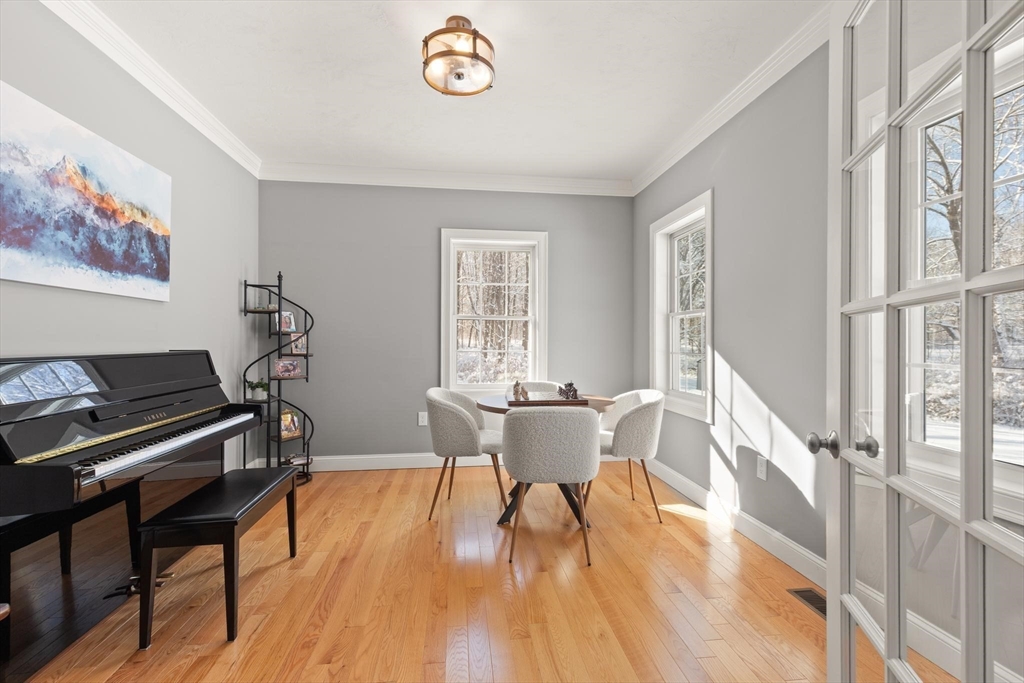
Office 
Dimensions - 13x11Level - MainArea - 143
Save
Ask
Tour
Hide
Share
Exterior Features
Construction Details 
Frame
Lot Features 
Wooded
Patio And Porch 
Deck
Roof 
Shingle
Windows/Doors 
Insulated Windows
Community Features
Community Features 
PoolTennis Court(s)
Schools
School District
Unknown
Elementary School
Turkey Hill Elementary School
Middle School
Lunenburg Middle High School
High School
Lunenburg Middle High School
Listing courtesy of Jim Gibbons of William Raveis R.E. & Home Services


The property listing data and information, or the Images, set forth herein were provided to MLS Property Information Network, Inc. from third party sources, including sellers, lessors, landlords, and public records, and were compiled by MLS Property Information Network, Inc. The property listing data and information, and the Images, are for the personal, non-commercial use of consumers having a good faith interest in purchasing, leasing or renting listed properties of the type displayed to them and may not be used for any purpose other than to identify prospective properties which such consumers may have a good faith interest in purchasing, leasing or renting. MLS Property Information Network, Inc. and its subscribers disclaim any and all representations and warranties as to the accuracy of the property listing data and information, or as to the accuracy of any of the Images, set forth herein.

Last checked 2026-05-26 03:02 PM UTC

Neighborhood & Commute
Source: Walkscore
Save
Ask
Tour
Hide
Share