Save
Ask
Tour
Hide
Share
$498,888
95 Days On Site

148 Center Street
Ashburnham, MA 01430

For Sale|Single Family Residence|Active
4
Beds
3
Total Baths
2
Full Baths
1
Partial Bath
1,800
SqFt
$277
/SqFt
1875
Built
County:
Worcester

Due to the health concerns created by Coronavirus we are offering personal 1-1 online video walkthough tours where possible.
Call Now: 508-783-5342
Is this the listing for you? We can help make it yours.
508-783-5342
148 Center Street148 Center Street148 Center Street148 Center Street
Save
Ask
Tour
Hide
Share

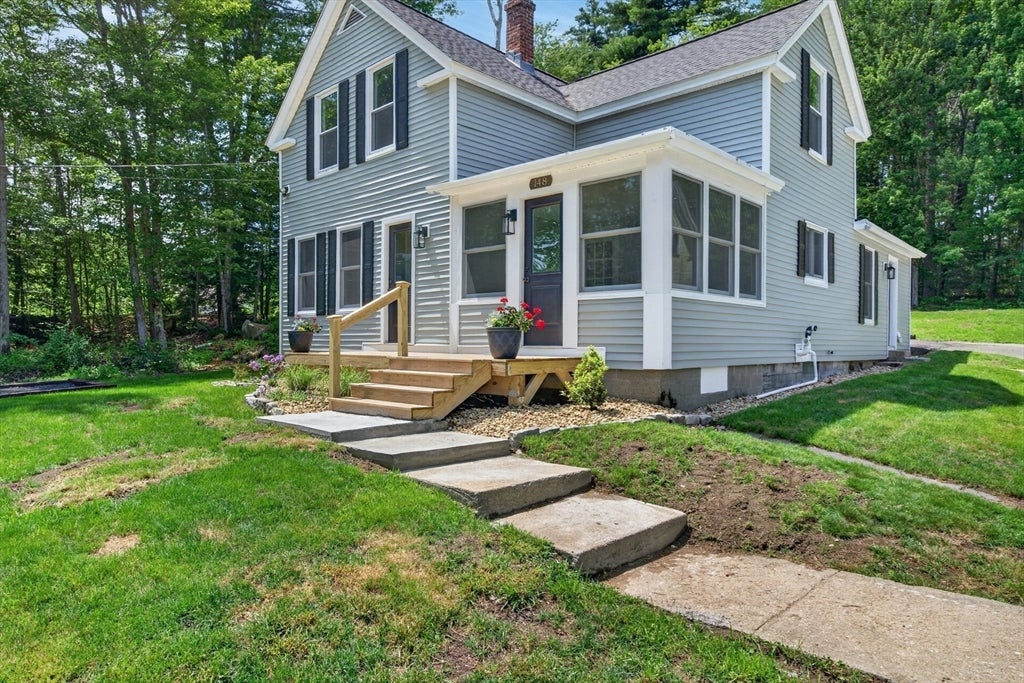
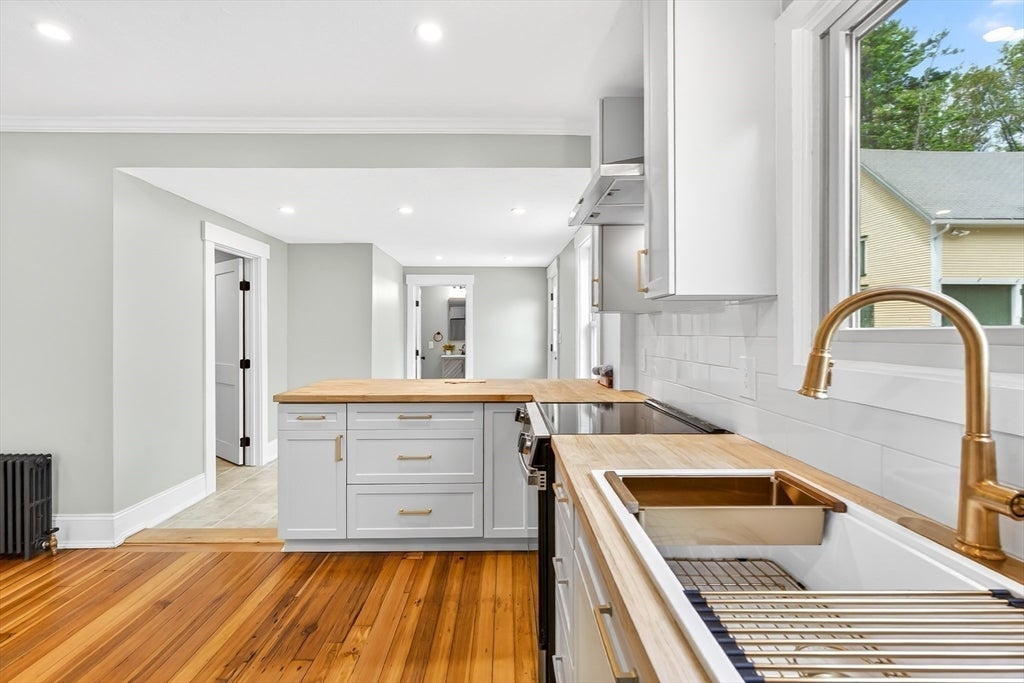
Great commuter location in desirable Ashburnham! Enjoy the charm of country living with the convenience of public water and sewer. This beautifully renovated home features neutral colors, crisp finishes, exquisite hardware, upgraded doors, custom moldings, inlay paneling, and thoughtful details throughout. The open-concept kitchen, dining, and living area is perfect for entertaining, with soft-close cabinetry, butcher block countertops, and stainless steel appliances. Lead Safe Home! The first floor offers a primary bedroom with a full ensuite bath, ideal as a main suite, guest space, or in-law option, plus a mudroom, laundry, heated sunroom, and family room with custom beadboard. Wood floors run throughout. Upstairs you'll find three additional bedrooms and a full bath. Bright, airy, and spacious with a flexible floor plan, a quiet private , low maintenance backyard and quick access to the highway, commuter rail, hiking and skiing. Quick closing possible!

Save
Ask
Tour
Hide
Share
Listing Snapshot
Price 
$498,888
Days On Site 
95 Days
Bedrooms 
4
Inside Area (SqFt) 
1,800 sqft
Total Baths 
3
Full Baths 
2
Partial Baths 
1
Lot Size 
1.03 Acres
Year Built 
1875
MLS® Number 
73522692
Status 
Active
Property Tax 
$4,622
HOA/Condo/Coop Fees 
N/A
Sq Ft Source 
N/A
Friends & Family
Recent Activity
6 days agoListing updated with changes from the MLS®
2 weeks agoPrice changed to $498,888
2 weeks agoStatus changed to Active
3 months agoListing first seen on site
General Features
Acres 
1.03
Disclosures 
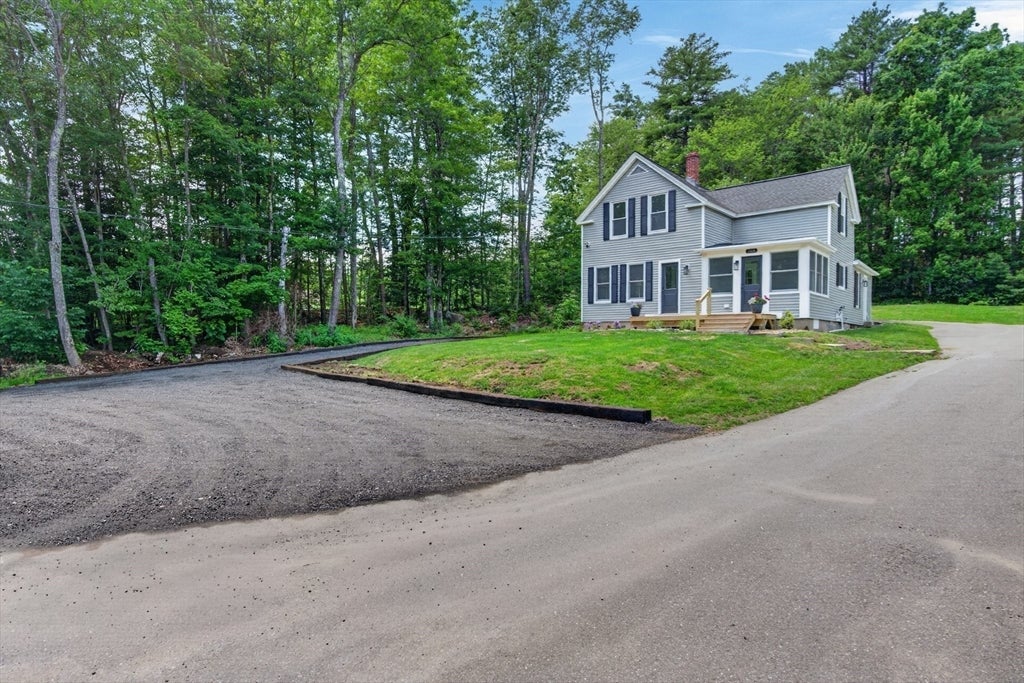
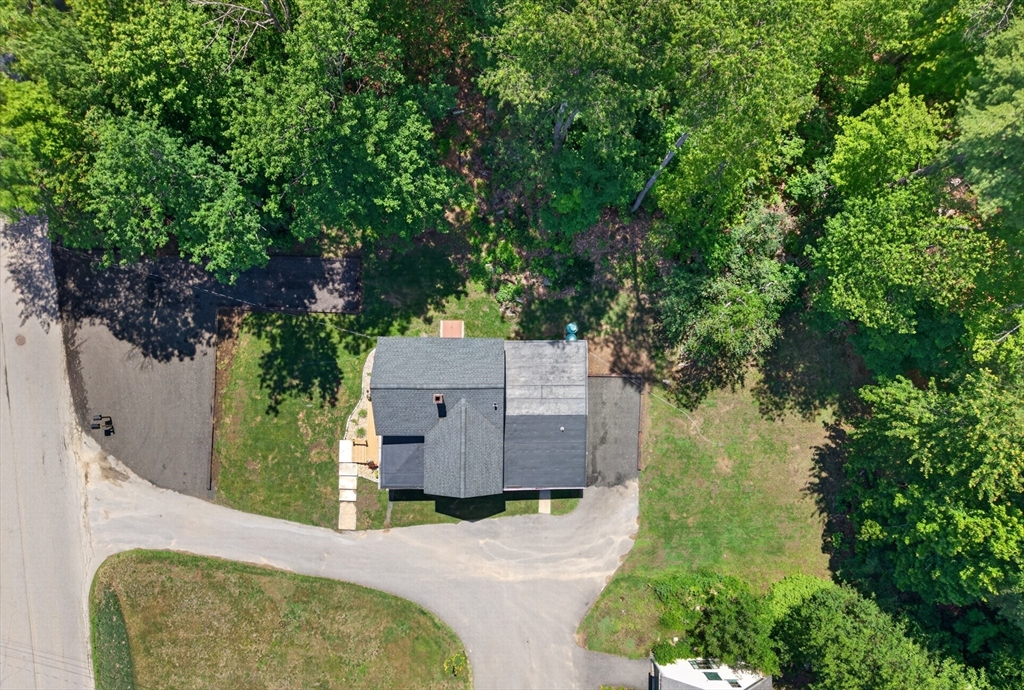
Seller has never lived in home HOME IS LEAD COMPLIANT. LEAD SAFE. Parking in front of home and in left driveway. Right driveway is a shared drive. Additional parking at the top of the driveway. NEW SIDINGELECTRICAL AND PLUMBING. ROOF (21') VINYL WINDOWS FIRST LEVEL (23')
Foundation 
Stone
Parking 
PavedOff Street
Parking Spaces 
5
Property Condition 
Updated/Remodeled
Property Sub Type 
Single Family Residence
Sewer 
Public Sewer
SqFt Above 
1800
SqFt Total 
1800
Style 
ColonialFarmhouse
Water Source 
Public
Zoning 
Res
Interior Features
Appliances 
Water HeaterRangeDishwasherRefrigeratorRange Hood
Basement 
FullInterior EntrySump PumpUnfinished
Electric 
Circuit Breakers200+ Amp Service
Flooring 
WoodTileHardwood
Heating 
CentralSteamPropane
Interior 
Open FloorplanRecessed LightingMaster DownstairsPantry
Laundry Features 
Washer HookupElectric Dryer Hookup
Main Level Bedrooms 
1
Window Features 
Insulated Windows
Bathroom 1 
Level - Main
Bathroom 2 
Level - Main
Bathroom 3 
Level - Second
Bedroom 2 
Level - Second
Bedroom 3 
Level - Second
Bedroom 4 
Level - Second
Dining Room 
Level - Main
Family Room 
Level - Main
Kitchen 
Level - Main
Living Room 
Level - Main
Master Bedroom 
Level - Main
Save
Ask
Tour
Hide
Share
Exterior Features
Construction Details 
Frame
Exterior 
Rain Gutters
Lot Features 
Landscaped
Patio And Porch 
PorchEnclosed
Roof 
Shingle
Windows/Doors 
Insulated Windows
Community Features
Roads 
Paved
Schools
School District
Unknown
Elementary School
Jr Briggs
Middle School
Overlook
High School
Oakmont
Listing courtesy of Kathleen Walsh of Keller Williams Realty North Central


The property listing data and information, or the Images, set forth herein were provided to MLS Property Information Network, Inc. from third party sources, including sellers, lessors, landlords, and public records, and were compiled by MLS Property Information Network, Inc. The property listing data and information, and the Images, are for the personal, non-commercial use of consumers having a good faith interest in purchasing, leasing or renting listed properties of the type displayed to them and may not be used for any purpose other than to identify prospective properties which such consumers may have a good faith interest in purchasing, leasing or renting. MLS Property Information Network, Inc. and its subscribers disclaim any and all representations and warranties as to the accuracy of the property listing data and information, or as to the accuracy of any of the Images, set forth herein.

Last checked 2026-08-25 06:29 AM UTC

Neighborhood & Commute
Source: Walkscore
Save
Ask
Tour
Hide
Share