Save
Ask
Tour
Hide
Share
$1,099,900
New Listing

411 Goodrich St
Lunenburg, MA 01462

For Sale|Single Family Residence|Active
4
Beds
4
Total Baths
2
Full Baths
2
Partial Baths
3,800
SqFt
$289
/SqFt
1975
Built
County:
Worcester

Due to the health concerns created by Coronavirus we are offering personal 1-1 online video walkthough tours where possible.
Call Now: 508-783-5342
Is this the listing for you? We can help make it yours.
508-783-5342
Upcoming Open Houses
Due to COVID-19, we recommend you verify Open Houses before attending.
Sun, May 31, 12:00 PM - 2:00 PM
411 Goodrich St411 Goodrich St411 Goodrich St411 Goodrich St
Save
Ask
Tour
Hide
Share

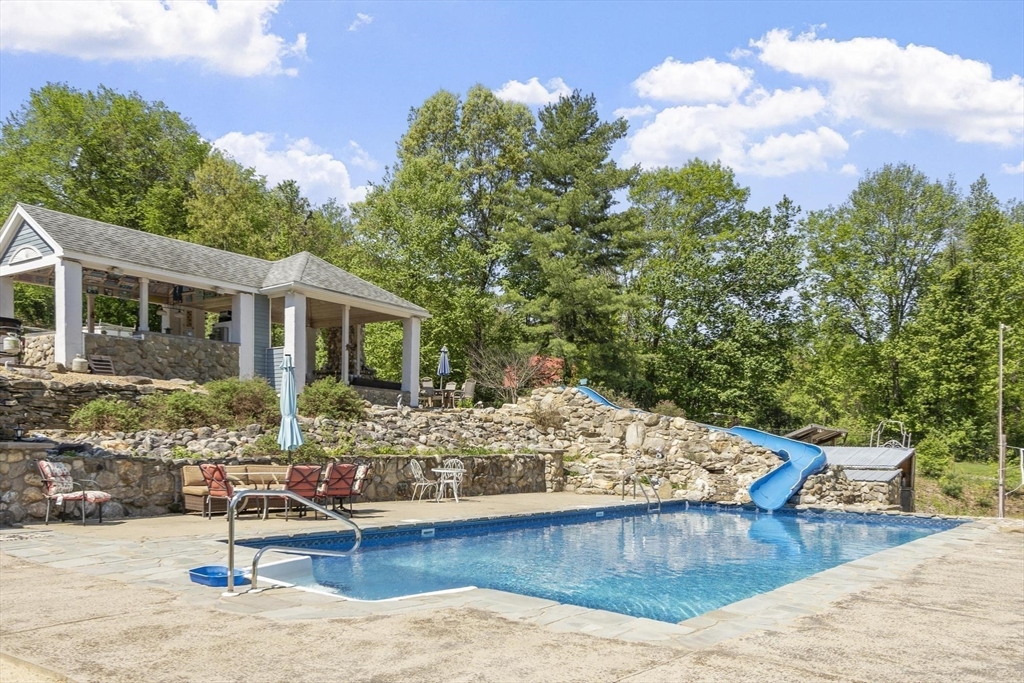
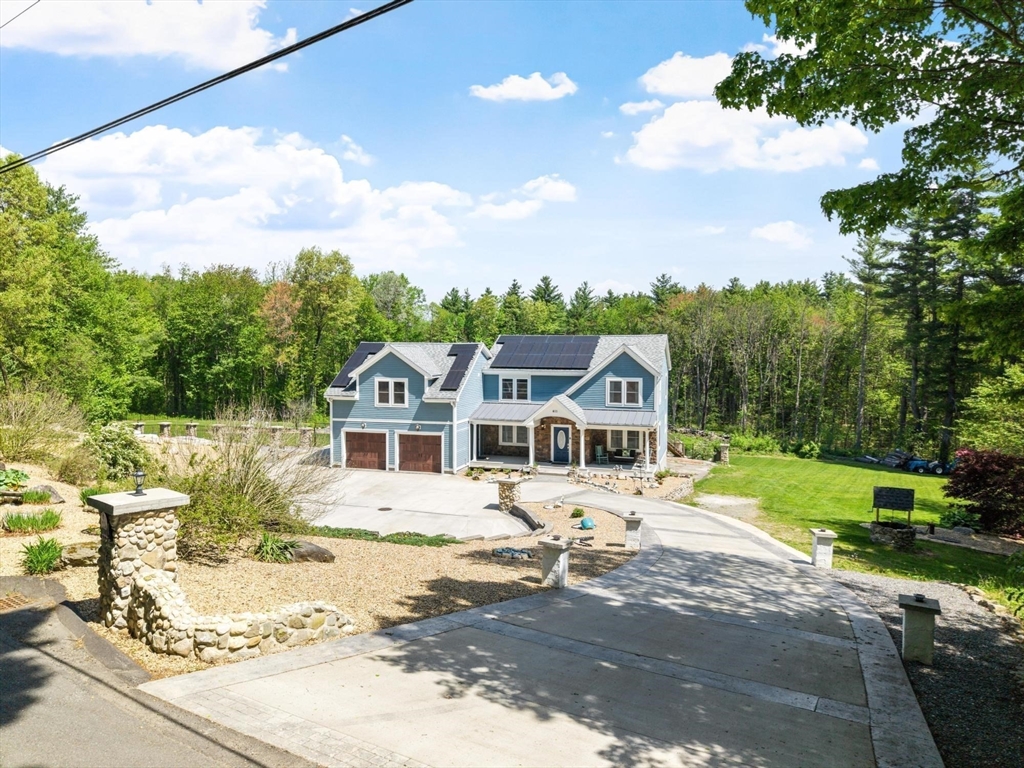
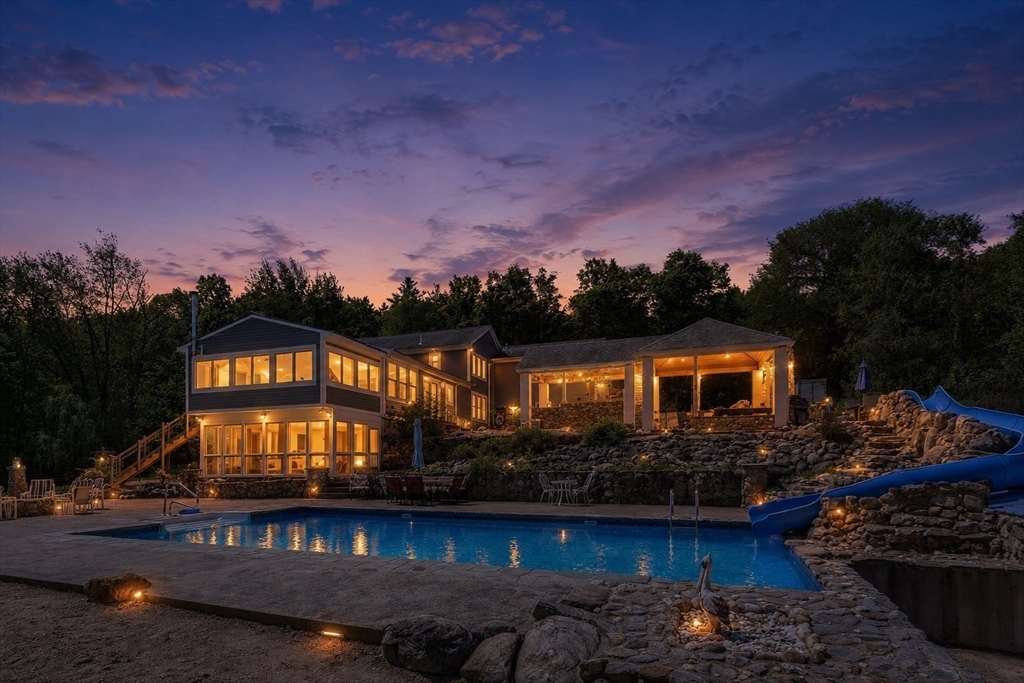
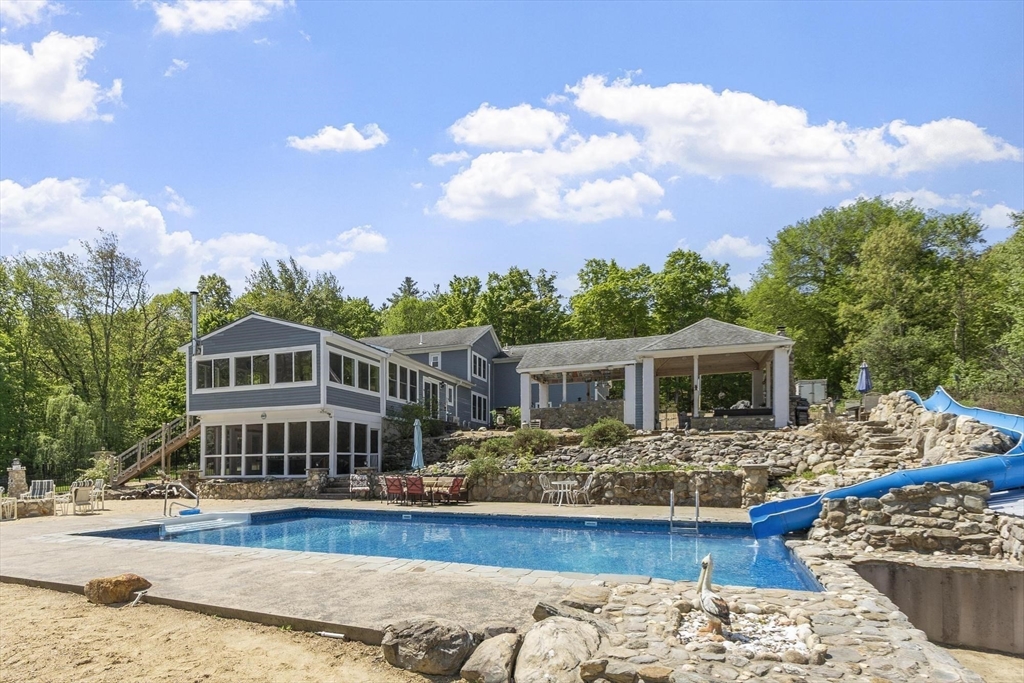
Exceptional 4 bed custom home designed for energy efficiency & entertaining! Seller-owned solar panels keep annual electric costs under $500. Features radiant heated floors throughout, high-efficiency propane systems, foam insulation, instant hot water, mini splits for heat/AC, whole-home audio, Cat5 wiring & custom built-ins. Chef’s kitchen offers stainless appliances, double convection ovens, gas cooking & walk-in pantry. Luxurious primary suite includes spa-like shower with rain head/body jets, jetted tub, coffee station, safe room & exercise area. Finished lower-level home theater features projector, surround sound, cinema seating & game area. Backyard oasis showcases a saltwater sport pool with 30’ water slide, waterfall, sandy beach/firepit area, outdoor cabana with fireplace, bar, fridge & cooking area, outdoor bath, screened in room, volleyball, bocce, horseshoe & tetherball courts. Durable fiber cement siding, Azek trim, architectural roof, beautiful stonework & fenced yard

Save
Ask
Tour
Hide
Share
Listing Snapshot
Price 
$1,099,900
Days On Site 
0 Days
Bedrooms 
4
Inside Area (SqFt) 
3,800 sqft
Total Baths 
4
Full Baths 
2
Partial Baths 
2
Lot Size 
4.24 Acres
Year Built 
1975
MLS® Number 
73523670
Status 
Active
Property Tax 
$9,733
HOA/Condo/Coop Fees 
N/A
Sq Ft Source 
Public Records
Friends & Family
Recent Activity
58 minutes agoListing updated with changes from the MLS®
4 hours agoListing first seen on site
General Features
Acres 
4.24
Attached Garage 
Yes
Disclosures 
Seller owned solar.Please see attached feature upgrade sheet. All rooms wired for Cat5 and cable. 2nd half bath has access from outdoor patio area. Buyer to perform due diligence on square footage.Some photos have been virtually enhanced and staged.
Energy Features 
Solar
Foundation 
Concrete Perimeter
Garage 
Yes
Garage Spaces 
2
Parking 
PavedAttachedGarage Door OpenerOversizedOff StreetDrivewayGarage
Parking Spaces 
10
Property Sub Type 
Single Family Residence
Sewer 
Private Sewer
SqFt Above 
3800
SqFt Below 
850
SqFt Total 
3800
Water Source 
Private
Zoning 
RB
Interior Features
Appliances 
Water HeaterTankless Water HeaterRangeDishwasherMicrowaveRefrigeratorWasherDryerWine RefrigeratorInstant Hot Water
Basement 
FullFinishedWalk-Out AccessInterior Entry
Cooling 
DuctlessCeiling Fan(s)Zoned
Electric 
200+ Amp Service
Fireplace 
Yes
Fireplace Features 
Family Room
Fireplaces 
1
Flooring 
TileLaminateHardwood
Heating 
RadiantPropaneDuctlessZoned
Interior 
Recessed LightingCeiling Fan(s)Open FloorplanCentral VacuumWet BarWired for SoundPantryWalk-In Closet(s)
Laundry Features 
Main LevelSinkElectric Dryer Hookup
Main Level Bedrooms 
1
Window Features 
Insulated Windows
Bathroom 1 
Level - Main
Bathroom 2 
Level - First
Bedroom 2 
Level - Second
Bedroom 3 
Level - Second
Family Room 
Level - Main
Master Bedroom 
Level - Second
Save
Ask
Tour
Hide
Share
Exterior Features
Construction Details 
Frame
Fencing 
Fenced
Lot Features 
Wooded
Other Structures 
Cabana
Patio And Porch 
PorchScreenedPatioCoveredDeckEnclosed
Pool Features 
In GroundHeatedPrivate
Private Pool 
Yes
Roof 
ShingleMetal
Windows/Doors 
Insulated Windows
Community Features
Community Features 
Tennis Court(s)ParkStable(s)Golf
Roads 
Paved
Schools
School District
Unknown
Elementary School
Primary
Middle School
Turkey Hill
High School
Lunenburg
Listing courtesy of Lynn Walsh of Coldwell Banker Realty - Leominster


The property listing data and information, or the Images, set forth herein were provided to MLS Property Information Network, Inc. from third party sources, including sellers, lessors, landlords, and public records, and were compiled by MLS Property Information Network, Inc. The property listing data and information, and the Images, are for the personal, non-commercial use of consumers having a good faith interest in purchasing, leasing or renting listed properties of the type displayed to them and may not be used for any purpose other than to identify prospective properties which such consumers may have a good faith interest in purchasing, leasing or renting. MLS Property Information Network, Inc. and its subscribers disclaim any and all representations and warranties as to the accuracy of the property listing data and information, or as to the accuracy of any of the Images, set forth herein.

Last checked 2026-05-26 03:02 PM UTC

Neighborhood & Commute
Source: Walkscore
Save
Ask
Tour
Hide
Share