Save
Ask
Tour
Hide
Share
$1,299,900
New Listing

191 Cross Rd
Lunenburg, MA 01462

For Sale|Single Family Residence|Active
4
Beds
2
Total Baths
2
Full Baths
4,081
SqFt
$319
/SqFt
1857
Built
County:
Worcester

Due to the health concerns created by Coronavirus we are offering personal 1-1 online video walkthough tours where possible.
Call Now: 508-783-5342
Is this the listing for you? We can help make it yours.
508-783-5342
191 Cross Rd191 Cross Rd191 Cross Rd191 Cross Rd
Save
Ask
Tour
Hide
Share

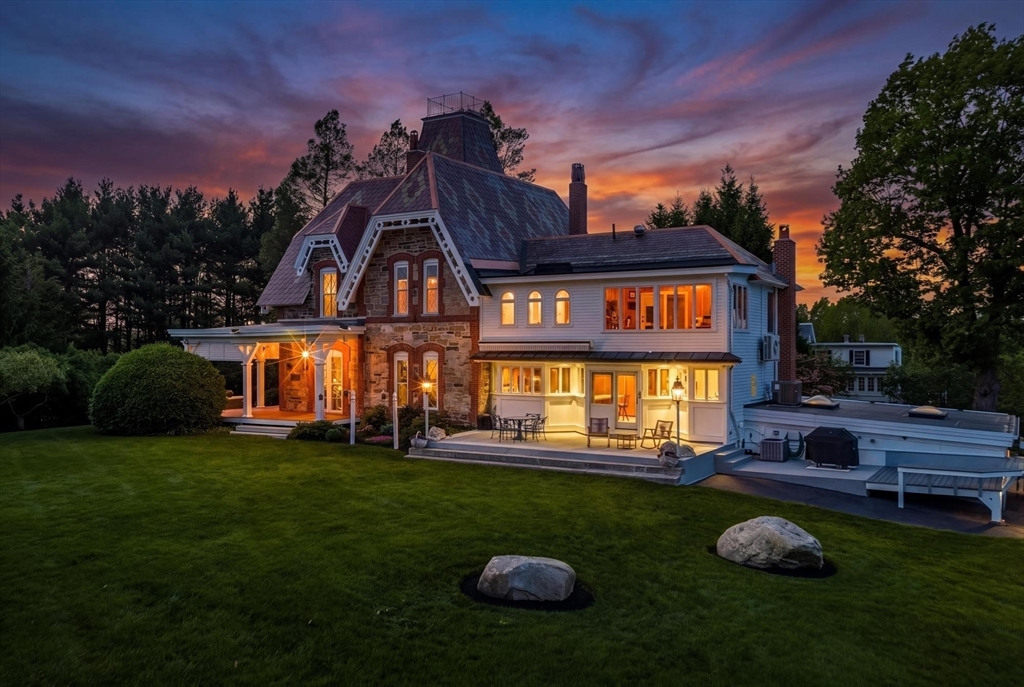
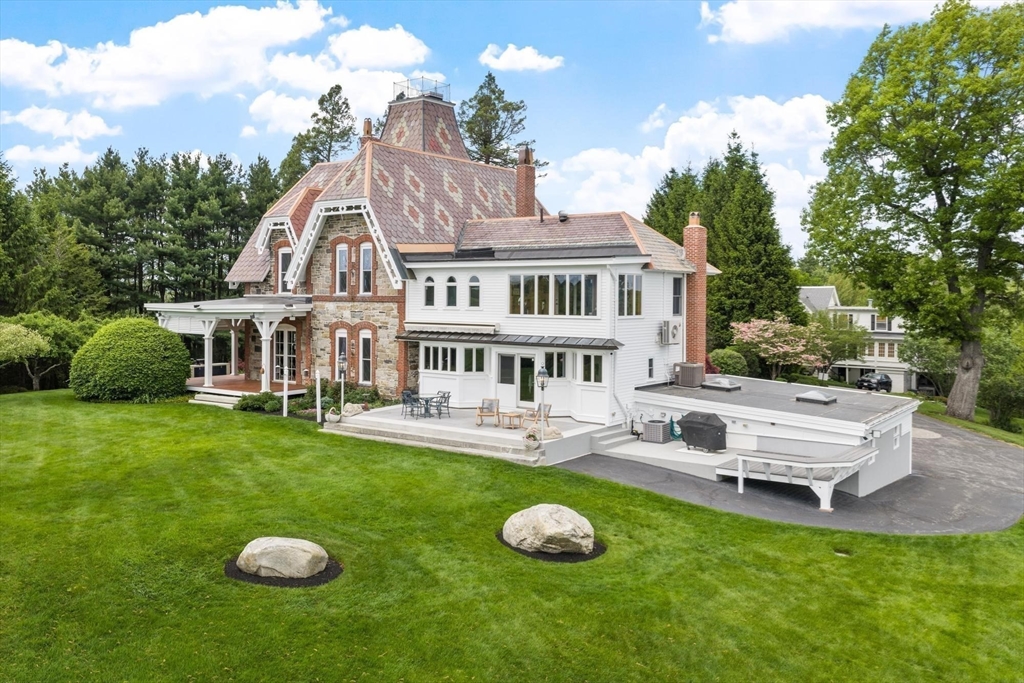
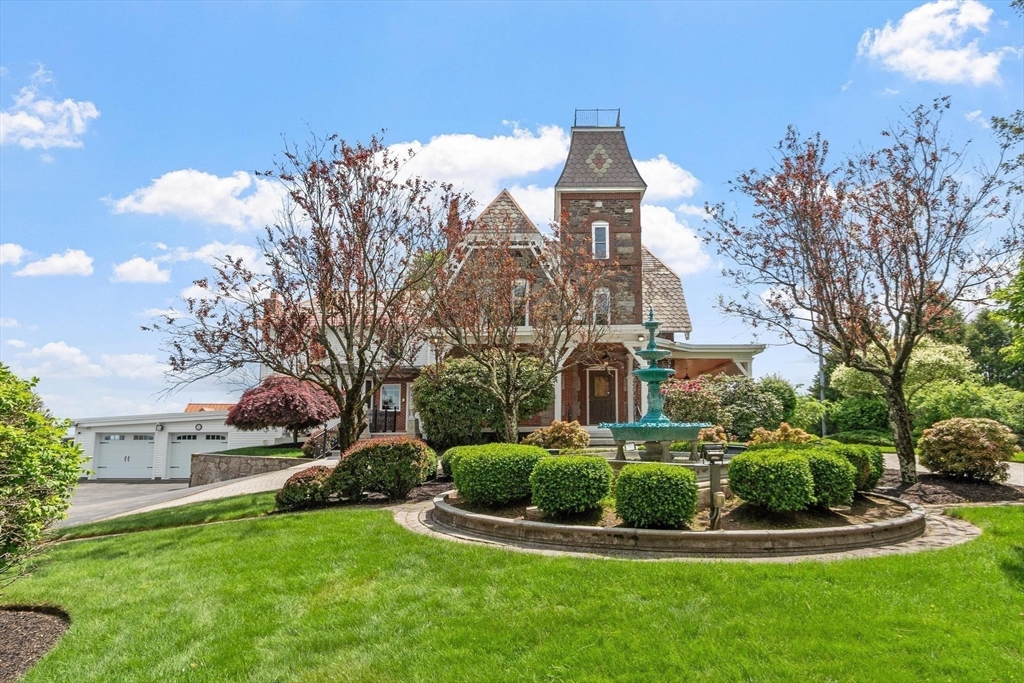
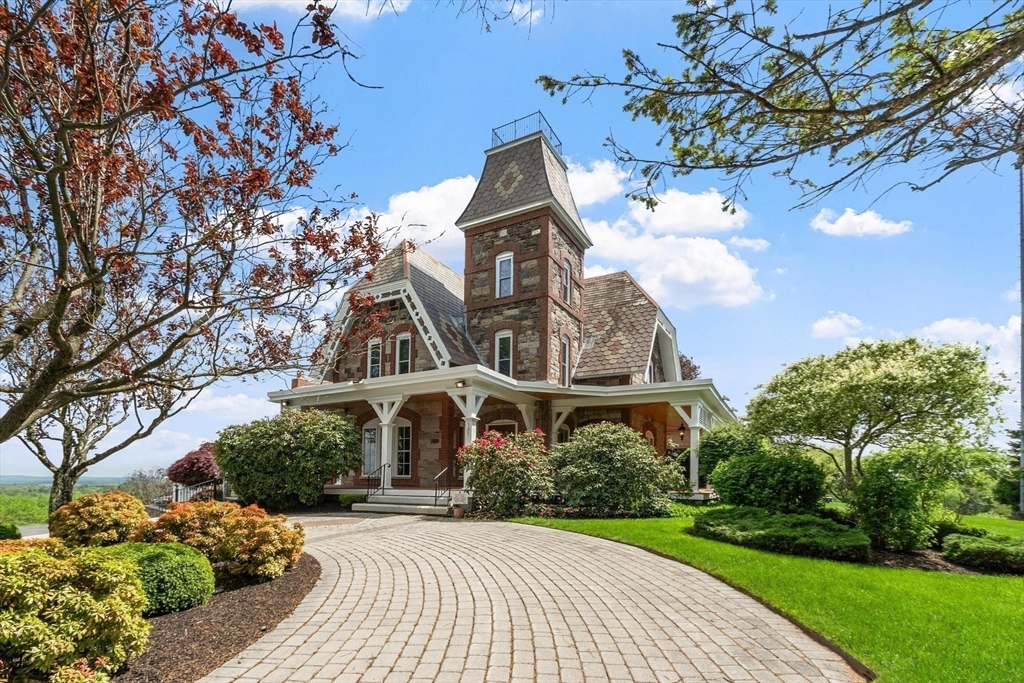
Magnificent Victorian Italianate estate known locally as the “Georgetown Castle,” offering breathtaking panoramic views of Mount Wachusett, the Boston skyline, and surrounding countryside. This circa 1865 fieldstone and brick home blends historic elegance with modern amenities and features stunning original woodwork, hardwood floors, fireplaces, period lighting, rooftop tower access, and generous-sized rooms throughout. The inviting open-concept kitchen/family room overlooks the heated inground pool and spectacular grounds reportedly designed by Frederick Law Olmsted’s firm. Resort-style outdoor living includes formal gardens, decorative fountain, private putting green, detached 3-car garage, and seller-owned solar. Exceptional pool house offers loft space, kitchen, sitting area, 2 full baths, central AC, garage under, and a 13-foot bar—perfect for entertaining, guests, or au-pair living. One of Central Massachusetts’ most iconic estate properties, truly one of a kind.

Save
Ask
Tour
Hide
Share
Listing Snapshot
Price 
$1,299,900
Days On Site 
0 Days
Bedrooms 
4
Inside Area (SqFt) 
4,081 sqft
Total Baths 
2
Full Baths 
2
Partial Baths 
N/A
Lot Size 
8.2 Acres
Year Built 
1857
MLS® Number 
73523672
Status 
Active
Property Tax 
$14,616
HOA/Condo/Coop Fees 
N/A
Sq Ft Source 
Public Records
Friends & Family
Recent Activity
4 hours agoListing updated with changes from the MLS®
4 hours agoListing first seen on site
General Features
Acres 
8.2
Attached Garage 
Yes
Disclosures 
Separate 1000-gallon septic system for pool house. 2 full bathroomskitchen and bedroom in pool house. Turret has a walk up to rooftop deck. See attached floor plans for pool house & whole house. Buyer to perform their due diligence. Primary bath has heated floor. Seller owned solar panels.
Foundation 
Concrete PerimeterStone
Garage 
Yes
Garage Spaces 
5
Parking 
PavedAttachedDetachedGarage Door OpenerStorageShared DrivewayOff StreetGarage
Parking Spaces 
20
Property Sub Type 
Single Family Residence
Sewer 
Private Sewer
SqFt Above 
4081
SqFt Total 
4081
Water Source 
Private
Zoning 
RB
Interior Features
Appliances 
RangeMicrowaveRefrigeratorWasherDryer
Basement 
FullInterior Entry
Cooling 
Central AirDuctlessZoned
Electric 
200+ Amp Service
Fireplace 
Yes
Fireplace Features 
Dining RoomLiving Room
Fireplaces 
2
Flooring 
TileHardwood
Heating 
BaseboardOilElectricDuctlessZoned
Interior 
Entrance FoyerWet BarPantryRecessed LightingOpen Floorplan
Laundry Features 
Main Level
Window Features 
Storm Window(s)
Bathroom 1 
Level - Main
Bathroom 2 
Level - Second
Bedroom 2 
Level - Second
Bedroom 3 
Level - Second
Bedroom 4 
Level - Second
Kitchen 
Level - Main
Save
Ask
Tour
Hide
Share
Exterior Features
Construction Details 
FrameBrickStone
Exterior 
StorageLighting
Fencing 
Fenced
Lot Features 
Landscaped
Other Structures 
CabanaGuest HouseStorage
Patio And Porch 
PorchPatioCoveredDeck
Pool Features 
In GroundHeatedPrivate
Private Pool 
Yes
Roof 
SlateRubberMetal
View 
LakeCityWaterScenic
Waterview 
LakeCityWaterScenic
Windows/Doors 
Storm Window(s)
Community Features
Community Features 
Tennis Court(s)Stable(s)Golf
Roads 
Paved
Schools
School District
Unknown
Elementary School
Primary
Middle School
Turkey Hill
High School
Lunenburg
Listing courtesy of Lynn Walsh of Coldwell Banker Realty - Leominster


The property listing data and information, or the Images, set forth herein were provided to MLS Property Information Network, Inc. from third party sources, including sellers, lessors, landlords, and public records, and were compiled by MLS Property Information Network, Inc. The property listing data and information, and the Images, are for the personal, non-commercial use of consumers having a good faith interest in purchasing, leasing or renting listed properties of the type displayed to them and may not be used for any purpose other than to identify prospective properties which such consumers may have a good faith interest in purchasing, leasing or renting. MLS Property Information Network, Inc. and its subscribers disclaim any and all representations and warranties as to the accuracy of the property listing data and information, or as to the accuracy of any of the Images, set forth herein.

Last checked 2026-05-26 03:02 PM UTC

Neighborhood & Commute
Source: Walkscore
Save
Ask
Tour
Hide
Share