

Pine Ledge4 Victoria Dr 1Auburn, MA 01501
Due to the health concerns created by Coronavirus we are offering personal 1-1 online video walkthough tours where possible.
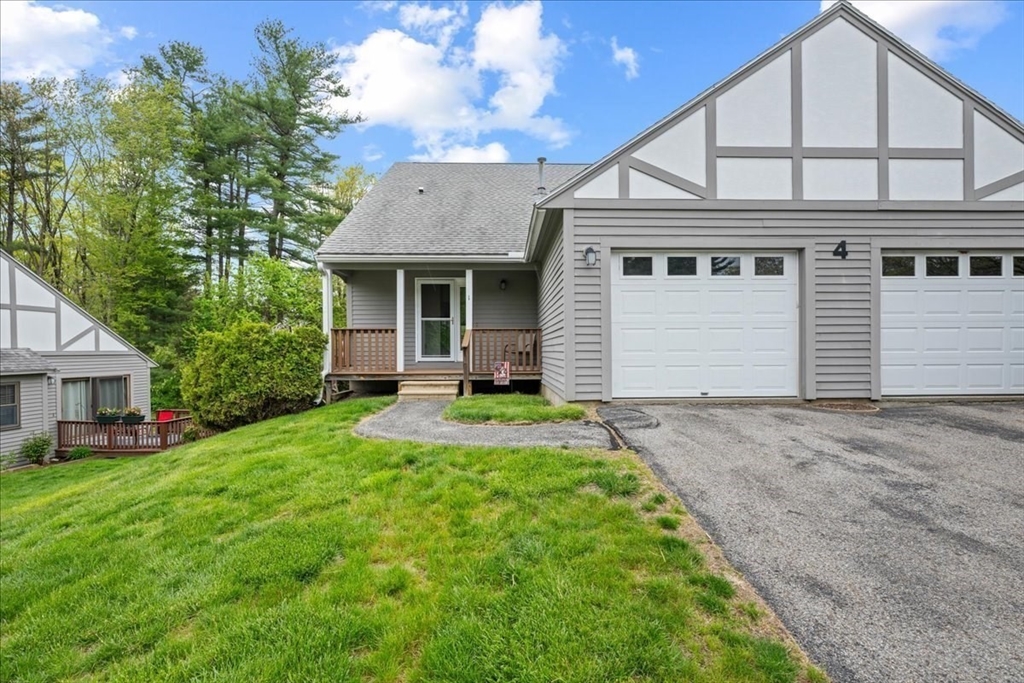
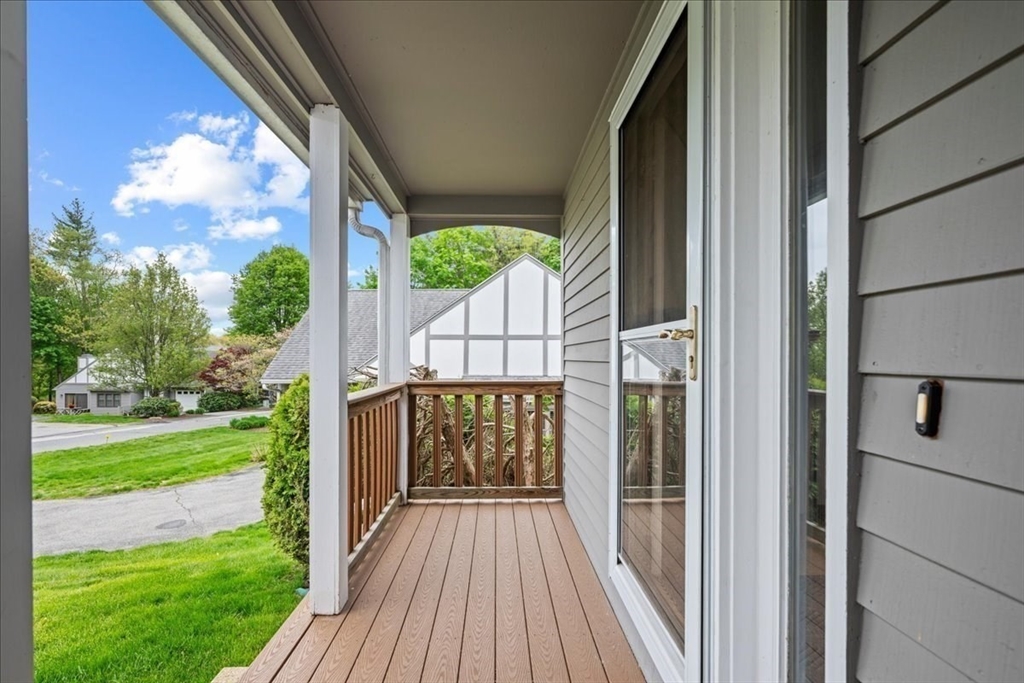
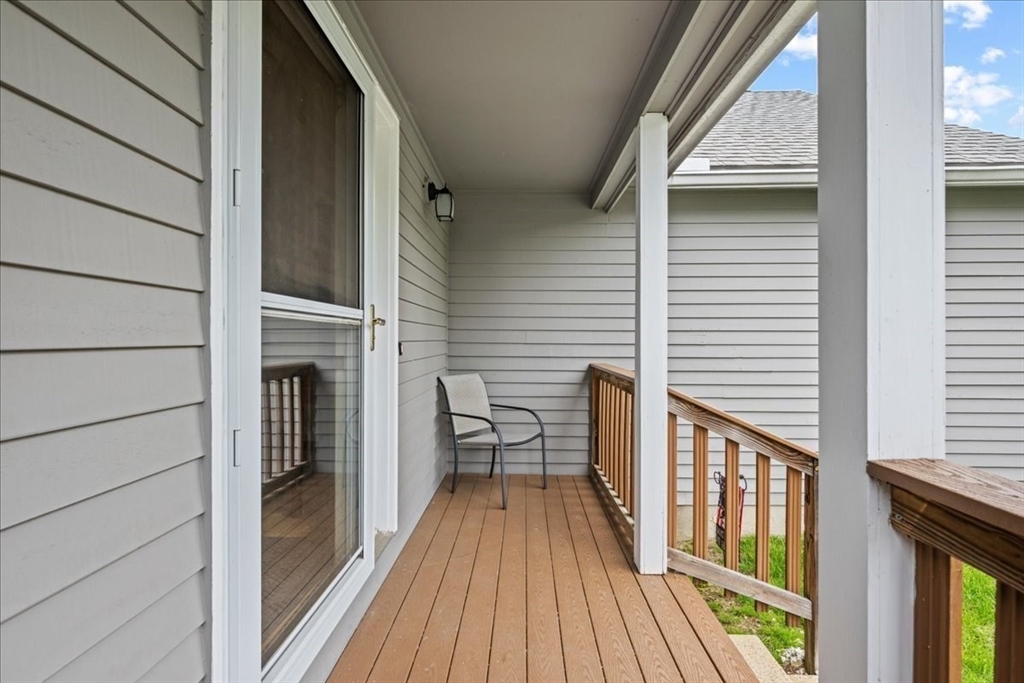
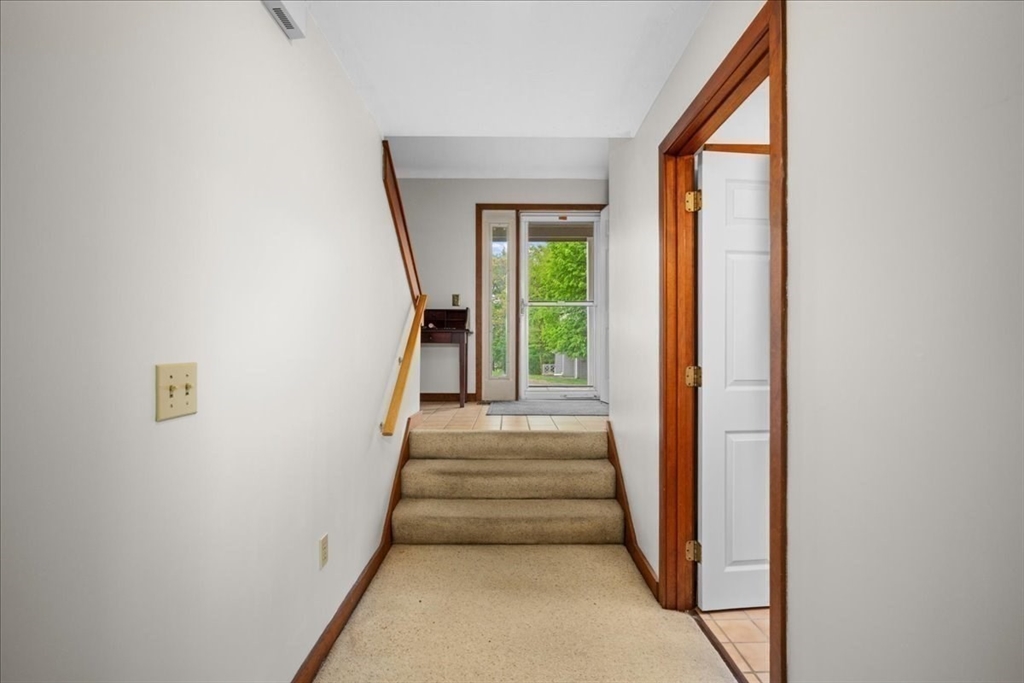
Welcome to desirable Pine Ledge and easy condo living! This home offers a great layout with three levels of living space and low-maintenance living. The covered front porch welcomes you inside to an open-concept first floor with a spacious living room with fireplace, dining area, and kitchen. Sliders off the dining room lead to a private deck overlooking peaceful wooded views. The second floor features a spacious primary suite, additional bedroom, and a full bathroom. Convenient first-floor laundry is located in the half bath. The finished basement offers a bonus room, bedroom, full windows, and a sliding door to the backyard area — ideal for guests, a home office, gym, or playroom. Additional highlights include a private driveway, attached one-car garage, and a convenient location near shopping, restaurants, and major routes. Freshly painted and offering an opportunity for cosmetic updates to match the new owners style, this home presents a great opportunity in a desirable community.
| 20 hours ago | Listing updated with changes from the MLS® | |
| 5 days ago | Listing first seen on site |

The property listing data and information, or the Images, set forth herein were provided to MLS Property Information Network, Inc. from third party sources, including sellers, lessors, landlords, and public records, and were compiled by MLS Property Information Network, Inc. The property listing data and information, and the Images, are for the personal, non-commercial use of consumers having a good faith interest in purchasing, leasing or renting listed properties of the type displayed to them and may not be used for any purpose other than to identify prospective properties which such consumers may have a good faith interest in purchasing, leasing or renting. MLS Property Information Network, Inc. and its subscribers disclaim any and all representations and warranties as to the accuracy of the property listing data and information, or as to the accuracy of any of the Images, set forth herein.
Last checked 2026-05-31 02:47 AM UTC