Save
Ask
Tour
Hide
Share
$609,000
1 Day On Site

16 Maybury Rd
Maynard, MA 01754

For Sale|Single Family Residence|Active
3
Beds
2
Total Baths
1
Full Bath
1
Partial Bath
1,382
SqFt
$441
/SqFt
1959
Built
County:
Middlesex

Due to the health concerns created by Coronavirus we are offering personal 1-1 online video walkthough tours where possible.
Call Now: 508-783-5342
Is this the listing for you? We can help make it yours.
508-783-5342
Upcoming Open Houses
Due to COVID-19, we recommend you verify Open Houses before attending.
Thu, May 28, 4:30 PM - 6:00 PM
16 Maybury Rd16 Maybury Rd16 Maybury Rd16 Maybury Rd
Save
Ask
Tour
Hide
Share

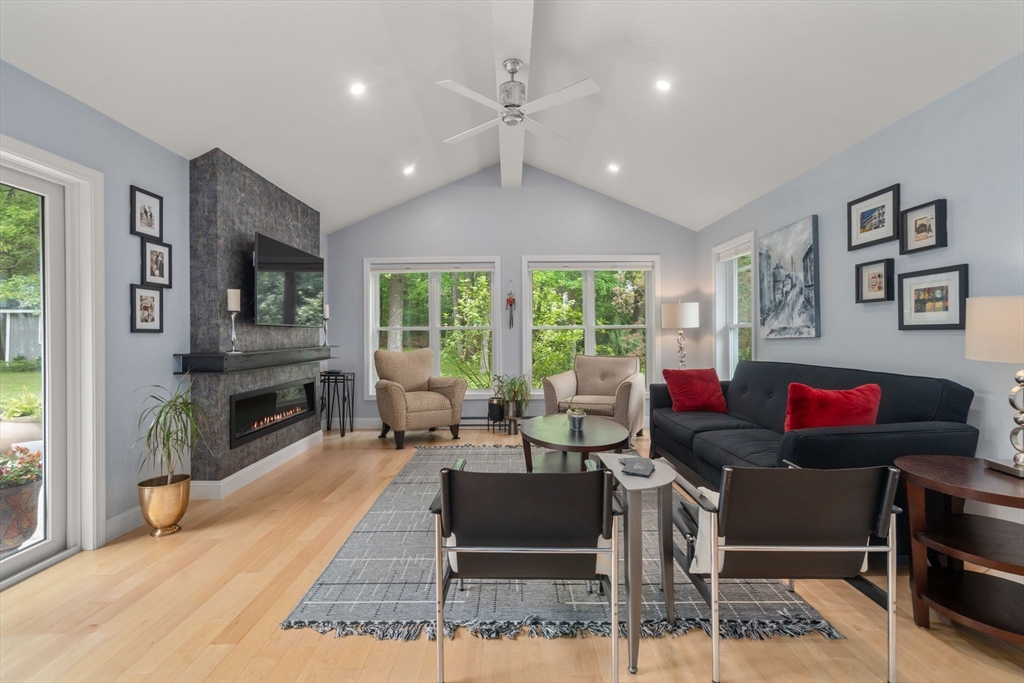
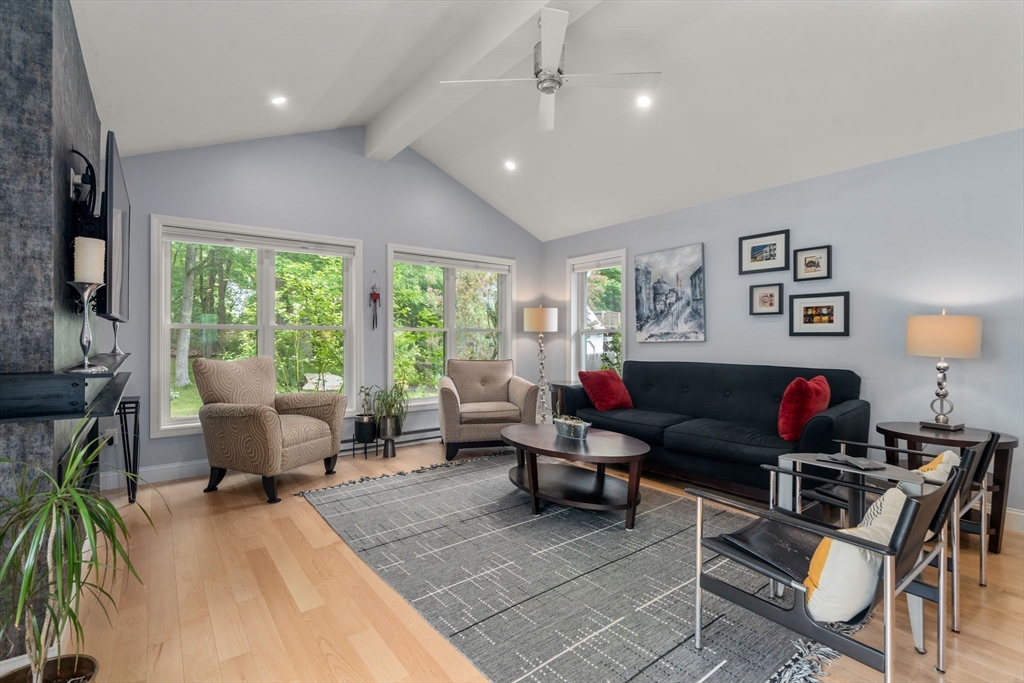
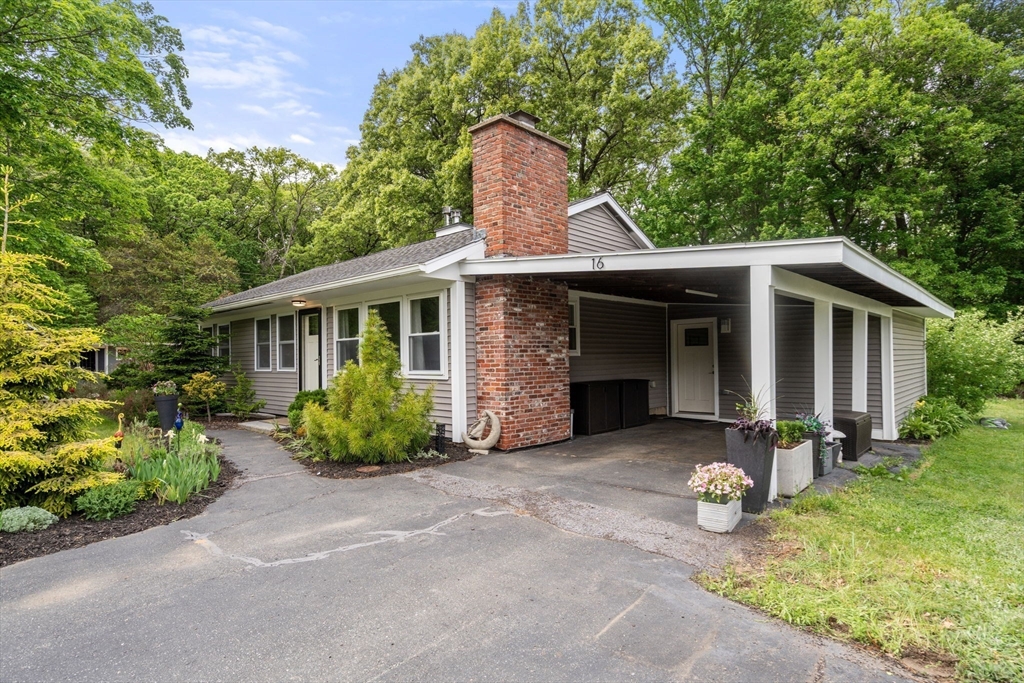
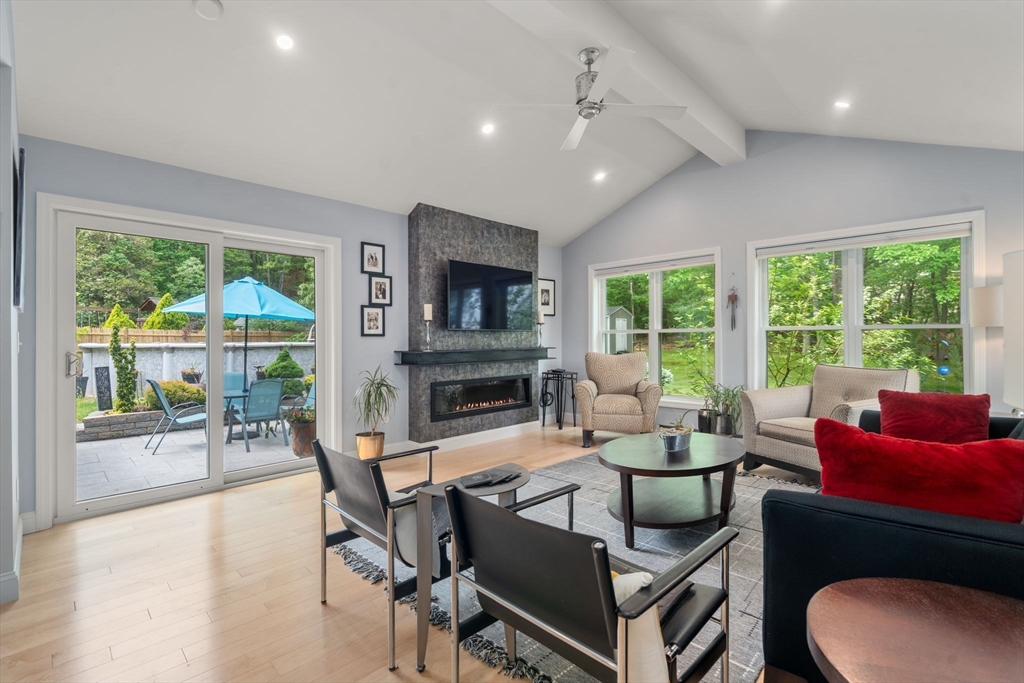
Thoughtfully expanded and beautifully updated, this 3-bedroom ranch offers the ease of single-level living with a high level of finish throughout. A professionally designed addition created a spacious open layout featuring a large kitchen with center island seating, abundant cabinetry, and seamless flow into a vaulted family room filled with natural light. The flexible bonus room with exterior access makes a great guest bedroom - this area is heated by electric heat. Updated 1.5 baths, quality engineered HW flooring, central air, and cohesive design choices enhance everyday comfort and functionality. Set on a large, level lot with attractive landscaping, hardscaping, carport, above-ground pool and multiple storage sheds. A rare opportunity for buyers seeking move-in ready one-floor living with thoughtful updates, generous gathering spaces, and broad appeal for both first-time buyers and downsizers alike.

Save
Ask
Tour
Hide
Share
Listing Snapshot
Price 
$609,000
Days On Site 
1 Day
Bedrooms 
3
Inside Area (SqFt) 
1,382 sqft
Total Baths 
2
Full Baths 
1
Partial Baths 
1
Lot Size 
0.41 Acres
Year Built 
1959
MLS® Number 
73524169
Status 
Active
Property Tax 
$8,827
HOA/Condo/Coop Fees 
N/A
Sq Ft Source 
N/A
Friends & Family
Recent Activity
13 hours agoListing updated with changes from the MLS®
yesterdayListing first seen on site
General Features
Acres 
0.41
Disclosures 
All representationdimensions and specifications are for marketing purposes. Buyer/buyer’s agent toperformany/all due diligence.
Foundation 
Slab
Garage 
Yes
Garage Spaces 
1
Parking 
PavedCarportOff Street
Parking Spaces 
3
Property Sub Type 
Single Family Residence
Sewer 
Public Sewer
SqFt Above 
1382
SqFt Total 
1382
Water Source 
Public
Zoning 
R1
Interior Features
Appliances 
Water HeaterRangeDishwasherMicrowaveRefrigeratorWasherDryer
Cooling 
Central Air
Electric 
Circuit Breakers
Fireplace 
Yes
Fireplace Features 
Dining RoomLiving Room
Fireplaces 
2
Heating 
BaseboardForced AirOilZoned
Interior 
Master DownstairsCeiling Fan(s)Vaulted Ceiling(s)
Laundry Features 
Washer Hookup
Window Features 
Insulated Windows
Bathroom 1 
Dimensions - 4.833333333x11.5Level - FirstArea - 55
Bathroom 2 
Dimensions - 4.416666666x4.25Level - FirstArea - 18
Bedroom 2 
Dimensions - 9x11.333333333Level - FirstArea - 102
Bedroom 3 
Dimensions - 9.916666666x7.5Level - FirstArea - 74
Dining Room 
Dimensions - 15.583333333x11.333333333Level - FirstArea - 176
Family Room 
Dimensions - 15.583333333x13.75Level - FirstArea - 214
Kitchen 
Dimensions - 13.75x16.083333333Level - FirstArea - 221
Living Room 
Dimensions - 15.083333333x17.166666666Level - FirstArea - 258
Master Bedroom 
Dimensions - 11.083333333x11.5Level - FirstArea - 127
Save
Ask
Tour
Hide
Share
Exterior Features
Construction Details 
Frame
Exterior 
Storage
Lot Features 
Level
Other Structures 
Storage
Patio And Porch 
Patio
Pool Features 
Above GroundPrivate
Private Pool 
Yes
Roof 
Shingle
Windows/Doors 
Insulated Windows
Schools
School District
Unknown
Elementary School
Green Meadow
Middle School
Fowler/Amsa
High School
Maynard/Amsa
Listing courtesy of Lauren Tetreault of Coldwell Banker Realty - Concord


The property listing data and information, or the Images, set forth herein were provided to MLS Property Information Network, Inc. from third party sources, including sellers, lessors, landlords, and public records, and were compiled by MLS Property Information Network, Inc. The property listing data and information, and the Images, are for the personal, non-commercial use of consumers having a good faith interest in purchasing, leasing or renting listed properties of the type displayed to them and may not be used for any purpose other than to identify prospective properties which such consumers may have a good faith interest in purchasing, leasing or renting. MLS Property Information Network, Inc. and its subscribers disclaim any and all representations and warranties as to the accuracy of the property listing data and information, or as to the accuracy of any of the Images, set forth herein.

Last checked 2026-05-28 06:06 AM UTC

Neighborhood & Commute
Source: Walkscore
Save
Ask
Tour
Hide
Share